
- Overview
- Description
- Property Details
- Location
- Facts & Features
- Getting Around
- Nearby Homes
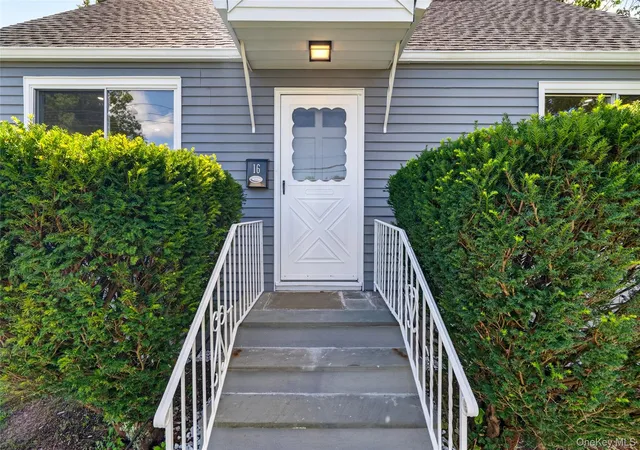

Street View
$799,000
Monthly Est:$3,977
 3 Beds
 2 Baths
2 full baths
 1,700sqft
16 Saratoga Rd, Greenburgh, NY 10607
$799,000
$3,977/moEst:
Get Pre-Approved
Single Family Residence
Built in 1953
$-- HOA
8,294 sqft lot
$470/sq.ft
Description
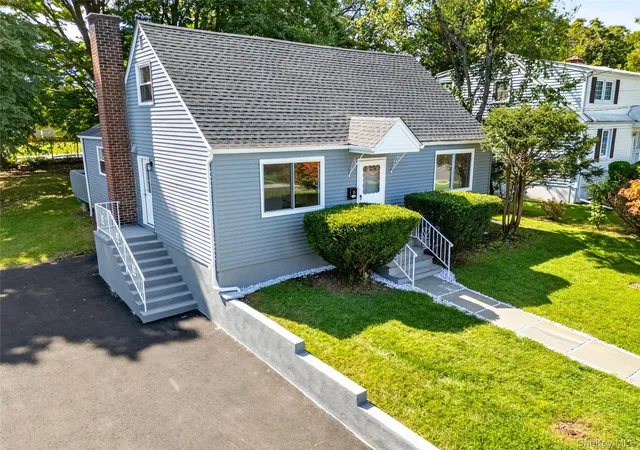
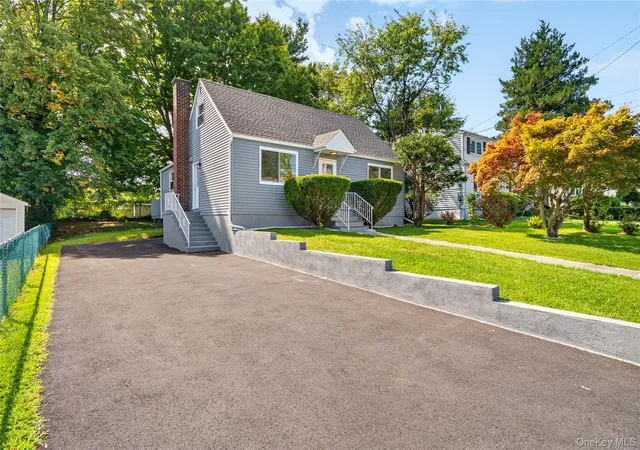
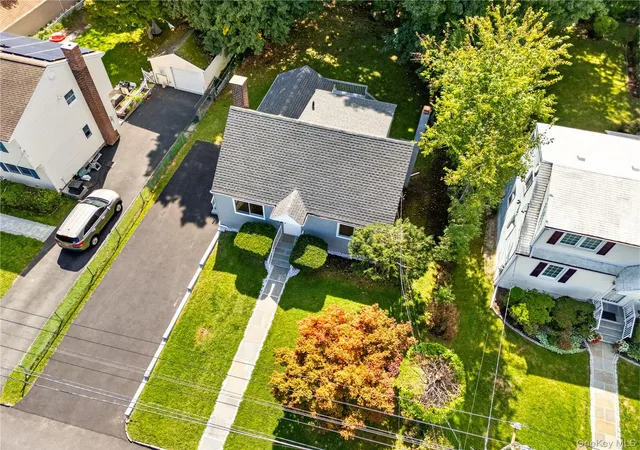
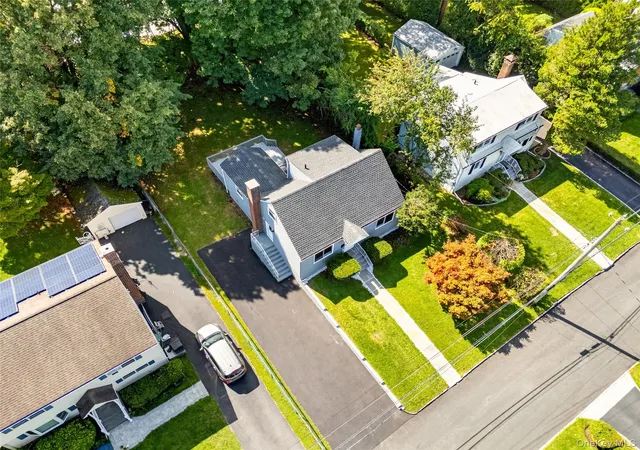
Welcome to this beautifully reinvented 3-bedroom, 2-bath Cape Cod home in White Plains, New York, where classic character meets thoughtful modern updates. Offering approximately 1,700 square feet of living space, this inviting residence has been refreshed from top to bottom with carefully selected finishes, contemporary details, and practical improvements designed for comfortable everyday living. From the moment you enter, it is clear that this home has been thoughtfully reinvented for its next chapter. New flooring creates a cohesive, fresh look throughout the living spaces, while modern lighting and updated fixtures add warmth and a clean contemporary feel. The result is a home that feels polished and welcoming while maintaining the charm and proportions that make the Cape Cod style so enduring.
The heart of the home is the newly refreshed kitchen, featuring new countertops, stainless-steel appliances, and an updated aesthetic that balances function and style. Whether preparing a quick breakfast, hosting friends, or enjoying a relaxed dinner at home, the kitchen provides a comfortable and inviting setting for everyday life. The new stainless-steel appliances complement the carefully selected finishes and bring a fresh, modern presence to the space.
The three bedrooms, providing flexibility for family, guests, or dedicated work-from-home space. Two refreshed bathrooms have been thoughtfully updated with contemporary finishes and fixtures, creating bright and comfortable spaces that feel current without sacrificing the home’s overall character. Modern lighting and fixtures throughout further enhance the sense of consistency and refinement. One of the home’s standout features is its complete lower level, offering valuable additional space and versatility. Ideal for a den, home office, recreation area, media room, gym, hobby space, or a combination of uses, this level expands the home’s functionality well beyond its main living areas. Whether you need a quiet place to work, a comfortable retreat, or additional room to gather and unwind, the lower level provides the flexibility to adapt to your lifestyle.
- Houzeo last checked: 12 minutes ago
- Listing updated: October 27, 2026 at 4:04 pm
- Listing Provided by: Usuru R. Tucker (914) 564-8463 | Keller Williams Prestige Prop (203) 327-6700
- Source: OneKey MLS-NY as distributed by MLS GRID | MLS#: 1051571

Property Details
Status
Active
Type
Single Family Residence
No. of Stories
-
County
City
Neighborhood
--
Year Built
1953
HOA Fees
-
Finished Area
1,700 sqft
Lot Size
8,294 sqft lot
Basement Area
- sqft
MLS Name
OneKey MLS
MLS Number
1051571
MLS Status
Active
Days on Market
47
Cumulative Days on Market
39

Continue Your Journey in App
Find your dream home, receive real-time updates, and many more!
Continue Your Journey in App
Find your dream home, receive real-time updates, and many more!
Location
Facts & Features
Rooms
Bedrooms & bathrooms
Bedrooms: 3
Bathrooms: 2
Kitchen
Level: First
Dining Room
Level: First
Living Room
Level: First
Bedroom 1
Level: First
Bedroom 2
Level: First
Bathroom 1
Level: First
Primary Bedroom
Level: Second
Primary Bathroom
Level: Second
Laundry
Level: Basement
Office
Level: Basement
Interior
Appliances
Electric Range, Electric Water Heater, Microwave, Refrigerator, Stainless Steel Appliance(s)
Sewer
Public Sewer
Cooling
Central Air
Heating
Electric
Interior Features
First Floor Full Bath, Formal Dining, Marble Counters, Primary Bathroom, Washer/dryer Hookup
Construction
Year Built
Year Built: 1953
Home type
Single Family Residence
Foundation Details
Block
Architectural Style
Cape Cod
Construction Materials
Vinyl Siding
Utilities & Energy
Utilities
Electricity Connected, Sewer Connected, Water Connected
Basement
Finished, Full
Water Source
Public
Parking Features
Driveway
Laundry Features
In Basement
Price History
| Date | Event | Price |
|---|---|---|
09/18/2026 Source: | Listed for Sale | $799,000 $470/sqft |

Nearby Homes
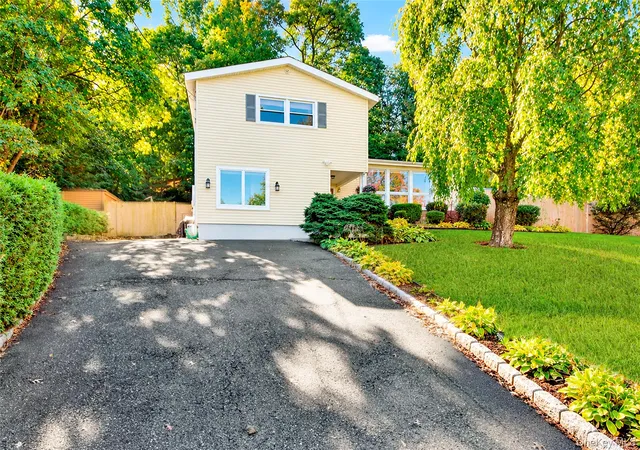
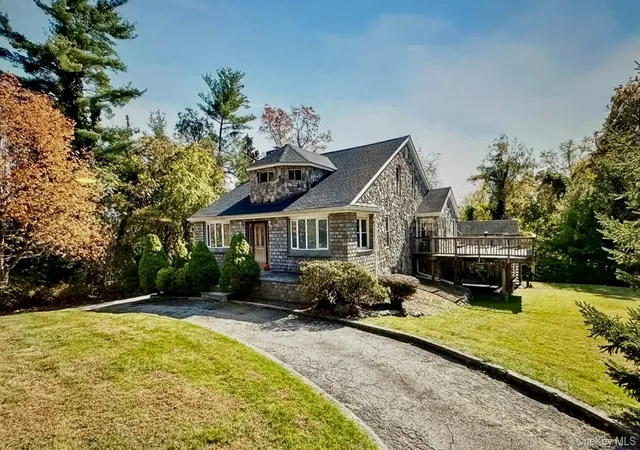
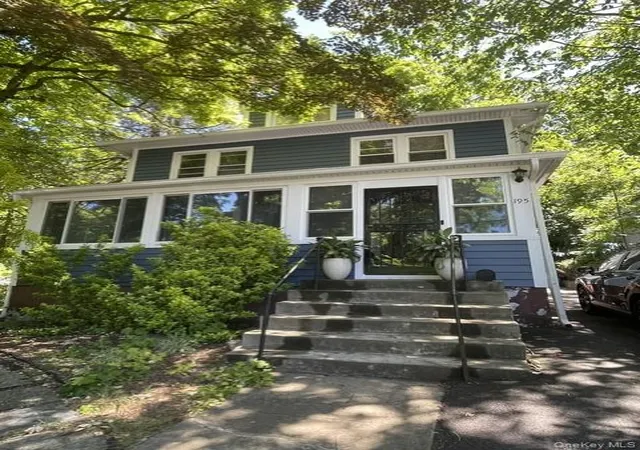

Find Homes by Property Features in Greenburgh, NY


Based on information from OneKey MLS® through Nov 04, 2026, 07:46PM as submitted to and distributed by MLS GRID. All data is obtained from various sources and may not have been verified by broker or MLS GRID. Supplied Open House Information is subject to change without notice. All information should be independently reviewed and verified for accuracy. Properties may or may not be listed by the office/agent presenting the information. IDX information is provided exclusively for consumers’ personal non-commercial use. It may not be used for any purpose other than to identify prospective properties consumers may be interested in purchasing. The data is deemed reliable but is not guaranteed by MLS GRID. The use of the MLS GRID Data may be subject to an end-user license agreement prescribed by the Member Participant’s applicable MLS, if any, and as amended from time to time. © 2026 OneKey MLS. All rights reserved.
 Advertising Broker: Derek Greene | The Greene Realty Group
