
- Overview
- Description
- Property Details
- Location
- Facts & Features
- Getting Around


Street View
$14,950,000
Monthly Est:$74,412
 6 Beds
 5 Baths
4 full baths + 1 half bath
 6,600sqft
16 Sidney Pl, New York City, NY 11201
$14,950,000
Get Pre-Approved
Single Family Residence
Built in 1901
$-- HOA
2,200 sqft lot
$2,265/sq.ft
Description
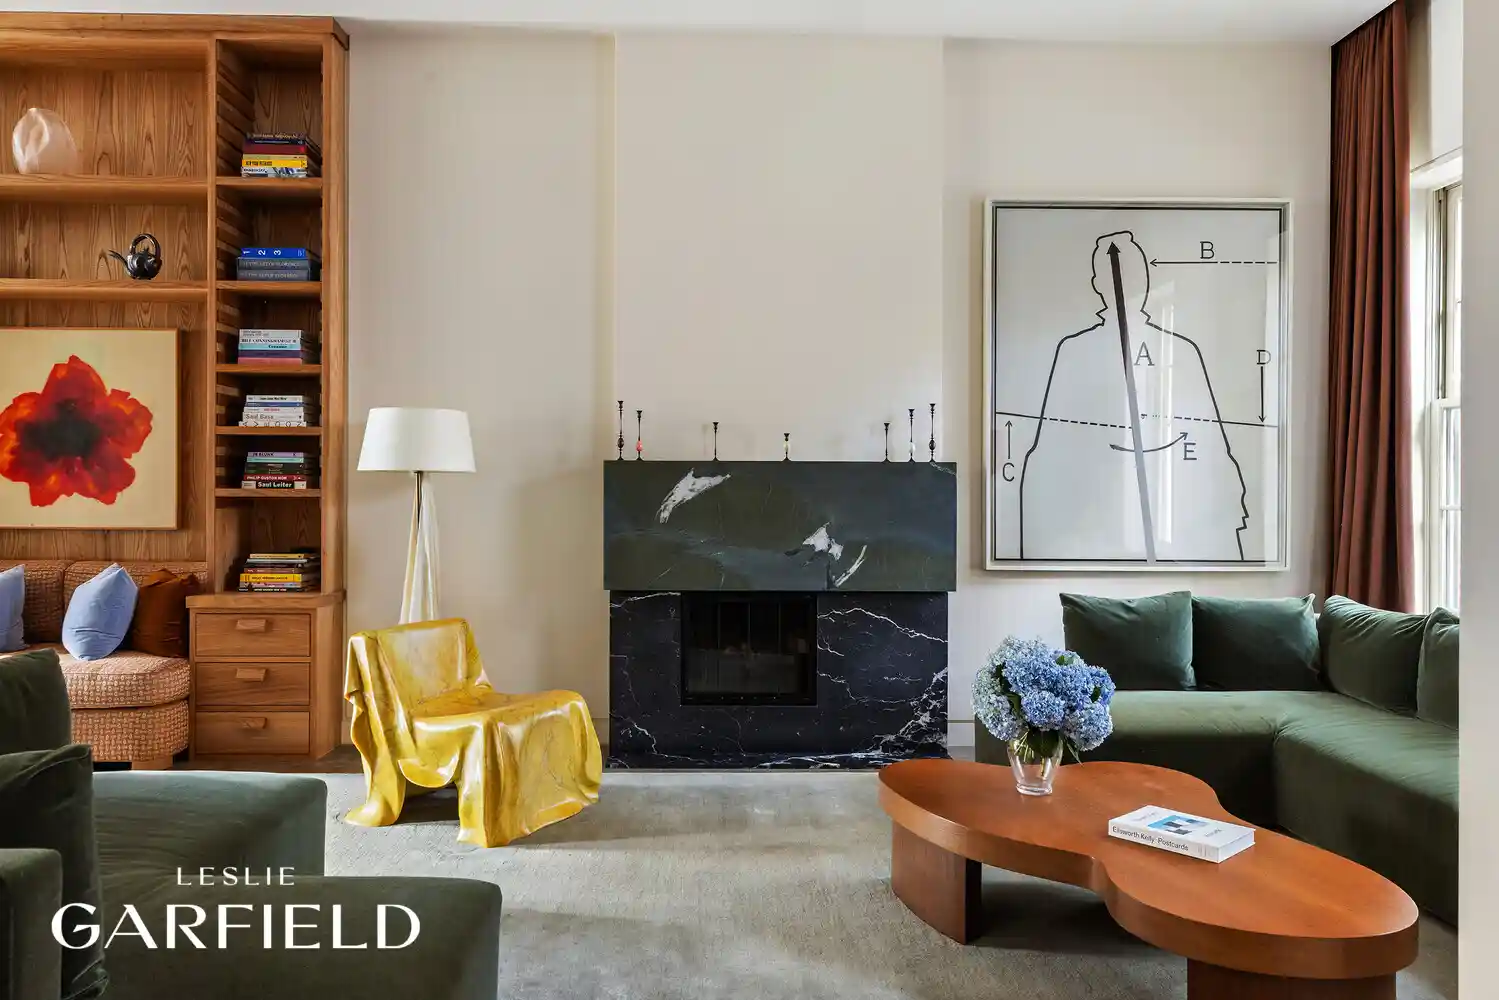
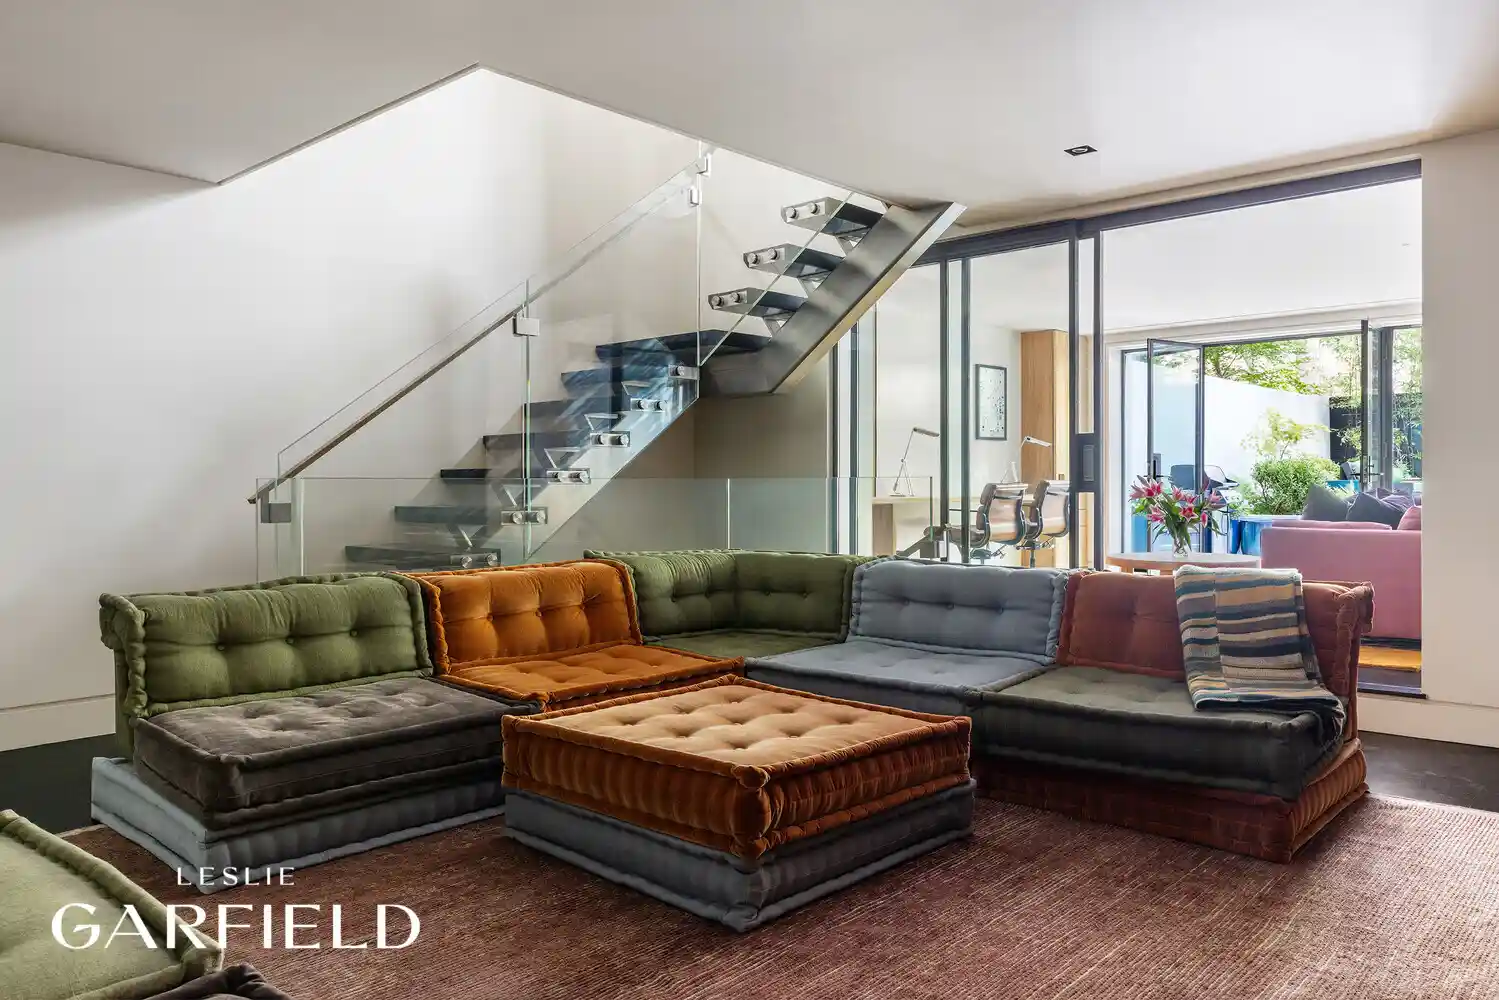
A singular Brooklyn Heights townhouse, 16 Sidney Place pairs the grandeur and permanence of a historic brownstone with extraordinary contemporary interiors completely reimagined by Studio Shamshiri. Spanning approximately 6,600 square feet, the residence offers exceptional scale across multiple levels, with a private elevator providing effortless access throughout the home. The thoughtfully composed floor plan includes six bedrooms, four-and-a-half bathrooms, a full-floor primary suite, private gym, garden, and terrace. Studio Shamshiri's distinctive approach is evident throughout, with remarkable attention to proportion, material, color, and light. Richly
Generous entertaining spaces unfold across the home, while the full-floor primary suite creates a private retreat set apart from the other living spaces. Five bedrooms and four-and-a-half baths provide flexibility for residents and guests, while the elevator seamlessly connects each level. A dedicated gym provides a private space for fitness and wellness within the home.
Outdoor living is equally considered, with a private garden and terrace extending the home beyond its interiors and providing spaces for dining, entertaining, and quiet retreat.
Rather than simply restoring the house, the renovation has created a residence with a distinct point of view. Original character and architectural scale are balanced by warm, tactile materials and beautifully considered contemporary interventions. Each room feels individual yet connected-refined and sophisticated, yet unmistakably livable.
Sidney Place is one of Brooklyn Heights' most coveted residential enclaves: an intimate, tree-lined block of distinguished 19th-century townhouses, moments from Brooklyn Bridge Park, the Promenade, Cobble Hill, and the neighborhood's restaurants, shops, and transportation.
With approximately 6,600 square feet, five bedrooms, four-and-a-half baths, a full-floor primary suite, elevator, private gym, garden, terrace, and interiors by Studio Shamshiri, 16 Sidney Place presents an exceptionally rare opportunity to acquire a fully realized design residence in the heart of Brooklyn Heights.
- Houzeo last checked: 12 minutes ago
- Listing updated: November 1, 2026 at 7:09 pm
- Listing Provided by: James Lee Wall (646) 617-0614 | Leslie J Garfield & Co Inc (212) 371-8200
- Source: Rebny MLS-NY | MLS#: RLS20114918

Property Details
Status
Active
Type
Single Family Residence
No. of Stories
1
County
City
Neighborhood
--
Year Built
1901
HOA Fees
-
Finished Area
6,600 sqft
Lot Size
2,200 sqft lot
Basement Area
- sqft
MLS Name
Rebny MLS
MLS Number
RLS20114918
Days on Market
50

Continue Your Journey in App
Find your dream home, receive real-time updates, and many more!
Continue Your Journey in App
Find your dream home, receive real-time updates, and many more!
Location
Facts & Features
Rooms
Bedrooms & bathrooms
Bedrooms: 6
Bathrooms: 5
Interior
Appliances
Dishwasher
Interior Features
High Ceilings, Smoke Free, Storage, Walk In Closets
Cooling
Central Air
Exterior Features
Garden, Private Outdoor Space Over60sqft
Utilities & Energy
Laundry Features
In Unit
Pool Features
Building None
Fireplace Features
Other
Basement
Other
Other Features
Patio And Porch Features
Terrace
Subdivision Name
Brooklyn Heights
Price History
| Date | Event | Price |
|---|---|---|
09/14/2026 Source: | Listed for Sale | $14,950,000 $2,265/sqft |

Find Homes by Property Features in New York City, NY


The real estate listing data marked with this icon comes from the IDX program of the RLS at REBNY Listing Service (RLS). Listing information for certain New York City properties provided courtesy of the Real Estate Board of New York's Residential Listing Service (the "RLS") through Nov 04, 2026, 04:15AM. Information deemed reliable but not guaranteed. Information is provided exclusively for consumers' personal, non-commercial use, and may not be used for any purpose other than the identification of potential properties for purchase. The information contained in this listing has not been verified by the RLS and should be verified by the consumer. The listing information provided here is for the consumer's personal, non-commercial use. Retransmission, redistribution or copying of this listing information is strictly prohibited except in connection with a consumer's consideration of the purchase and/or sale of an individual property. This listing information is not verified for authenticity or accuracy and is not guaranteed and may not reflect all real estate activity in the market. Buyer to verify all information. © 2026 The Real Estate Board of New York, Inc. All rights reserved.
 Advertising Broker: Derek Greene | The Greene Realty Group
