
- Overview
- Description
- Property Details
- Location
- Facts & Features
- Getting Around
- Nearby Homes
 Hot
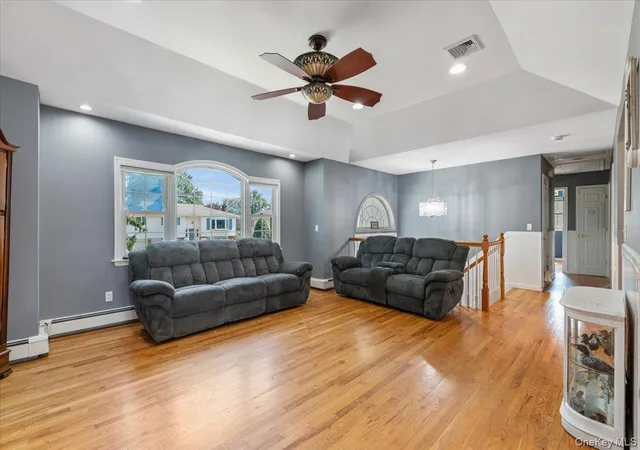

Street View
$924,999
Monthly Est:$4,604
 5 Beds
 3 Baths
3 full baths
 2,604sqft
16 Taft Ave, Oyster Bay, NY 11714
$924,999
$4,604/moEst:
Get Pre-Approved
Single Family Residence
Built in 1963
$-- HOA
6,000 sqft lot
$355/sq.ft
Description
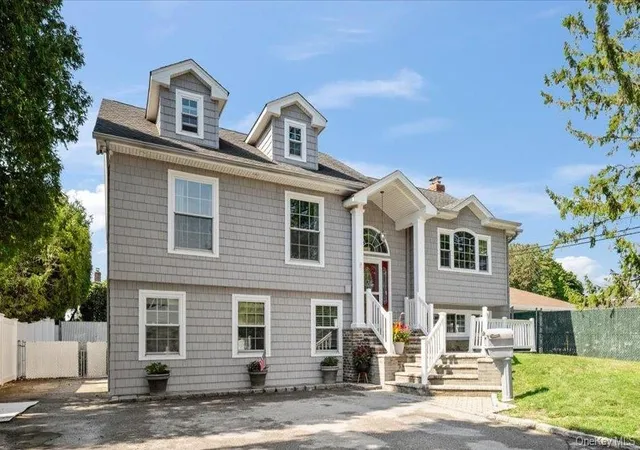
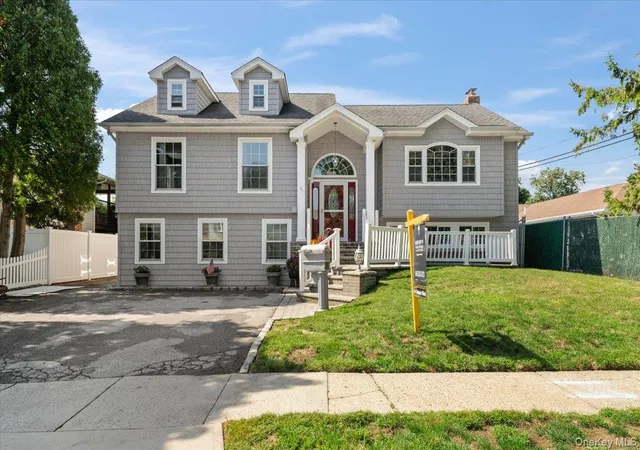
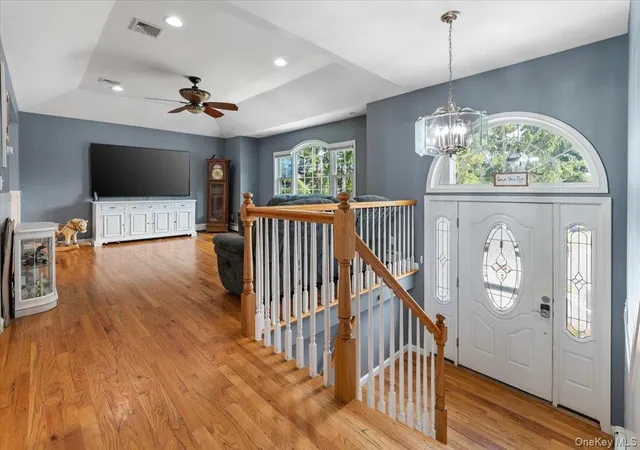
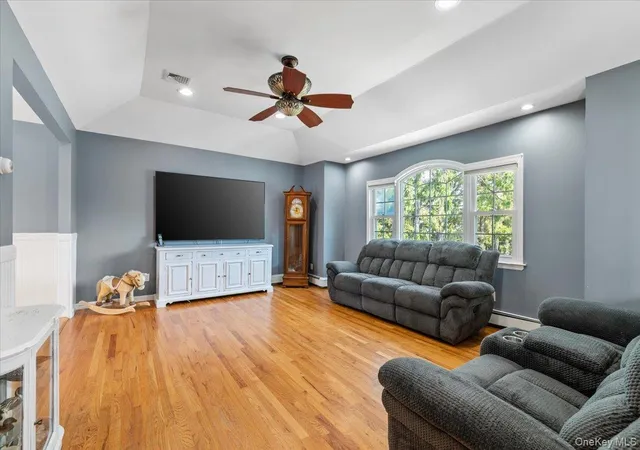
Welcome to this Oversized 11 Room Home With 2604 sqft of Living Space in this Possible Mother Daughter Proper Permit Required. This Hi Ranch Home is Located on Quiet Dead End Street and features 5 Bedrooms, 3 Full Baths, a Spacious Sun Filled Living Room with Vaulted Ceilings, Open Floor Plan to Large Dining Room & Eat in Kitchen with Large Counter Seating for 5 and Sliders to Oversized Rear Covered Deck. The Main Level Primary Bedroom is California King Size w/ Updated Private Bath and Walk in Shower, 2 Additional Bedrooms on this Level, 1 of which is Queen Size, Lovely Hall Bath Ceramic Tile w/ Tub. LOWER GROUND LEVEL Features a 2nd Living Room or Family Room w/ Wood Fireplace Open to Gathering/Dining Area, 2 Bedrooms w/ Jack and Jill Full bath with Walk in Shower, Full Laundry Room Accessible Privately From Either Level of This Home. Central AC on BOTH Levels, In Ground Sprinklers, 300 AMP Electric w/ Underground Electric Utilities, Above Ground Oil Tank Located Under the Deck. Very Close Proximity to LIRR Ronkonkoma Line and the Beautiful Hamlet of Bethpage with Plenty of Shops, Restaurants, Schools, Library and the Recreation of the World Renowned Bethpage State Park Golf and Walking/Biking trails practically in Your Back Yard. All Situated in Bethpage Schools recently ranked 9th in NYS and 29th in the US. Very Unique and Large Home.
- Houzeo last checked: 12 hours ago
- Listing updated: October 25, 2026 at 6:09 pm
- Listing Provided by: Carole Ann Catapano , Teri Catapano Black | Century 21 Catapano Homes (516) 938-0021
- Source: OneKey MLS-NY as distributed by MLS GRID | MLS#: 1012292

Property Details
Status
Active
Type
Single Family Residence
No. of Stories
-
County
City
Neighborhood
--
Year Built
1963
HOA Fees
-
Finished Area
2,604 sqft
Lot Size
6,000 sqft lot
Basement Area
- sqft
MLS Name
OneKey MLS
MLS Number
1012292
MLS Status
Active
Days on Market
45
Cumulative Days on Market
37

Continue Your Journey in App
Find your dream home, receive real-time updates, and many more!
Continue Your Journey in App
Find your dream home, receive real-time updates, and many more!
Location
Facts & Features
Rooms
Bedrooms & bathrooms
Bedrooms: 5
Bathrooms: 3
Living Room
Level: First
Kitchen
Level: First
Dining Room
Level: First
Primary Bedroom
Level: First
Primary Bathroom
Level: First
Bedroom 2
Level: First
Bedroom 3
Level: First
Bathroom 2
Level: First
Living Room
Level: Lower
Auxiliary Room
Level: Lower
Bathroom 3
Level: Lower
Bedroom 4
Level: Lower
Bedroom 5
Level: Lower
Laundry
Level: Lower
Auxiliary Room
Level: Lower
Interior
Flooring
Carpet, Hardwood, Laminate
Interior Features
First Floor Bedroom, First Floor Full Bath, Breakfast Bar, Cathedral Ceiling(s), Ceiling Fan(s), Chandelier, Eat In Kitchen, Energy Star Qualified Door(s), Entrance Foyer, Formal Dining, High Ceilings, High Speed Internet, In Law Floorplan, Kitchen Island, Open Floorplan, Open Kitchen, Pantry, Recessed Lighting, Tray Ceiling(s), Walk Through Kitchen
Sewer
Public Sewer
Appliances
Dishwasher, Electric Oven, Refrigerator, Oil Water Heater
Exterior Features
Awning(s), Lighting, Rain Gutters
Window Features
Energy Star Qualified Windows, Insulated Windows, New Windows, Oversized Windows, Screens
Heating
Baseboard, Oil
Cooling
Central Air, Ductwork
Construction
Year Built
Year Built: 1963
Home type
Single Family Residence
Foundation Details
Concrete Perimeter
Construction Materials
Vinyl Siding
Property Condition
Actual, Updated/remodeled
Architectural Style
Hi Ranch
Utilities & Energy
Security Features
Security Lights, Smoke Detector(s)
Utilities
Cable Connected, Electricity Connected, Phone Connected, Sewer Connected, Water Connected
Water Source
Public
Laundry Features
Electric Dryer Hookup, Inside, Washer Hookup
Fireplace Features
Family Room, Free Standing, Living Room, Masonry, Wood Burning
Parking Features
Driveway, Off Street, On Street
Other Features
Lot Features
Cul De Sac, Front Yard, Near Golf Course, Near Public Transit, Near School, Near Shops, See Remarks, Sprinklers In Front, Sprinklers In Rear
Disclosures
Lead Paint, Seller Property Disclosure
Patio And Porch Features
Covered, Deck, Patio, Porch
Price History
| Date | Event | Price |
|---|---|---|
10/14/2026 Source: | Price Decreased | $924,999 -1.60% $355/sqft |
09/18/2026 Source: | Price Increased | $939,998 +1.62% $361/sqft |
09/18/2026 Source: | Listed for Sale | $924,999 $355/sqft |

Nearby Homes
Find Homes by Property Features in Oyster Bay, NY


Based on information from OneKey MLS® through Nov 02, 2026, 02:16PM as submitted to and distributed by MLS GRID. All data is obtained from various sources and may not have been verified by broker or MLS GRID. Supplied Open House Information is subject to change without notice. All information should be independently reviewed and verified for accuracy. Properties may or may not be listed by the office/agent presenting the information. IDX information is provided exclusively for consumers’ personal non-commercial use. It may not be used for any purpose other than to identify prospective properties consumers may be interested in purchasing. The data is deemed reliable but is not guaranteed by MLS GRID. The use of the MLS GRID Data may be subject to an end-user license agreement prescribed by the Member Participant’s applicable MLS, if any, and as amended from time to time. © 2026 OneKey MLS. All rights reserved.
 Advertising Broker: Derek Greene | The Greene Realty Group
