- Overview
- Description
- Property Details
- Location
- HOA Management
- Facts & Features
- Getting Around
- Nearby Homes


Street View
$599,900
Monthly Est:$2,986
 3 Beds
 3 Baths
3 full baths
 2,324sqft
16 Thornton Dr, Ocean View, DE 19970
$599,900
$2,986/moEst:
Get Pre-Approved
Single Family Residence
Built in 2018
$142/mo HOA
13,068 sqft lot
$258/sq.ft
Description
Awesome Price Reduction! This Beautiful Bramante features 3 Bedrooms, 3 Full Bathrooms on a wooded and pond view home site. Originally the Model home, 16 Thornton has upgrades galore with Designer touches. You will find recessed lighting, custom window treatments and Plantation Shutters in every room. The kitchen is designed with a complete upgraded stainless steel appliance package, sleek quartz countertops, and quality cabinetry with cushion close drawers. The Eat-in Kitchen/Greatroom combination is designed as the main gathering space and has easy access to the screened porch and large paver patio overlooking peaceful water and woods and completely fenced in backyard. Additionally, the second-floor open loft and main level flex room give more space to spread out! The main level primary suite features a tray ceiling and private bath that includes a double bowl comfort height vanity with quartz countertops, Roman walk-in shower with built-in seat and dual shower heads, full size Linen closet and a very spacious walk-in closet. Two additional Bedrooms, one up one down, are both adjacent to full bathrooms. Heading upstairs you pass garage entry and welcome center, walk-in storage closet, separate coat closet and entrance to the finished, two-car garage with its own ductless heating/cooling system, and epoxy floor. A walk-in storage space on the second floor is a bonus you won’t typically find. Programable thermostats, security system, keyless entry, tankless water heater, water filtration system, dimmer switches, and landscape irrigation add to the ease and comfort of this home. The community of Silver Woods enjoys a private Clubhouse, Fitness room, Outdoor Pool and Walking Trails. The Atlantic Ocean, Downtown Bethany Beach, Bear Trap Dunes Championship Golf, Restaurants, Shopping, Entertainment and Medical Facilities are all within a 5-mile radius.
- Houzeo last checked: 1 minute ago
- Listing updated: July 1, 2026 at 7:58 pm
- Listing Provided by: MELISSA NALEWAIK (302) 258-7155 | Keller Williams Realty (302) 360-0300
- Source: Bright MLS-NJ | MLS#: DESU2103918

Property Details
Status
Pending
Type
Single Family Residence
No. of Stories
-
County
City
Neighborhood
--
Year Built
2018
HOA Fees
$142/mo
Finished Area
2,324 sqft
Lot Size
13,068 sqft lot
Basement Area
- sqft
MLS Name
Bright MLS
MLS Number
DESU2103918
MLS Status
PENDING-BRIGHT
Days on Market
123

Continue Your Journey in App
Find your dream home, receive real-time updates, and many more!
Continue Your Journey in App
Find your dream home, receive real-time updates, and many more!
Location
HOA Management
SILVER WOODS HOA
HOA Fees
$141.5/ Monthly
Amenities
 Amenities and services may be covered by one or multiple associations and service providers.
 Pool
 Management
Lawn Maintenance
Disclaimer: Amenities are based on third-party information and may vary; buyers must independently verify all amenities, as information is deemed reliable but not guaranteed.
Facts & Features
Rooms
Bedrooms & bathrooms
Bedrooms: 3
Bathrooms: 3
Interior
Sewer
Public Sewer
Exterior Features
Sidewalks, Extensive Hardscape, Underground Lawn Sprinkler
Cooling
Central A/c
Interior Features
Attic, Kitchen Island, Combination Kitchen/dining, Combination Kitchen/living, Pantry, Entry Level Bedroom, Whirl Pool/hot Tub, Bathroom Walk In Shower, Carpet, Ceiling Fan(s), Floor Plan Open, Recessed Lighting, Upgraded Countertops, Walk In Closet(s), Window Treatments
Flooring
Carpet, Tile/brick, Luxury Vinyl Plank
Heating
Central, Zoned
Appliances
Dishwasher, Disposal, Microwave, Oven/range Electric, Water Heater, Built In Microwave, Dryer, Exhaust Fan, Oven Self Cleaning, Range Hood, Refrigerator, Stainless Steel Appliances, Washer
Construction
Year Built
Year Built: 2018
Home type
Single Family Residence
Foundation Details
Block, Crawl Space
Roof
Architectural Shingle
Architectural Style
Coastal, Contemporary
Construction Materials
Stick Built, Vinyl Siding, Blown In Insulation, Batts Insulation, Concrete, Cpvc/pvc
Property Condition
Excellent
Utilities & Energy
Parking Features
Concrete Driveway
Water Source
Public
Association Amenities
Pool Outdoor, Swimming Pool
Electric
200+ Amp Service
Utilities
Propane, Electric Available, Cable Tv Available, Sewer Available, Water Available
Other Features
Lot Features
Landscaping
Subdivision Name
Silver Woods
Patio And Porch Features
Patio, Porch, Screened
Price History
| Date | Event | Price |
|---|---|---|
06/14/2026 Source: | Pending | $599,900 $258/sqft |
06/11/2026 Source: | Price Decreased | $599,900 -6.98% $258/sqft |
04/28/2026 Source: | Price Decreased | $644,900 -0.77% $277/sqft |
03/26/2026 Source: | Price Increased | $649,900 +0.78% $280/sqft |
02/12/2026 Source: | Listed for Sale | $644,900 -4.46% $277/sqft |

Show more
Nearby Homes


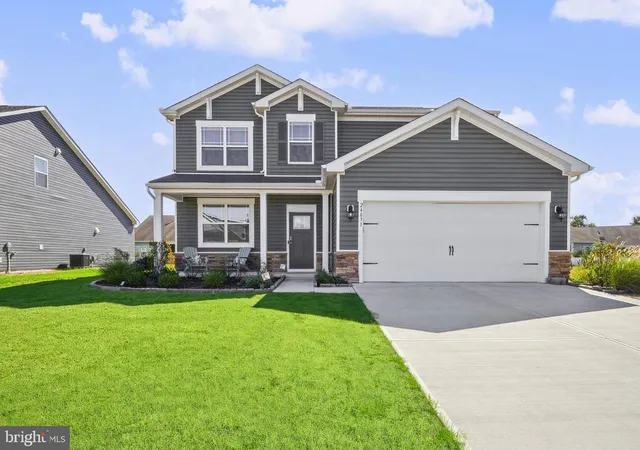


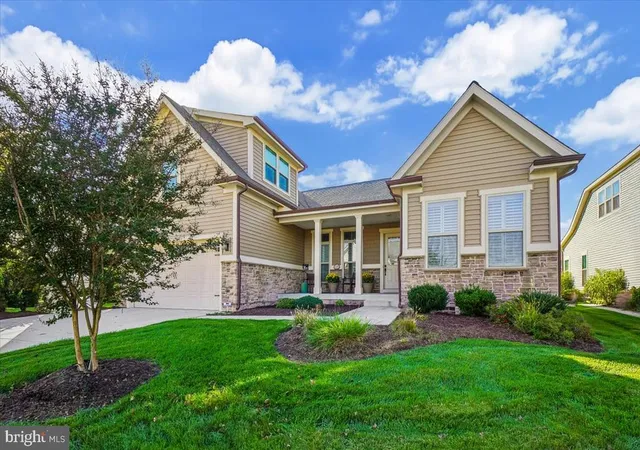


Find Homes by Property Features in Ocean View, DE
Nearby New Homes For Sale


Based on information from Bright MLS through Nov 07, 2026, 02:00AM. Listing information is from various brokers who participate in the Bright MLS IDX program and not all listings may be visible on the site. The property information being provided on or through the website is for the personal, non-commercial use of consumers and such information may not be used for any purpose other than to identify prospective properties consumers may be interested in purchasing. Some properties which appear for sale on the website may no longer be available because they are for instance, under contract, sold or are no longer being offered for sale. Property information displayed is deemed reliable but is not guaranteed. IDX information is provided exclusively for personal, non-commercial use, and may not be used for any purpose other than to identify prospective properties consumers may be interested in purchasing. Information is deemed reliable but not guaranteed. © 2026 Bright MLS, Inc. All Rights Reserved. Click here for more information
 Advertising Broker: Joe Hawkins | Hawkins Real Estate Services
