- Overview
- Description
- Property Details
- Location
- Facts & Features
- Getting Around
- Nearby Homes

Street View
Listed by: Hank Gintof Jr. | Signature Properties of Vermont (802) 872-8881
$779,080
Monthly Est:$3,878
 3 Beds
 3 Baths
2 full baths + 1 half bath
 2,336sqft
16 Trail'S End Dr #Lot 3, South Burlington, VT 05403
$779,080
$3,878/moEst:
Get Pre-Approved
Townhouse
Built in 2026
$-- HOA
-- sqft lot
$334/sq.ft
Description
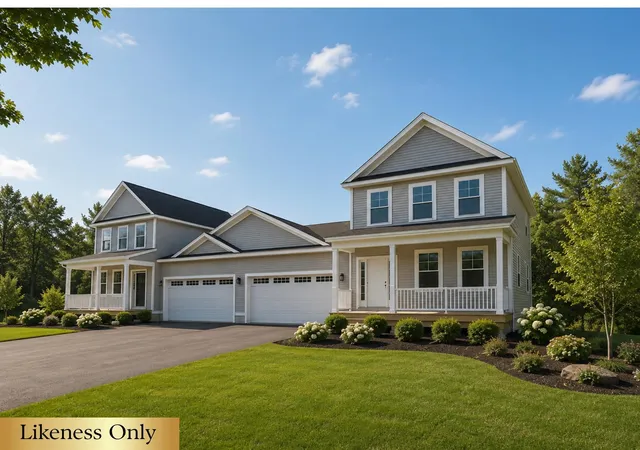
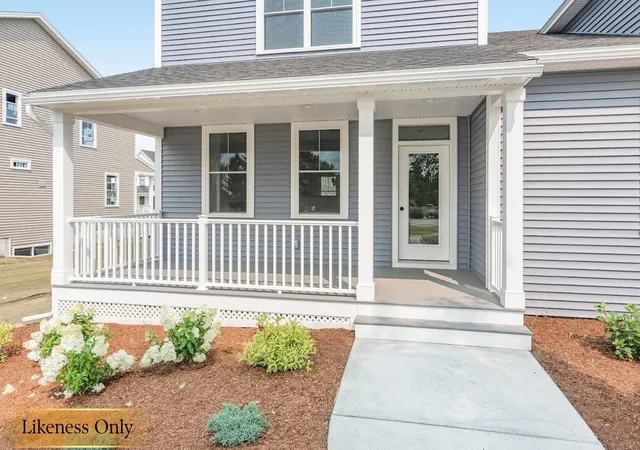
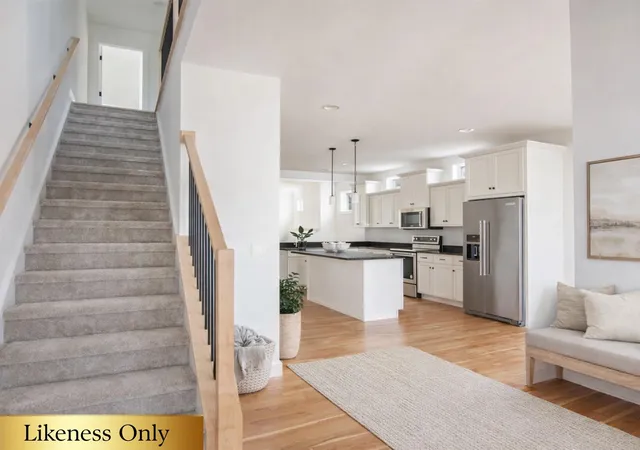
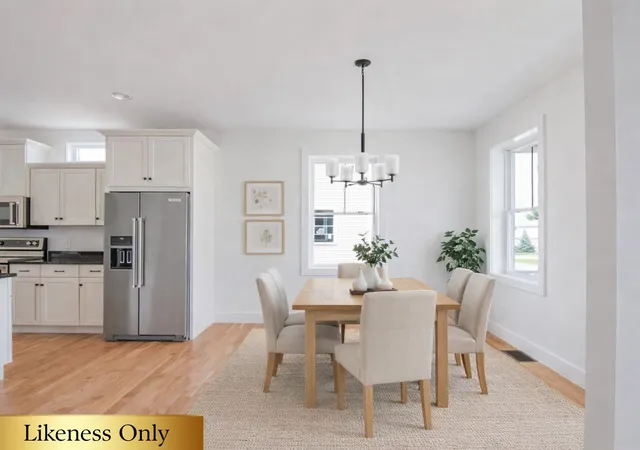
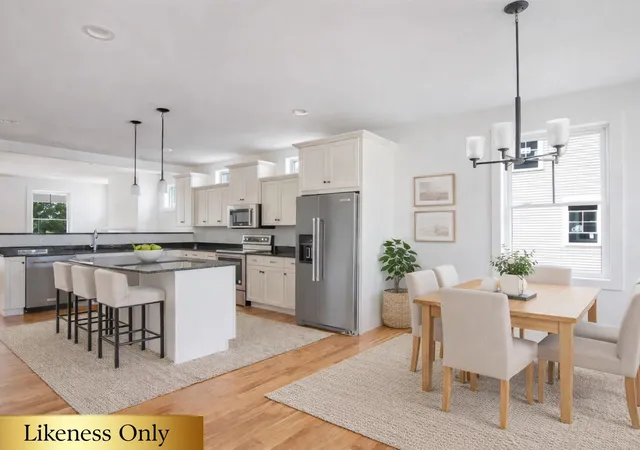
*MODEL HOME* PARK STREET COMMONS is a boutique 14-unit townhome community crafted by Sheppard Custom Homes, a builder known for exceptional quality, thoughtful design, and timeless finishes. This unit is enhanced with a whole house steam humidifier, upgraded spindles, stylish black hardware, white oak stair parts, upgraded bedroom closet and beautiful tile backsplash. Step inside to bright, open living spaces filled with natural light, enhanced by 9' first-floor ceilings, beautiful hardwood floors, and clean, modern lines throughout. The kitchens are designed to impress with custom cabinetry, stone countertops, stainless appliances, and generous islands, perfect for entertaining or everyday living. Open-concept layouts flow seamlessly into inviting living and dining areas, while well-proportioned bedrooms offer comfort, privacy, and flexibility. Thoughtful upgrades are already included, elevating both comfort and everyday living. Enjoy a custom tile shower, along with the efficiency of a heat pump system and the added comfort of a whole-house steam humidifier, creating a balanced and comfortable indoor environment year-round. Select units feature walk-out basements, some overlooking peaceful preserve views, creating the ideal opportunity for future finished space, home offices, gyms, or guest areas. Energy-efficient construction, VT Gas, and town water/sewer provide both comfort and convenience. The location is truly outstanding, walk to Vermont National Country Club, and enjoy easy access to shopping/dining, UVM, the medical center, downtown Burlington, and major commuter routes. Whether you are seeking low-maintenance living, new construction quality, or a smart long-term investment, Park Street Commons delivers on every level. *BE AWARE: Interior and exterior security recordings in progress*
- Houzeo last checked: 12 hours ago
- Listing updated: August 21, 2026 at 2:09 pm
- Source: NEREN/Prime MLS-NH | MLS#: 5075290

Property Details
Status
Active
Type
Townhouse
No. of Stories
-
County
City
Neighborhood
--
Year Built
2026
HOA Fees
-
Finished Area
2,336 sqft
Lot Size
-- sqft lot
Basement Area
- sqft
MLS Name
NEREN/Prime MLS
MLS Number
5075290
MLS Status
(10) Active - Active
Days on Market
246

Continue Your Journey in App
Find your dream home, receive real-time updates, and many more!
Download App
Continue Your Journey in App
Find your dream home, receive real-time updates, and many more!
Location
Facts & Features
Rooms
Bedrooms & bathrooms
Bedrooms: 3
Bathrooms: 3
Interior
Heating
Natural Gas
Sewer
Public Sewer
Appliances
Dishwasher, Microwave, Electric Range, Refrigerator
Flooring
Ceramic Tile, Carpet, Hardwood
Cooling
Central Air
Interior Features
Dining Area, Gas Fireplace, 1 Fireplace, Kitchen Island, Kitchen/dining, Living/dining, Primary Br W/ Ba, Natural Light, Indoor Storage, Walk In Closet(s)
Construction
Year Built
Year Built: 2026
Home type
Townhouse
Construction Materials
Wood Frame
Roof
Architectural Shingle
Foundation Details
Concrete
Property Condition
New Construction
Architectural Style
Townhouse
Utilities & Energy
Utilities
Underground Utilities
Basement
Unfinished
Water Source
Public
Association Amenities
Common Acreage, Landscaping, Insurance
Electric
Circuit Breakers
Other Features
Lot Features
Landscaped, Prd/pud, Near Country Club, Near Golf Course, Near Paths, Neighborhood, Near Hospital
Subdivision Name
Park Street Commons
Price History
| Date | Event | Price |
|---|---|---|
08/06/2026 Source: | Price Increased | $779,080 +0.32% $334/sqft |
07/29/2026 Source: | Price Increased | $776,580 +1.51% $332/sqft |
03/11/2026 Source: | Listed for Sale | $765,000 $327/sqft |

Nearby Homes


Find Homes by Property Features in South Burlington, VT


Based on information from PrimeMLS Inc. through Oct 02, 2026, 09:00AM. This display of listings may or may not be the entire Compilation from the PrimeMLS database, and PrimeMLS does not guarantee the accuracy of such information. The listing broker's offer of compensation is made only to other real estate licensees who are participant members of PrimeMLS. This information is deemed reliable, but not guaranteed. The data relating to real estate displayed on this display comes in part from the IDX Program of PrimeMLS. The information being provided is for consumers' personal, non- commercial use and may not be used for any purpose other than to identify prospective properties consumers may be interested in purchasing. Data last updated Oct 02, 2026, 09:00AM. © 2026 PrimeMLS, Inc. All Rights Reserved.
 Advertising Broker: Derek Greene | The Greene Realty Group