

- Overview
- Description
- Property Details
- Location
- Facts & Features
- Getting Around
- Nearby Homes
$550,000
Monthly Est:$2,738
 4 Beds

2 full baths
 1,998sqft
16 Tremont St, South Dartmouth, MA 02748
$550,000
$2,738/moEst:
Duplex
Built in 1938
$-- HOA
0.22 acre lot
$275/sq.ft
Description
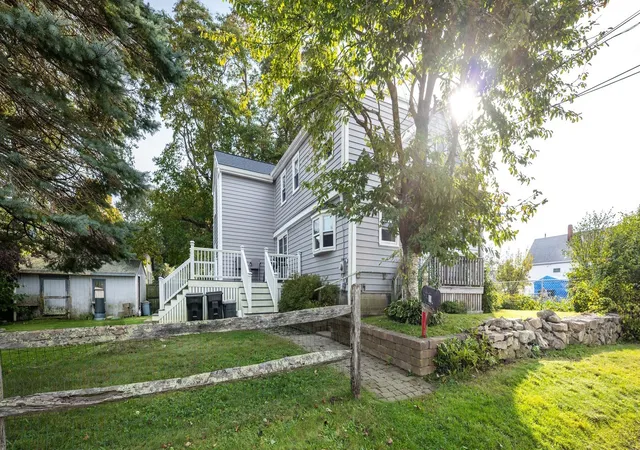
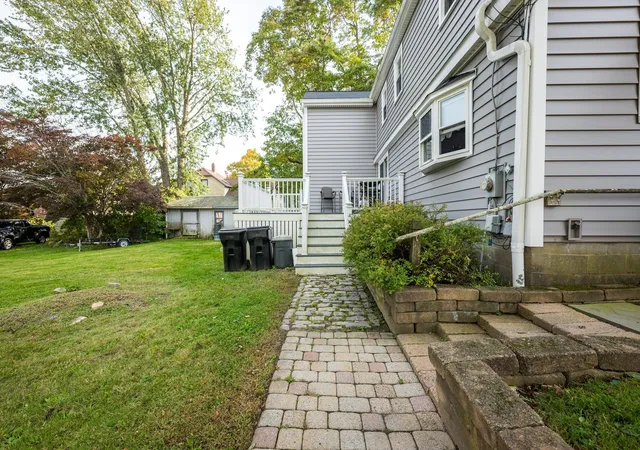
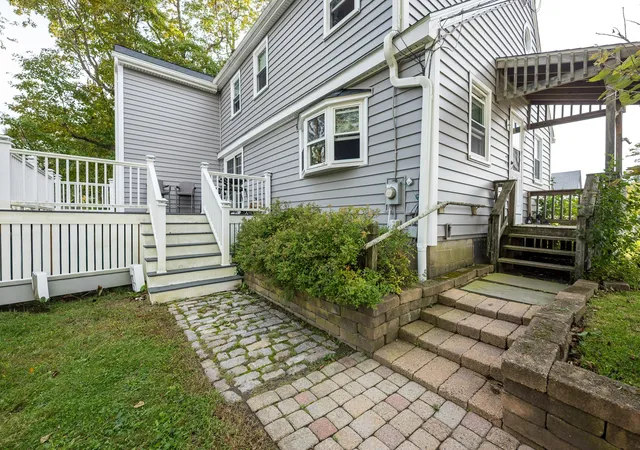
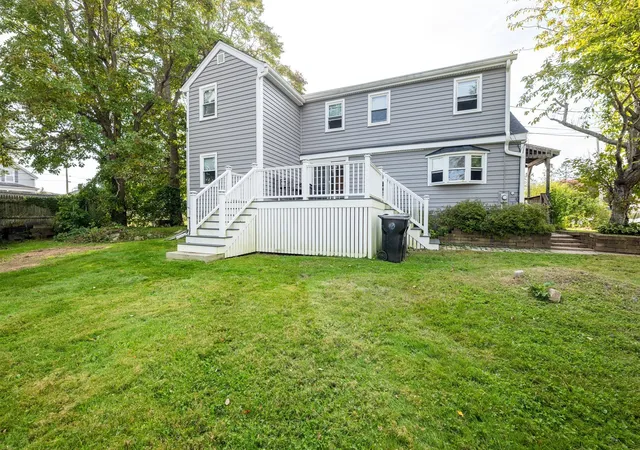
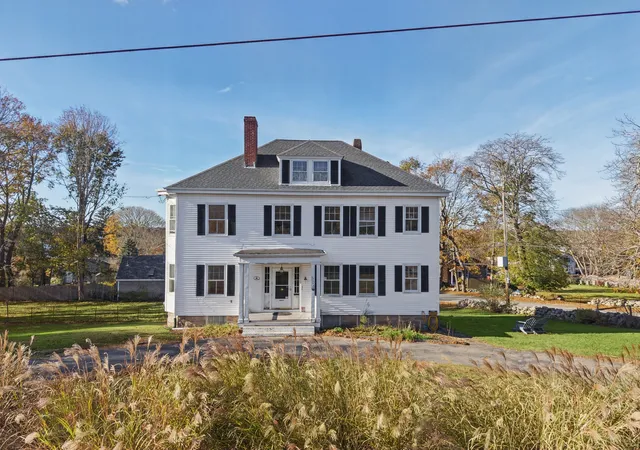
Excellent opportunity for owner-occupants, investors, or those looking to add value in a desirable South Dartmouth location. This two-family property offers four bedrooms, two full bathrooms, and a generous lot with plenty of outdoor space. Recent exterior improvements include new vinyl siding and a beautiful composite deck. Enjoy a convenient South Dartmouth home close to local schools, shopping, restaurants, parks, and area beaches. With its versatile two-family layout, generous outdoor space, and recent exterior updates, this is a great opportunity to own in a well-established South Dartmouth neighborhood.
- Houzeo last checked: 14 minutes ago
- Listing updated: October 8, 2026 at 11:50 am
- Listing Provided by: Nicholas Mitcheson (508) 789-0765 | Berkshire Hathaway HomeServices Robert Paul Properties (508) 748-2400
- Source: MLS Property Information Network-MA | MLS#:

Property Details
Status
Active
Type
Multi Family
No. of Stories
2
County
City
Neighborhood
--
Year Built
1938
HOA Fees
-
Finished Area
1,998 sqft
Lot Size
0.22 acre lot
Basement Area
- sqft
MLS Name
MLS Property Information Network
MLS Number
73586876
MLS Status
New
Days on Market
47
Continue Your Journey in App
Find your dream home, receive real-time updates, and many more!
Location
Facts & Features
Rooms
Bedrooms & bathrooms
Bedrooms: 4
Bathrooms: 2
Interior
Heating
Baseboard, Natural Gas, Radiant, Pellet Stove
Sewer
Public Sewer
Exterior Features
Balcony/deck, Rain Gutters, Stone Wall
Cooling
Window Unit(s), None
Flooring
Vinyl, Vinyl / Vct, Carpet
Appliances
Range, Dishwasher, Refrigerator, Other
Window Features
Skylight(s), Insulated Windows, Screens
Interior Features
Ceiling Fan(s), Bathroom With Tub, Slider, Bathroom With Shower Stall, Living Room, Kitchen
Construction
Year Built
Year Built: 1938
Home type
Duplex
Roof
Shingle
Construction Materials
Block, Conventional (2x4 2x6)
Foundation Details
Block
Utilities & Energy
Laundry Features
Washer Hookup
Water Source
Public
Electric
110 Volts, Common
Utilities
For Gas Range, For Gas Oven, Washer Hookup
Basement
Partial, Unfinished
Other Features
Lot Features
Cleared, Level
Community Features
Public Transportation, Shopping, Golf, Laundromat, House Of Worship, Public School
Disclosures
The Seller Discloses That The Upper Level Unit Is Currently Occupied Pursuant To A Lease Agreement That Extends Through January 31, 2027. The Lease Remains In Effect Through That Date, Subject To Its Terms And Conditions.
Patio And Porch Features
Porch, Deck Wood, Deck Composite
Price History
| Date | Event | Price |
|---|---|---|
10/06/2026 Source: | Listed for Sale | $550,000 $275/sqft |

Find Homes by Property Features in South Dartmouth, MA

Based on information provided to and compiled by MLS Property Information Network, Inc. covering through Nov 22, 2026, 03:00PM. The property listing data and information, or the Images, set forth herein were provided to MLS Property Information Network, Inc. from third-party sources, including sellers, lessors and public records, and were compiled by MLS Property Information Network, Inc. The property listing data and information, and the Images, are for the personal, non-commercial use of consumers having a good faith interest in purchasing or leasing listed properties of the type displayed to them and may not be used for any purpose other than to identify prospective properties which such consumers may have a good faith interest in purchasing or leasing. MLS Property Information Network, Inc. and its subscribers disclaim any and all representations and warranties as to the accuracy of the property listing data and information, or as to the accuracy of any of the Images, set forth herein. All information provided is deemed reliable, but is not guaranteed to be accurate and should be independently verified. © 2026 MLS Property Information Network, Inc. All Rights Reserved.
 Advertising Broker: Derek Greene | The Greene Realty Group