
- Overview
- Description
- Property Details
- Location
- HOA Management
- Facts & Features
- Getting Around


Street View
$1,475,000
Monthly Est:$7,342
 2 Beds
 2 Baths
2 full baths
 1,250sqft
16 W 16th Street #4-VN, New York City, NY 10011
$1,475,000
Get Pre-Approved
Apartment
Built in 1960
$2,256/mo HOA
-- sqft lot
$1,180/sq.ft
Description
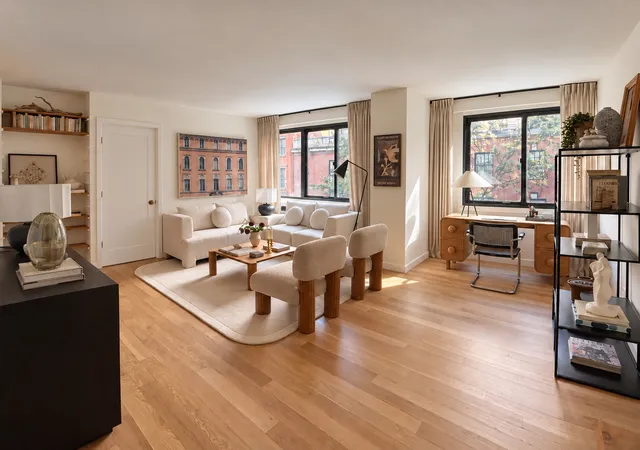
Welcome to this expansive and thoughtfully designed two-bedroom, two-bathroom residence at 16 West 16th Street, a rare offering in the coveted Chelsea Lane. With generous proportions, a versatile layout, and beautiful treetop views overlooking quiet and picturesque West 16th Street, Apartment 4VN offers an exceptional combination of space, privacy, and comfort in the heart of downtown Manhattan.
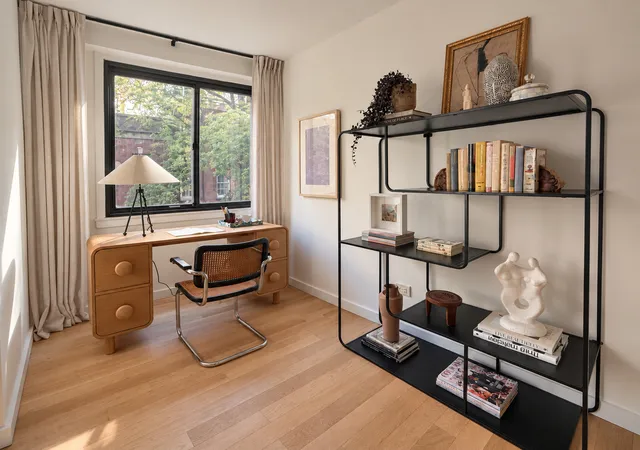
The desirable split-bedroom layout offers a wonderful sense of separation, with bedrooms thoughtfully positioned on opposite sides of the residence. The oversized primary bedroom is a true standout, with ample room for a king-size bed and additional bedroom furniture, as well as a walk-in closet and en-suite bathroom. The generously proportioned second bedroom offers wonderful flexibility for guests, family, or a dedicated home office.
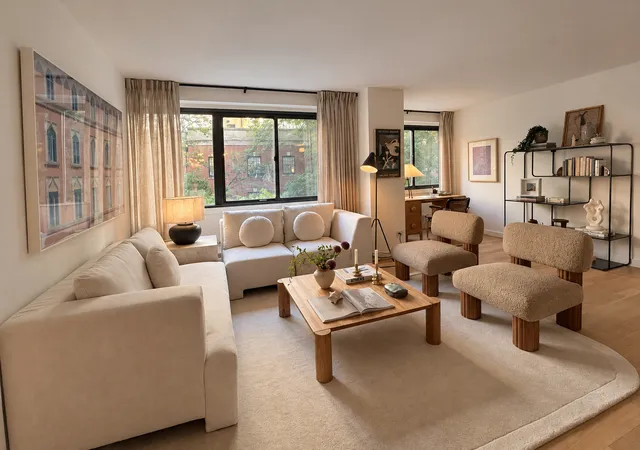
At the heart of the home is an oversized living and entertaining space, framed by treetop views of the charming streetscape below. With room for multiple seating arrangements and a dedicated work-from-home area without sacrificing the comfort of a traditional living room, this is a space that truly adapts to your lifestyle. Whether hosting friends, working remotely, or simply enjoying a quiet afternoon overlooking the neighborhood, the possibilities are endless.
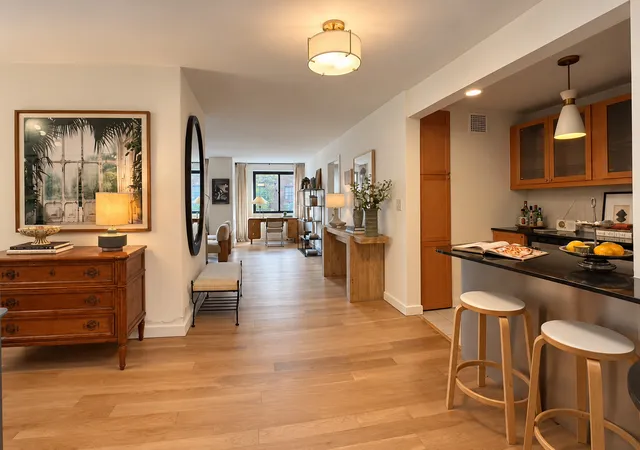
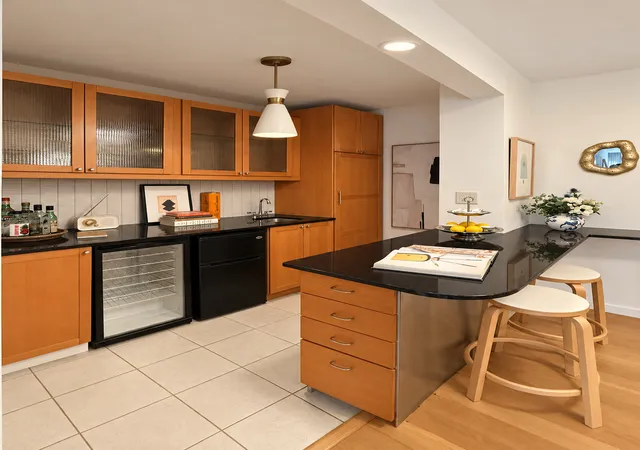
The large, separate dining area comfortably accommodates a substantial dining table for dinner parties, holiday gatherings, and everyday meals. The adjoining kitchen provides convenient access for cooking and serving, while the custom wet bar, complete with a wine refrigerator and additional beverage refrigerator, makes entertaining effortless. Additional highlights include two full bathrooms, excellent closet space, and beautiful oak flooring that has just been refinished.
The Chelsea Lane is a highly regarded, full-service cooperative offering 24-hour door staff, a live-in superintendent, an on-site resident manager, laundry rooms in both towers, storage and bike rooms, and an attached parking garage (operated by a third party). A landscaped viewing garden connects the North and South towers, offering a lovely green retreat in the middle of the city. Co-purchasing, guarantors, parent purchases for working children, and pieds-à-terre are permitted, subject to board approval. Subletting is allowed after five years of ownership and residency, for up to four years.
The location is simply unbeatable. Moments from Madison Square Park, Union Square, acclaimed restaurants, neighborhood cafés, and the boutique shopping of Flatiron, Chelsea, Greenwich Village, and the West Village, you'll have some of the city's best offerings right outside your door. Convenient access to the F, M, 4, 5, 6, N, Q, R, L, and PATH trains makes getting around the city effortless, while the building's garage offers added convenience for those with cars.
A rare combination of space, scale, and a prime downtown location, this distinctive home truly checks all the boxes. What are you waiting
- Houzeo last checked: 12 hours ago
- Listing updated: November 2, 2026 at 10:03 pm
- Listing Provided by: SARAH SALTZBERG (212) 663-6215 | Bohemia Realty Group LLC (212) 663-6215
- Source: Rebny MLS-NY | MLS#: RLS20123774

This condo is in:
 Park / Green Space
 Door Person
Property Details
Status
Active
Type
Condominium
No. of Stories
14
County
City
Neighborhood
--
Year Built
1960
HOA Fees
$2256/mo
Finished Area
1,250 sqft
Lot Size
-- sqft lot
Basement Area
- sqft
MLS Name
Rebny MLS
MLS Number
RLS20123774
Days on Market
1

Continue Your Journey in App
Find your dream home, receive real-time updates, and many more!
Continue Your Journey in App
Find your dream home, receive real-time updates, and many more!
Location
HOA Management
N/A
HOA Fees
$2,256/ Monthly
Disclaimer: Amenities are based on third-party information and may vary; buyers must independently verify all amenities, as information is deemed reliable but not guaranteed.
Facts & Features
Rooms
Bedrooms & bathrooms
Bedrooms: 2
Bathrooms: 2
Interior
Exterior Features
Building Storage, Building Courtyard, Building Garden
Interior Features
Dining Area
Cooling
Wall Units
Utilities & Energy
Laundry Features
Common Area
Other Features
Subdivision Name
Flatiron
Price History
| Date | Event | Price |
|---|---|---|
11/02/2026 Source: | Listed for Sale | $1,475,000 $1,180/sqft |

Find Homes by Property Features in New York City, NY


The real estate listing data marked with this icon comes from the IDX program of the RLS at REBNY Listing Service (RLS). Listing information for certain New York City properties provided courtesy of the Real Estate Board of New York's Residential Listing Service (the "RLS") through Nov 02, 2026, 02:15PM. Information deemed reliable but not guaranteed. Information is provided exclusively for consumers' personal, non-commercial use, and may not be used for any purpose other than the identification of potential properties for purchase. The information contained in this listing has not been verified by the RLS and should be verified by the consumer. The listing information provided here is for the consumer's personal, non-commercial use. Retransmission, redistribution or copying of this listing information is strictly prohibited except in connection with a consumer's consideration of the purchase and/or sale of an individual property. This listing information is not verified for authenticity or accuracy and is not guaranteed and may not reflect all real estate activity in the market. Buyer to verify all information. © 2026 The Real Estate Board of New York, Inc. All rights reserved.
 Advertising Broker: Derek Greene | The Greene Realty Group
