- Overview
- Description
- Property Details
- Location
- Facts & Features
- Getting Around




$699,000
Monthly Est:$3,479
 4 Beds
 2 Baths
2 full baths
 1,709sqft
16 Wayne Ave, Highlands, NY 10922
$699,000
$3,479/moEst:
Get Pre-Approved
Single Family Residence
Built in 2026
$-- HOA
13,626 sqft lot
$409/sq.ft
Description
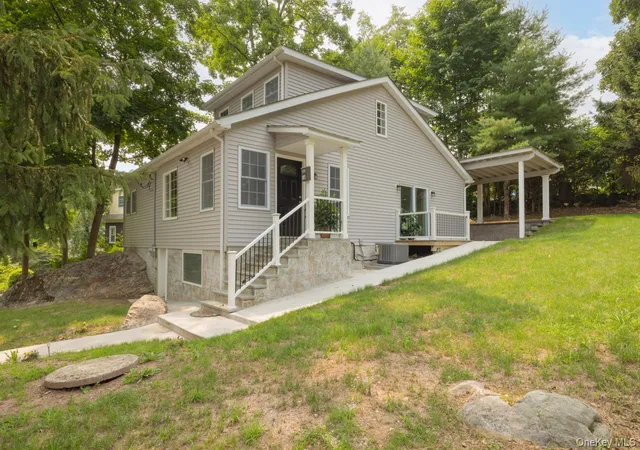
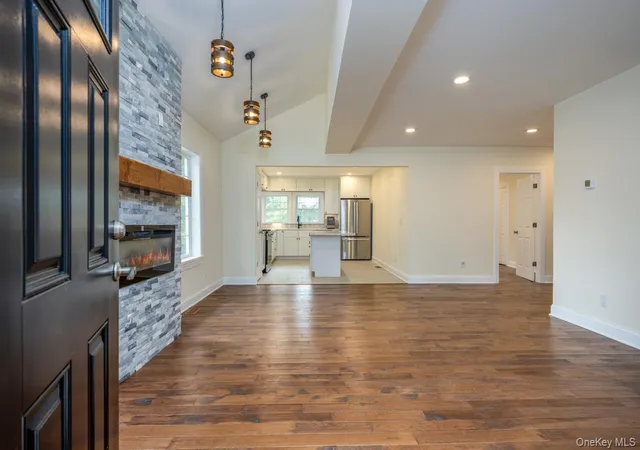
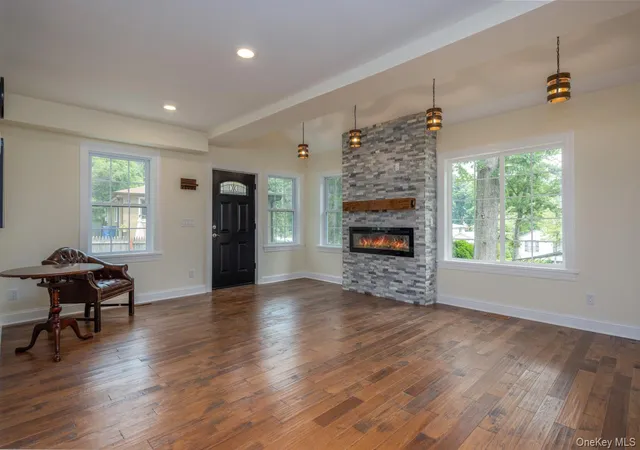
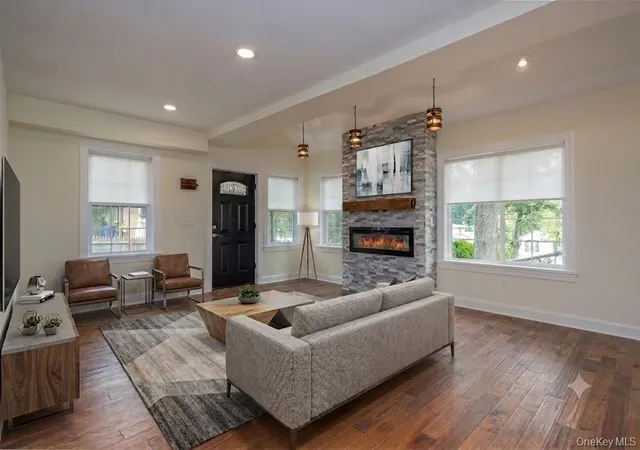
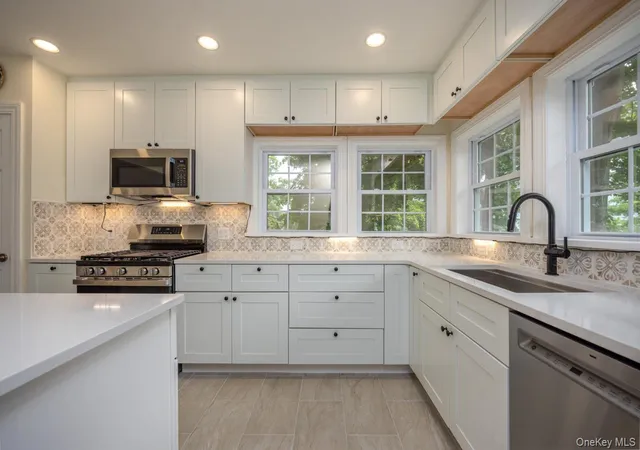
Be the first to live in this home that was completely reimagined by architect Jorge B. Hernandez, R.A., A.I.A and constructed within the original footprint. Nestled in the Hudson Highlands with seasonal Hudson River views this home offers the quality, efficiency, systems and functionality of true new construction while preserving the character of an established Hudson Highlands neighborhood. Featuring and open concept floor plan with four generous sized bedrooms and two gorgeous full bathrooms. Main level living room with stone surround electric fireplace opens to a stunning center island designer kitchen with premium shaker cabinetry, quartz counters, stylish ceramic tile backsplash and GE Stainless Steel appliance package. Main level has 3 bedrooms and full bathroom offering flexibility for guests, multi-generational living or a home office. Spacious primary suite with walk-in closet and full bath en-suite occupies the 2nd floor, creating ultimate privacy. Premium hand-scraped solid hardwood flooring throughout, Whole house has Andersen 400 Series windows, all new roofing, siding, plumbing, 200 amp electric, LED recessed lighting, new insulation and HVAC systems, insulation, drywall, and wired Cat-6 ethernet throughout. Enjoy seasonal Hudson River views and entertain in style on your expansive covered patio or enjoy your morning coffee on the new maintenance free trex deck. Partial basement for mechanicals and storage, outdoor shed and a covered carport complete this special home in the Highland Falls Fort Montgomery Central School District is just minutes from West Point Academy, Bear Mountain, Harriman State Park, Metro-North, the Bear Mountain Bridge and major commuter routes. Approximately 1 hour to Manhattan and 10 minutes to Peekskill Metro North station. Every phase of construction was fully permitted, inspected and completed with a final certificate of occupancy. This is a home that offers the quality, efficiency and peace of mind that is associated with new construction, Truly move-in-ready condition, see it today!
- Houzeo last checked: 13 minutes ago
- Listing updated: October 2, 2026 at 7:24 pm
- Listing Provided by: Susan Perzigian (845) 642-1525 | Keller Williams Hudson Valley (845) 639-0300
- Source: OneKey MLS-NY | MLS#: 1025294

Property Details
Status
Active
Type
Single Family Residence
No. of Stories
-
County
City
Neighborhood
--
Year Built
2026
HOA Fees
-
Finished Area
1,709 sqft
Lot Size
13,626 sqft lot
Basement Area
- sqft
MLS Name
OneKey MLS
MLS Number
1025294
MLS Status
Active
Days on Market
65
Cumulative Days on Market
50
Open House

Continue Your Journey in App
Find your dream home, receive real-time updates, and many more!
Download App
Continue Your Journey in App
Find your dream home, receive real-time updates, and many more!
Location
Facts & Features
Rooms
Bedrooms & bathrooms
Bedrooms: 4
Bathrooms: 2
Living Room
Level: First
Kitchen
Level: First
Bedroom 1
Level: First
Bedroom 3
Level: First
Primary Bedroom
Level: Second
Primary Bathroom
Level: Second
Interior
Sewer
Public Sewer
Interior Features
First Floor Bedroom, First Floor Full Bath, Ceiling Fan(s), Chefs Kitchen, Double Vanity, High Ceilings, High Speed Internet, Kitchen Island, Open Floorplan, Open Kitchen, Pantry, Quartz/quartzite Counters, Recessed Lighting, Washer/dryer Hookup
Window Features
Double Pane Windows
Cooling
Central Air
Flooring
Ceramic Tile, Hardwood
Heating
Forced Air
Exterior Features
Awning(s)
Appliances
Dishwasher, Range, Refrigerator, Stainless Steel Appliance(s), Tankless Water Heater
Construction
Year Built
Year Built: 2026
Home type
Single Family Residence
Property Condition
New Construction
Architectural Style
Exp Cape
Foundation Details
Block, Stone
Construction Materials
Frame, Vinyl Siding
Utilities & Energy
Laundry Features
Electric Dryer Hookup, Washer Hookup
Water Source
Public
Basement
Partial, Unfinished
Utilities
Cable Available, Electricity Connected, Propane, Sewer Connected, Water Connected
Fireplace Features
Electric, Living Room
Parking Features
Carport
Other Features
Disclosures
Seller Property Disclosure
Lot Features
Rolling Slope, Views
Patio And Porch Features
Covered, Deck, Patio
Price History
| Date | Event | Price |
|---|---|---|
10/02/2026 Source: | Price Decreased | $699,000 -6.17% $409/sqft |
09/22/2026 Source: | Price Decreased | $745,000 -0.67% $436/sqft |
09/14/2026 Source: | Price Decreased | $750,000 -4.46% $439/sqft |
09/06/2026 Source: | Price Decreased | $784,999 -0.63% $459/sqft |
08/24/2026 Source: | Price Increased | $789,999 +13.02% $462/sqft |

Show more
Find Homes by Property Features in Highlands, NY


Based on information from OneKey MLS, through Oct 10, 2026, 08:46PM. IDX information is provided exclusively for personal, non-commercial use, and may not be used for any purpose other than to identify prospective properties consumers may be interested in purchasing. Information is deemed reliable but not guaranteed. © 2026 OneKey® MLS. All rights reserved.
 Advertising Broker: Derek Greene | The Greene Realty Group