- Overview
- Description
- Property Details
- Location
- HOA Management
- Facts & Features
- Getting Around
- Nearby Homes



$449,900
Monthly Est:$2,239
 2 Beds
 3 Baths
2 full baths + 1 half bath
 1,739sqft
16 Weathervane Rd #16, Bristol, CT 06010
$449,900
$2,239/moEst:
Get Pre-Approved
Single Family Residence
Built in 2005
$250/mo HOA
-- sqft lot
$259/sq.ft
Description
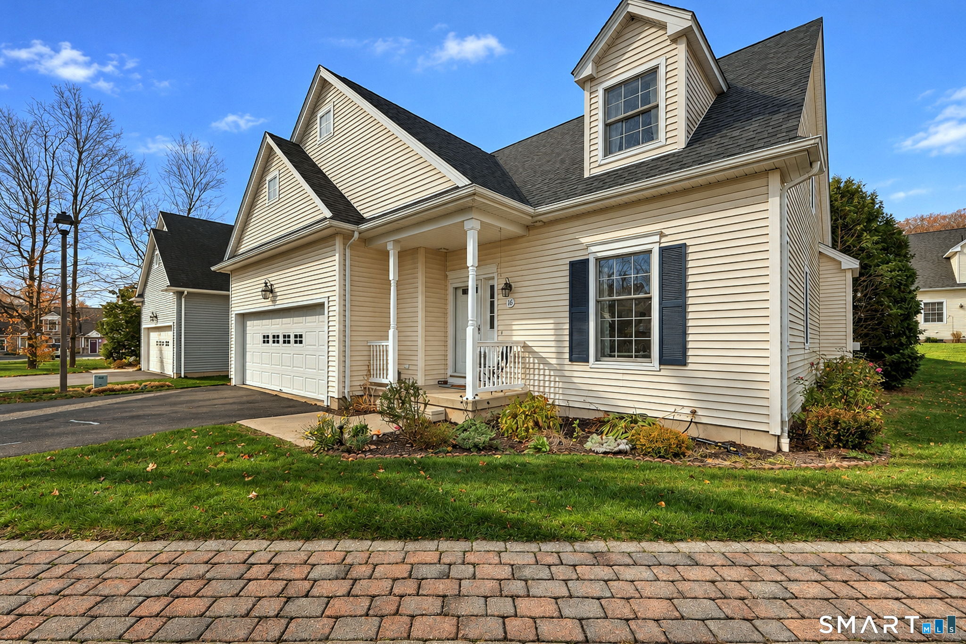
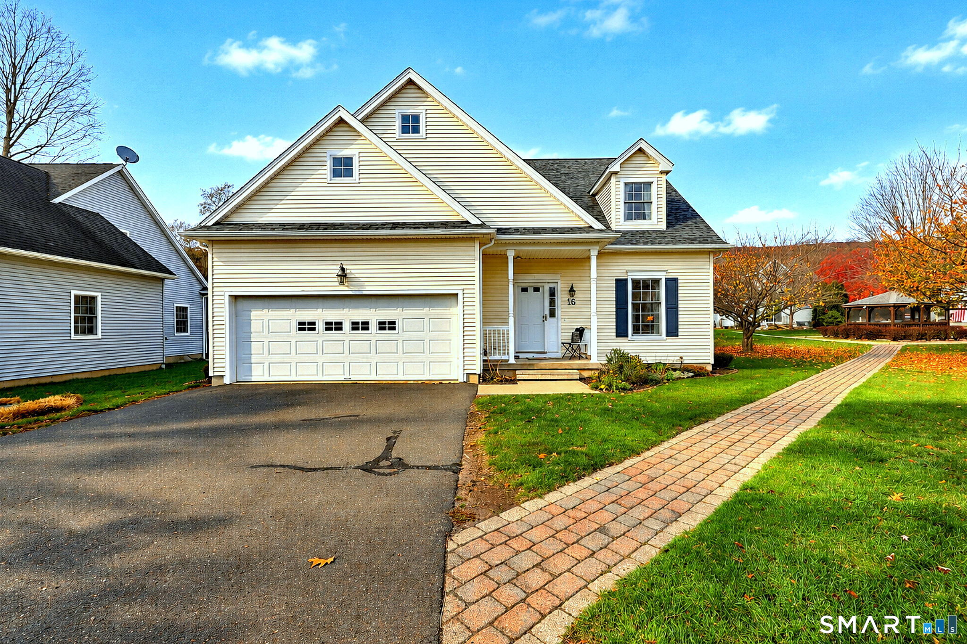
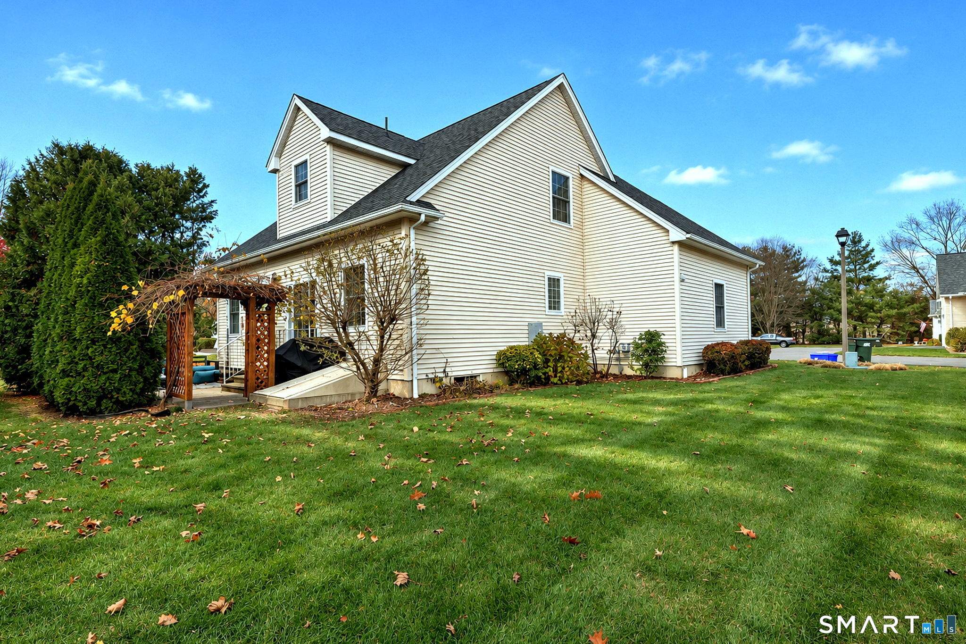
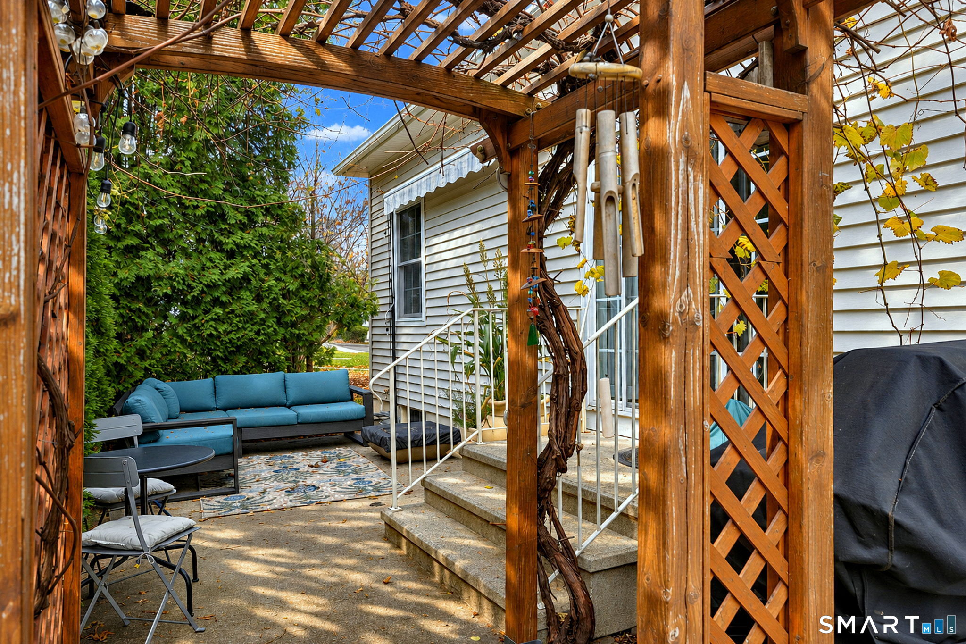
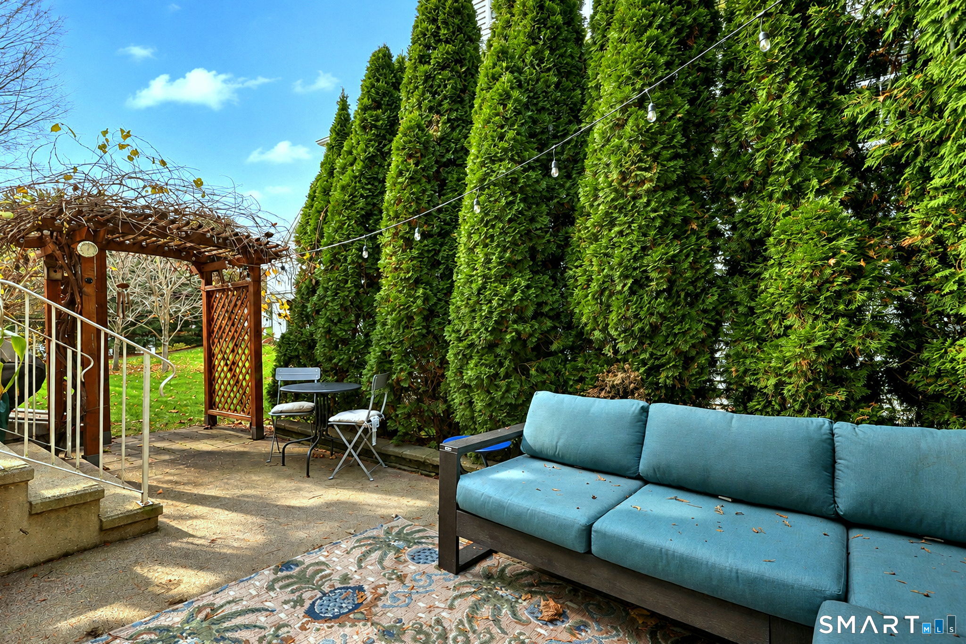
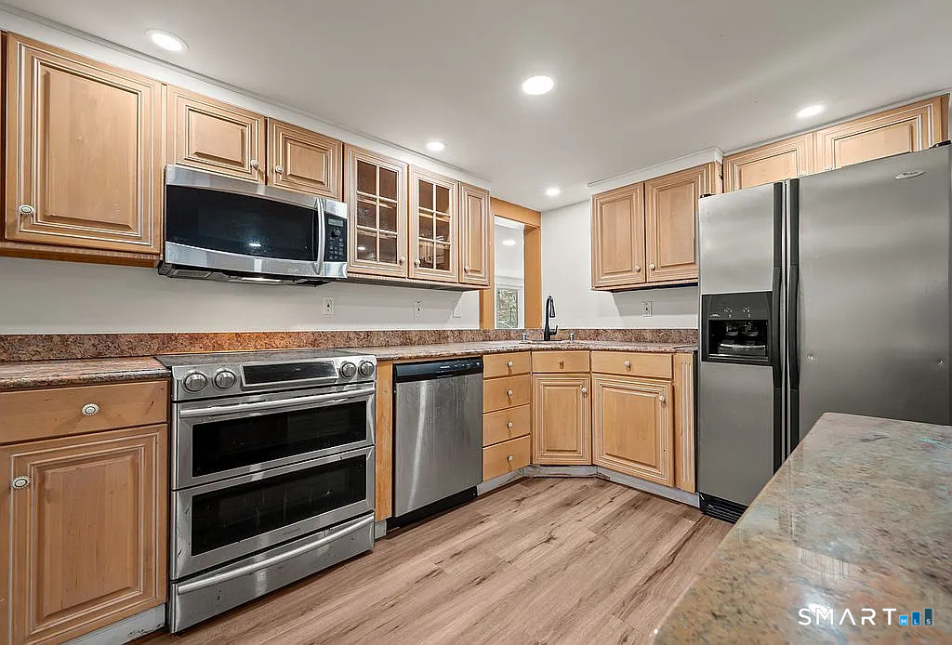
Enjoy the ease of low-maintenance living without giving up the space, privacy, or comforts of home. Set within a desirable 55+ adult community in Bristol, this detached condominium has layout designed for everyday enjoyment. Tucked away at the end of a dead end street, the property provides a quiet setting with attractive, well kept landscaping that adds to its welcoming appeal. The interior offers an open, airy atmosphere with high ceilings and comfortable living spaces that connect beautifully. A gas fireplace creates a warm focal point in the living room, while the kitchen brings both style and function with custom cabinetry, a decorative backsplash, and convenient under-cabinet lighting. Just beyond, the dining area opens through sliding glass doors to an oversized patio complete with a pergola and awning, creating an inviting outdoor space for morning coffee, summer gatherings, or simply enjoying a little fresh air. Upstairs, a loft adds even more room to spread out, featuring a family room overlooking the main living area, a full bathroom, bedroom, and separate office. Whether accommodating overnight guests, creating a private workspace, or enjoying a little extra breathing room, this additional level offers plenty of possibilities. The partially finished basement provides even more flexibility, along with generous storage space. New roof and furnace recently installed. Come see this beauty today, it won't last long!
- Houzeo last checked: 2 minutes ago
- Listing updated: November 11, 2026 at 8:38 pm
- Listing Provided by: Michael Albert | RE/MAX RISE
- Source: SMART MLS-CT | MLS#: 24220082

Property Details
Status
Active
Type
Single Family Residence
No. of Stories
-
County
City
Neighborhood
--
Year Built
2005
HOA Fees
$250/mo
Finished Area
1,739 sqft
Lot Size
-- sqft lot
Basement Area
- sqft
MLS Name
SMART MLS
MLS Number
24220082
MLS Status
Active
Days on Market
1

Continue Your Journey in App
Find your dream home, receive real-time updates, and many more!
Continue Your Journey in App
Find your dream home, receive real-time updates, and many more!
Location
HOA Management
1
HOA Fees
$250/ Monthly
Amenities
 Amenities and services may be covered by one or multiple associations and service providers.
 Snow Removal
 Trash Pickup
 Grounds Maintenance
Property Management
Disclaimer: Amenities are based on third-party information and may vary; buyers must independently verify all amenities, as information is deemed reliable but not guaranteed.
Facts & Features
Rooms
Bedrooms & bathrooms
Bedrooms: 2
Bathrooms: 3
Interior
Cooling
Central Air
Appliances
Electric Cooktop, Electric Range, Oven/range, Microwave, Dishwasher, Disposal, Washer, Dryer
Sewer
Public Sewer Connected
Heating
Natural Gas
Construction
Year Built
Year Built: 2005
Home type
Single Family Residence
Architectural Style
Cape Cod
Foundation Details
Concrete
Roof
Asphalt Shingle, Gable
Utilities & Energy
Basement
Full, Heated, Storage, Hatchway Access, Interior Access, Partially Finished, Liveable Space
Water Source
Public Water Connected
Parking Features
Attached Garage, Paved, Off Street Parking
Other Features
Subdivision Name
N/a
Lot Features
Level Lot
Price History
| Date | Event | Price |
|---|---|---|
11/11/2026 Source: | Listed for Sale | $449,900 +2.25% $259/sqft |
12/23/2025 Source: #24134292 | Price Increased | $440,000 +120.11% $253/sqft |
09/23/2011 Source: #G596969 | Sold | $199,900 $115/sqft |

Nearby Homes

Find Homes by Property Features in Bristol, CT


Based on information provided to and compiled by the SMART MLS, Inc. through Nov 12, 2026, 09:50AM. IDX information is provided exclusively for consumers’ personal, non-commercial use. It may not be used for any purpose other than to identify prospective properties consumers may be interested in purchasing. The data is deemed reliable but is not guaranteed accurate by the MLS. ©2026 SMART MLS, Inc. All Rights Reserved.
 Advertising Broker: Derek Greene | The Greene Realty Group
