
- Overview
- Description
- Property Details
- Location
- HOA Management
- Facts & Features
- Getting Around
- Nearby Homes



$399,900
Monthly Est:$1,990
 3 Beds
 2 Baths
1 full bath + 1 half bath
 1,464sqft
16 Woodfield Dr, Washingtonville, NY 10992
$399,900
$1,990/moEst:
Get Pre-Approved
Single Family Residence
Built in 1996
$-- HOA
10,411 sqft lot
$273/sq.ft
Description
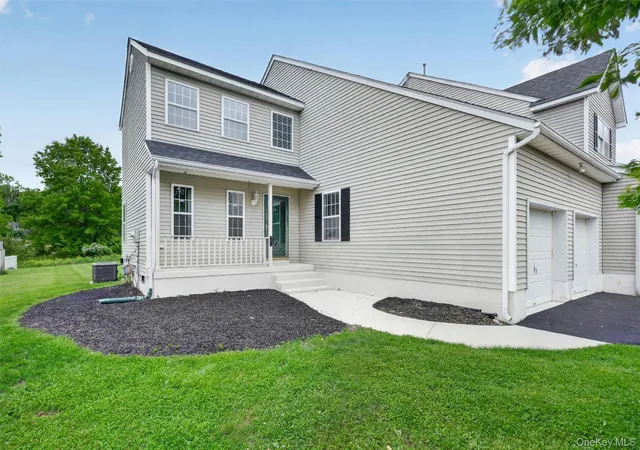
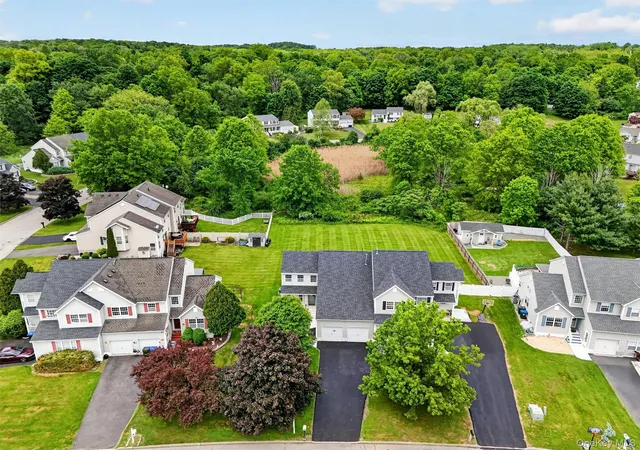
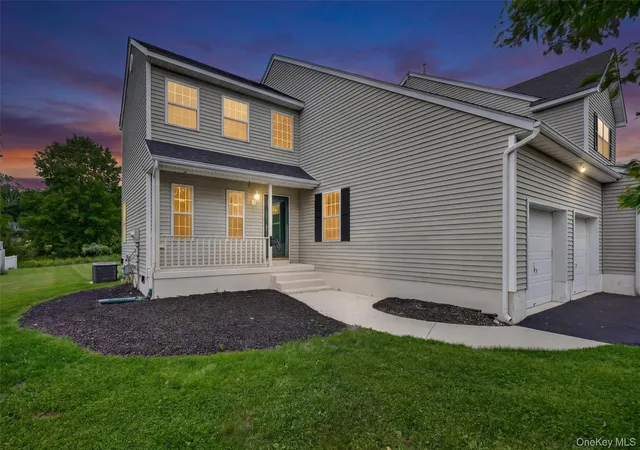
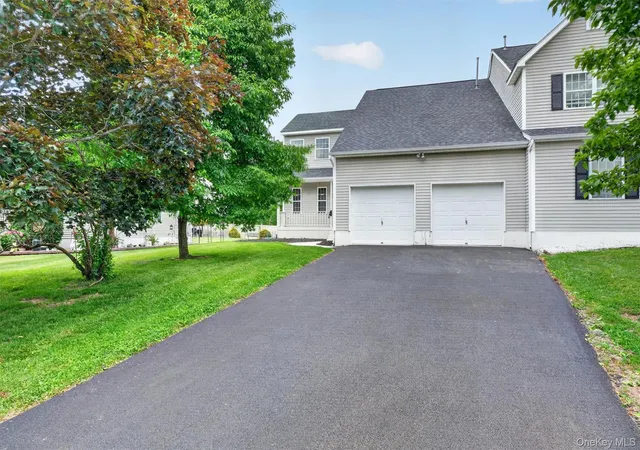
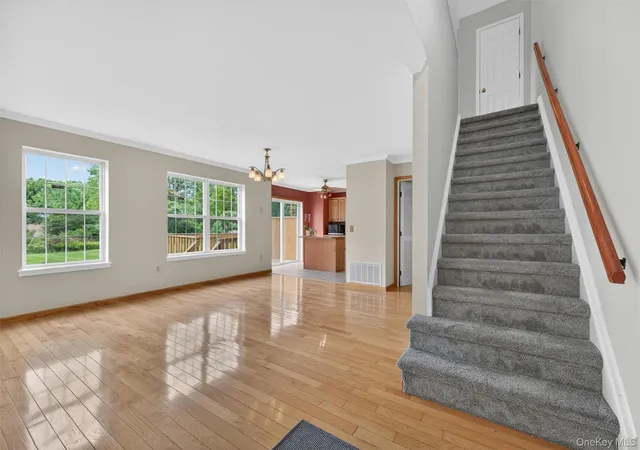
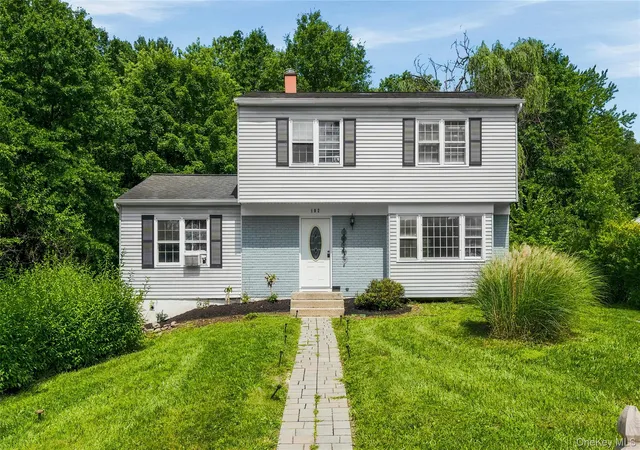
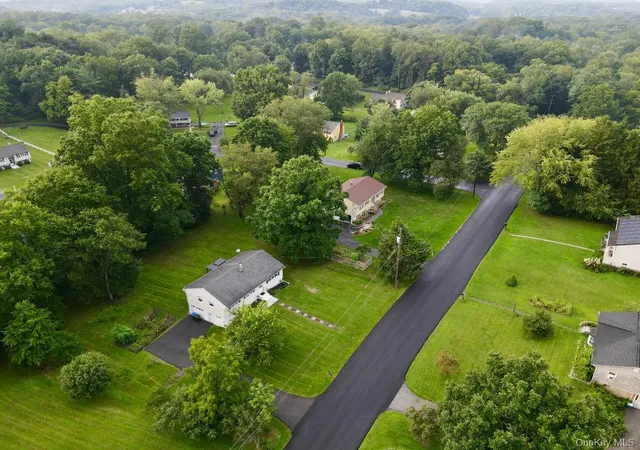
**Move right into this beautifully maintained and thoughtfully updated home, where the major improvements have already been completed for you.** The bright, open main level is filled with natural light and features freshly steamed hardwood floors throughout the living and dining areas. The kitchen offers wood cabinetry, Corian countertops, an island, and stainless-steel appliances. The 5-burner gas stove is ideal for cooking enthusiasts, while the refrigerator and microwave are only 6 months old. A sliding glass door leads to the deck and one of this home's most desirable features—a beautifully level, private backyard. Rarely found within the Village, this expansive, flat lawn provides exceptional usable outdoor space for entertaining, gardening, play, pets, or simply relaxing in your own peaceful retreat. The generous yard offers room to enjoy outdoor living in a way that is increasingly difficult to find. Combining a backyard of this size and usability with **municipal water, municipal sewer, and natural gas** makes this property a truly special opportunity. One of the many recent updates includes **brand-new carpeting on the staircase and throughout the entire second floor, installed in May 2026**, giving the upper level a fresh, clean feel. Bright and airy bedrooms are filled with streaming light, while the spacious primary suite features two windows, a WIC, and a vanity area with sink. The full bath has been updated. Recent improvements provide exceptional peace of mind, including a **new roof (Fall 2025), new driveway (May 2026), hot water heater (2023), freshly painted interior (May 2026), stainless steel appliances (2024), refrigerator and microwave approximately six months old, and a two-zone Wi-Fi-enabled furnace and central air system approximately four years old.** The washer and dryer are included. The attached 2 car garage is a standout feature—freshly painted, impeccably maintained, and complete with an automatic garage door opener. Ideally situated, this home allows you to enjoy the convenience of village living while maintaining the privacy and outdoor space many buyers seek. Schools, playgrounds, a fabulous local library, parks, shopping, restaurants, and everyday conveniences are just minutes away, with easy access to Routes 84 and 87 and the Salisbury Mills train station. **Finding a home that offers a large, flat, private backyard, municipal services, natural gas, and such close proximity to schools, playgrounds, library services, shopping, and commuter transportation is a rare combination indeed.**
- Houzeo last checked: 3 minutes ago
- Listing updated: November 4, 2026 at 7:08 am
- Listing Provided by: Rosalie W Cook (845) 742-0110 | Weichert Realtors (845) 782-4646
- Source: OneKey MLS-NY as distributed by MLS GRID | MLS#: 1006778

Property Details
Status
Active
Type
Single Family Residence
No. of Stories
-
County
City
Neighborhood
--
Year Built
1996
HOA Fees
-
Finished Area
1,464 sqft
Lot Size
10,411 sqft lot
Basement Area
- sqft
MLS Name
OneKey MLS
MLS Number
1006778
MLS Status
Active
Days on Market
162
Cumulative Days on Market
155

Continue Your Journey in App
Find your dream home, receive real-time updates, and many more!
Continue Your Journey in App
Find your dream home, receive real-time updates, and many more!
Location
HOA Management
N/A
HOA Fees
$55/
Amenities
 Amenities and services may be covered by one or multiple associations and service providers.
 Grounds Care
Disclaimer: Amenities are based on third-party information and may vary; buyers must independently verify all amenities, as information is deemed reliable but not guaranteed.
Facts & Features
Rooms
Bedrooms & bathrooms
Bedrooms: 3
Bathrooms: 2
Kitchen
Level: First
Living Room
Level: First
Dining Room
Level: First
Lavatory
Level: First
Primary Bedroom
Level: Second
Bedroom 2
Level: Second
Bathroom 2
Level: Second
Interior
Heating
Forced Air
Flooring
Hardwood
Interior Features
Open Floorplan, Open Kitchen
Cooling
Central Air
Sewer
Public Sewer
Appliances
Dishwasher, Dryer, Gas Range, Refrigerator, Washer
Construction
Year Built
Year Built: 1996
Home type
Single Family Residence
Property Condition
Actual
Architectural Style
Colonial
Construction Materials
Vinyl Siding
Utilities & Energy
Basement
Storage Space, Unfinished
Water Source
Public
Parking Features
Attached, Driveway, Garage, Garage Door Opener
Utilities
Cable Connected, Electricity Connected, Natural Gas Connected, Sewer Connected, Trash Collection Public, Water Connected
Other Features
Lot Features
Back Yard, Front Yard, Level, Near Public Transit, Near School, Near Shops
Patio And Porch Features
Deck
Price History
| Date | Event | Price |
|---|---|---|
09/15/2026 Source: | Listing Removed | $399,900 -11.13% $273/sqft |
06/01/2026 Source: | Listed for Sale | $450,000 +5.91% $307/sqft |
06/01/2026 Source: | Price Decreased | $424,900 -5.58% $290/sqft |
05/31/2026 Source: | Coming Soon | $450,000 +81.45% $307/sqft |
05/08/2018 Source: | Sold | $248,000 $169/sqft |

Nearby Homes

Find Homes by Property Features in Washingtonville, NY


Based on information from OneKey MLS® through Nov 09, 2026, 10:16AM as submitted to and distributed by MLS GRID. All data is obtained from various sources and may not have been verified by broker or MLS GRID. Supplied Open House Information is subject to change without notice. All information should be independently reviewed and verified for accuracy. Properties may or may not be listed by the office/agent presenting the information. IDX information is provided exclusively for consumers’ personal non-commercial use. It may not be used for any purpose other than to identify prospective properties consumers may be interested in purchasing. The data is deemed reliable but is not guaranteed by MLS GRID. The use of the MLS GRID Data may be subject to an end-user license agreement prescribed by the Member Participant’s applicable MLS, if any, and as amended from time to time. © 2026 OneKey MLS. All rights reserved.
 Advertising Broker: Derek Greene | The Greene Realty Group
