- Overview
- Description
- Property Details
- Location
- HOA Management
- Facts & Features
- Getting Around
- Nearby Homes

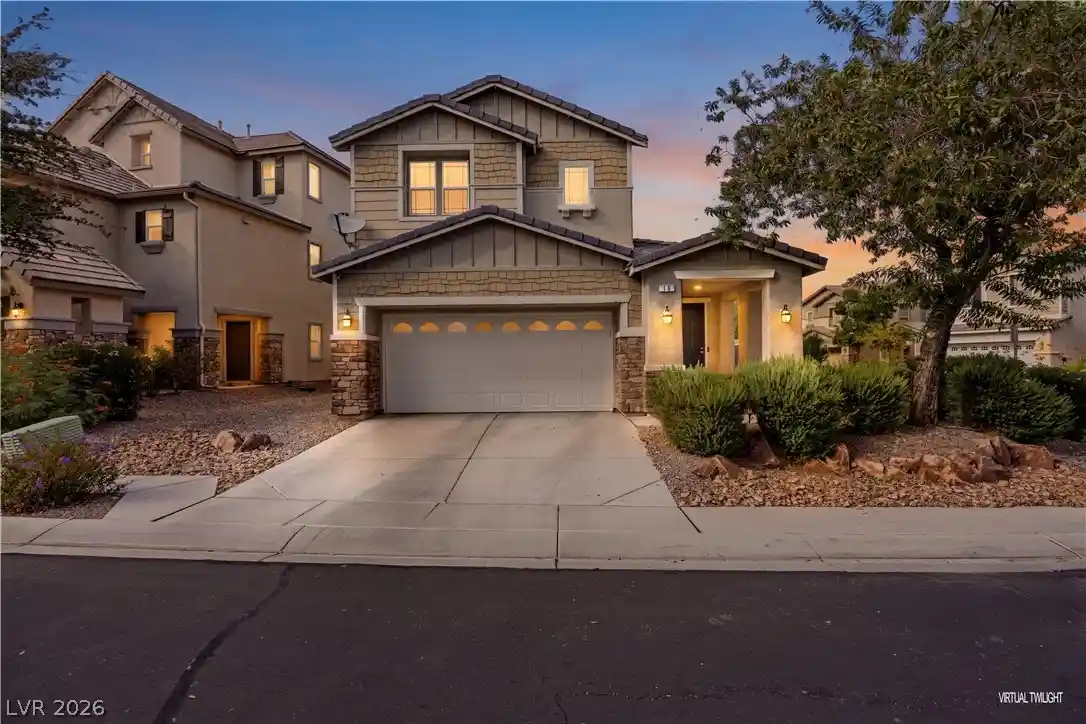


$390,000
Monthly Est:$1,941
 2 Beds
 3 Baths
2 full baths + 1 half bath
 1,622sqft
16 Yellow Peak Ave, North Las Vegas, NV 89031
$390,000
$1,941/moEst:
Get Pre-Approved
Single Family Residence
Built in 2006
$101/mo HOA
0.1 acre lot
$240/sq.ft
Description
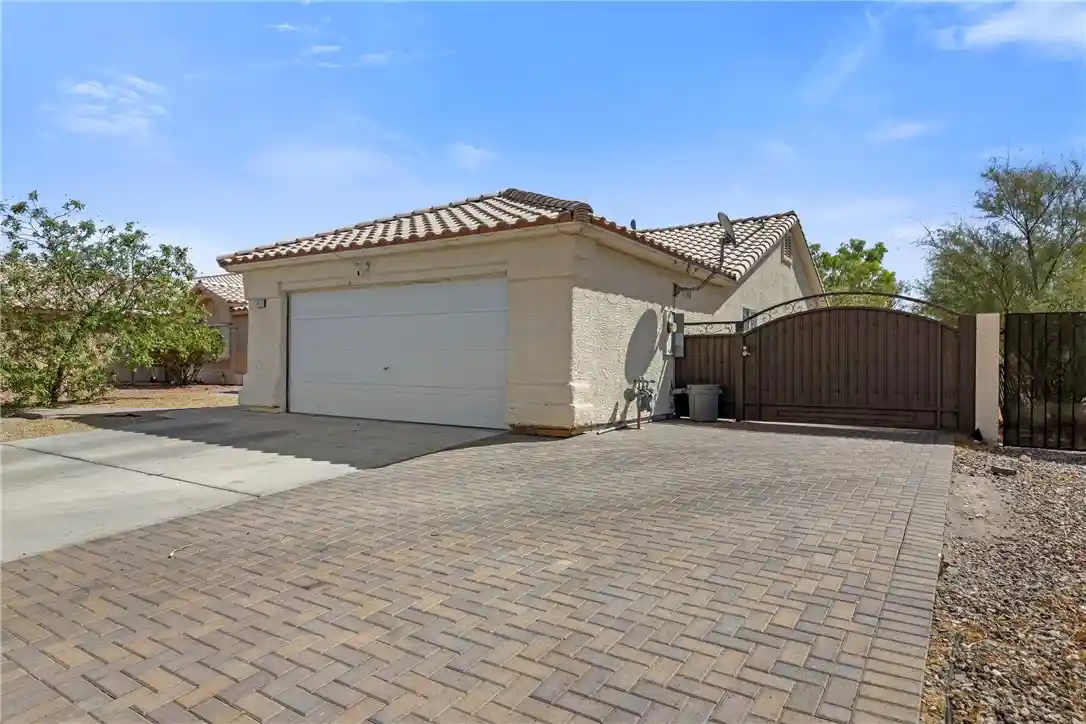
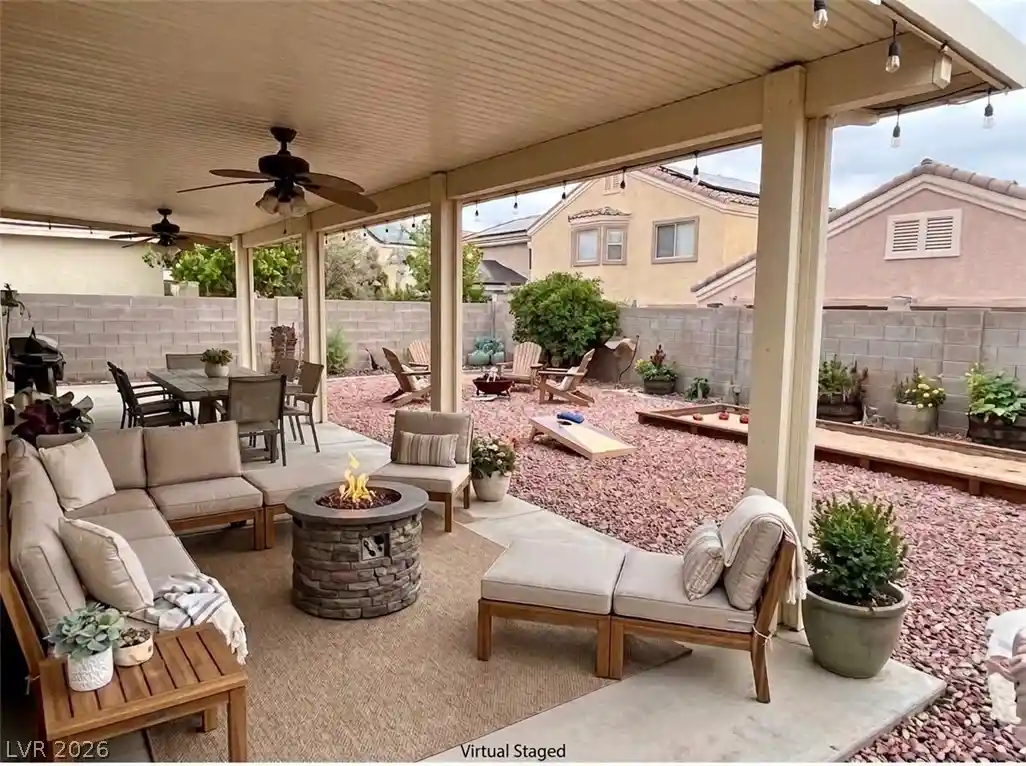
Welcome to this beautiful corner-lot home, where inviting curb appeal, stylish interiors, and it's TWO PRIMARY BEDROOM layout create an exceptional place to call home! Step through the front door into a bright, welcoming foyer featuring wood-look tile flooring, crisp white walls, and a striking accent wall. A sitting area offers the perfect spot to relax with a book or greet guests. Continue into the spacious living room, where abundant natural light pours through plantation-shuttered windows, creating a warm and airy atmosphere. The open-concept design flows effortlessly into the dining area and kitchen, making everyday living and entertaining a breeze. The kitchen impresses with an abundance of white cabinetry, sleek dark countertops, recessed lighting, a convenient breakfast bar, and generous prep space. Just steps away, the dining area overlooks the backyard through a large sliding glass door. Upstairs, discover the standout feature of this home: TWO generously sized primary bedrooms, each complete with its own private ensuite bathroom and walk-in closet! This rare and versatile arrangement offers comfort, privacy, & flexibility for a variety of living needs. Both bedrooms feature soft carpeting, ceiling fans, natural light, & plenty of room to unwind. The ensuite bathrooms offer expansive vanities, ample storage, and shower/tub combinations. Step outside to your own private backyard retreat, where a spacious covered pergola with shade canopy and string lights creates an inviting setting for morning coffee, weekend barbecues, or peaceful evenings under the stars. Enjoy low-maintenance desert landscaping & an outdoor dining area, all surrounded by block walls for added privacy. Situated on a desirable corner lot in a beautiful, vibrant community, this home offers convenient access to nearby shopping, dining, schools, parks, & major freeways. With its welcoming atmosphere, flexible floor plan, & indoor-outdoor living spaces, this stunning home is ready to impress!
- Houzeo last checked: 3 minutes ago
- Listing updated: October 15, 2026 at 1:00 am
- Listing Provided by: Matthew Langguth (702) 755-1215 DRE #S.0178407 | Huntington & Ellis, A Real Est (702) 583-3030
- Source: Las Vegas REALTORS (LVR) MLS-NV | MLS#: 2826567

- Originating MLS: GLVAR
Property Details
Status
Active
Type
Single Family Residence
No. of Stories
2
County
City
Neighborhood
--
Year Built
2006
HOA Fees
$101/mo
Finished Area
1,622 sqft
Lot Size
0.1 acre lot
Basement Area
- sqft
MLS Name
Las Vegas REALTORS (LVR) MLS
MLS Number
2826567
MLS Status
Active
Days on Market
16

Continue Your Journey in App
Find your dream home, receive real-time updates, and many more!
Continue Your Journey in App
Find your dream home, receive real-time updates, and many more!
Location
HOA Management
Sierra Ranch
HOA Fees
$101/ Monthly
Amenities
 Amenities and services may be covered by one or multiple associations and service providers.
 Park Playground
 Walk path
AssociationManagement
Disclaimer: Amenities are based on third-party information and may vary; buyers must independently verify all amenities, as information is deemed reliable but not guaranteed.
Facts & Features
Rooms
Bedrooms & bathrooms
Bedrooms: 2
Bathrooms: 3
Interior
Sewer
Public Sewer
Cooling
Central Air, Electric
Appliances
Dryer, Dishwasher, Disposal, Gas Range, Microwave, Refrigerator, Washer
Flooring
Carpet, Tile
Window Features
Double Pane Windows, Drapes, Plantation Shutters, Window Treatments
Interior Features
Bathroomon Main Level, Ceiling Fans, Half Bathon Main Level, Window Treatments
Exterior Features
Porch, Patio, Private Yard, Irrigation Sprinklers
Heating
Central, Gas
Construction
Year Built
Year Built: 2006
Home type
Single Family Residence
Property Condition
Resale
Architectural Style
Two Story
Roof
Tile
Utilities & Energy
Utilities
Underground Utilities
Electric
Photovoltaics None
Laundry Features
Gas Dryer Hookup, Main Level, Laundry Room
Association Amenities
Jogging Path, Park
Water Source
Public
Parking Features
Attached, Finished Garage, Garage, Garage Door Opener, Inside Entrance, Private
Other Features
Disclosures
Covenants Restrictions Disclosure
Subdivision Name
Sierra Ranch Village 4
Lot Features
Corner Lot, Drip Irrigation Bubblers, Landscaped, Rocks, Trees, Less Than Quarter Acre
Patio And Porch Features
Patio, Porch
Price History
| Date | Event | Price |
|---|---|---|
10/14/2026 Source: | Listed for Sale | $390,000 $240/sqft |

Getting Around 16 Yellow Peak Ave
Bike Score®

Somewhat Bikeable
32/100
Walk Score®

Car-Dependent
14/100
Transit Score®

Some Transit
33/100
Data provided by Redfin
Nearby Homes
Find Homes by Property Features in North Las Vegas, NV


Based on information from the Greater Las Vegas Association of REALTORS® Multiple Listing Service through Oct 31, 2026, 02:45AM. The data relating to real estate for sale on this web site comes in part from the INTERNET DATA EXCHANGE Program of the Greater Las Vegas Association of REALTORS® MLS. Real estate listings held by brokerage firms other than this site owner are marked with the IDX logo. GLVAR MLS deems information reliable but not guaranteed. Copyright 2026 of the Greater Las Vegas Association of REALTORS® MLS. All rights reserved.
 Advertising Broker: Jared Andrew English | Congress Realty, Inc
