- Overview
- Description
- Property Details
- Location
- Facts & Features
- Getting Around
- Nearby Homes


$529,000
Monthly Est:$2,633
 4 Beds
 2 Baths
2 full baths
 3,816sqft
160 160 Westerly Bradford Rd, Westerly, RI 02891
$529,000
$2,633/moEst:
Get Pre-Approved
Multi Family
Built in 1840
$-- HOA
1.9 acres lot
$139/sq.ft
Description
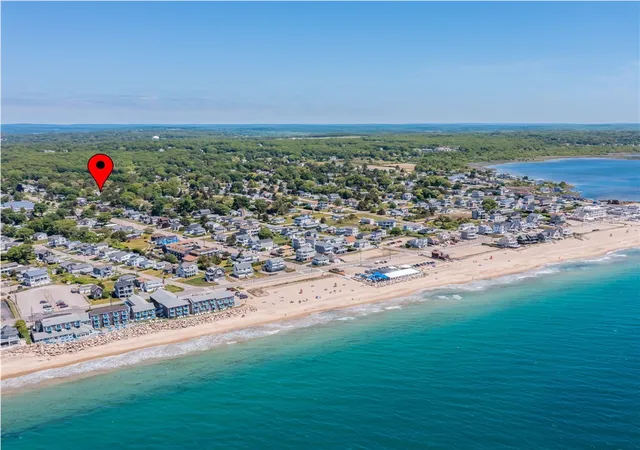
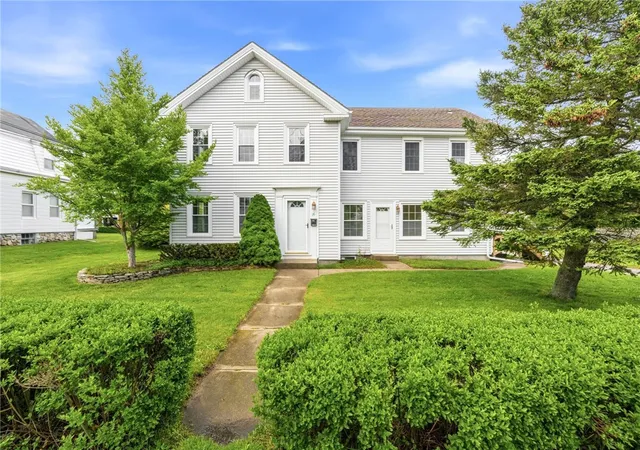
Located in the Heart of Westerly. 2 family home side by side with 2 bedrooms and 1 bath each side, 2 car garage and a shed. This Property could be used as a single family with an in-law set up. The 2 apartments have access to each other now. Door can be closed and filled in to be 100% separate. Awesome setting nice property set on almost 2 acres of land. This is a wonderful opportunity to own a very special and unique property.
- Houzeo last checked: 7 hours ago
- Listing updated: October 3, 2026 at 5:00 pm
- Listing Provided by: Grace Williams (401) 368-3118 DRE #REB.0016996 | Dandurand Real Estate (401) 552-7707
- Source: RI StateWide MLS-RI | MLS#: 1421912

Property Details
Status
Active
Type
Multi Family
No. of Stories
2
County
City
Neighborhood
--
Year Built
1840
HOA Fees
-
Finished Area
3,816 sqft
Lot Size
1.9 acres lot
Basement Area
- sqft
MLS Name
RI StateWide MLS
MLS Number
1421912
MLS Status
Active
Days on Market
36

Continue Your Journey in App
Find your dream home, receive real-time updates, and many more!
Download App
Continue Your Journey in App
Find your dream home, receive real-time updates, and many more!
Location
Facts & Features
Rooms
Bedrooms & bathrooms
Bedrooms: 4
Bathrooms: 2
Interior
Heating
Baseboard, Electric, Forced Air, Oil
Cooling
None
Appliances
Dryer, Electric Water Heater, Microwave, Oven, Range, Refrigerator, Washer
Flooring
Carpet, Vinyl
Interior Features
Attic, Cedar Closets, Interior Steps, Permanent Attic Stairs, Tub Shower
Sewer
Cesspool
Construction
Year Built
Year Built: 1840
Home type
Multi Family
Architectural Style
Side By Side
Construction Materials
Plaster, Aluminum Siding, Vinyl Siding
Utilities & Energy
Basement
Full, Unfinished
Laundry Features
In Unit
Fireplace Features
None
Parking Features
Detached, Garage, No Garage
Electric
Amps100
Water Source
Well
Other Features
Community Features
Highway Access, Near Hospital, Near Schools, Restaurant, Shopping
Price History
| Date | Event | Price |
|---|---|---|
09/12/2026 Source: | Listed for Sale | $529,000 $139/sqft |
08/29/2026 Source: | Coming Soon | $529,000 $139/sqft |

Nearby Homes



Find Homes by Property Features in Westerly, RI

Based on information from State-Wide MLS through Oct 05, 2026, 03:00PM. Information is provided exclusively for consumers’ personal, non-commercial use. It may not be used for any purpose other than to identify prospective properties that consumers may be interested in purchasing. Data is deemed reliable but is not guaranteed accurate by the MLS. This website may not include listings or property addresses of sellers who have directed their listing brokers to withhold their listing or their property address from display on the Internet. © 2026 State-Wide MLS, Inc. All rights reserved.
 Advertising Broker: Derek Greene | The Greene Realty Group