- Overview
- Description
- Property Details
- Location
- HOA Management
- Facts & Features
- Getting Around
- Nearby Homes
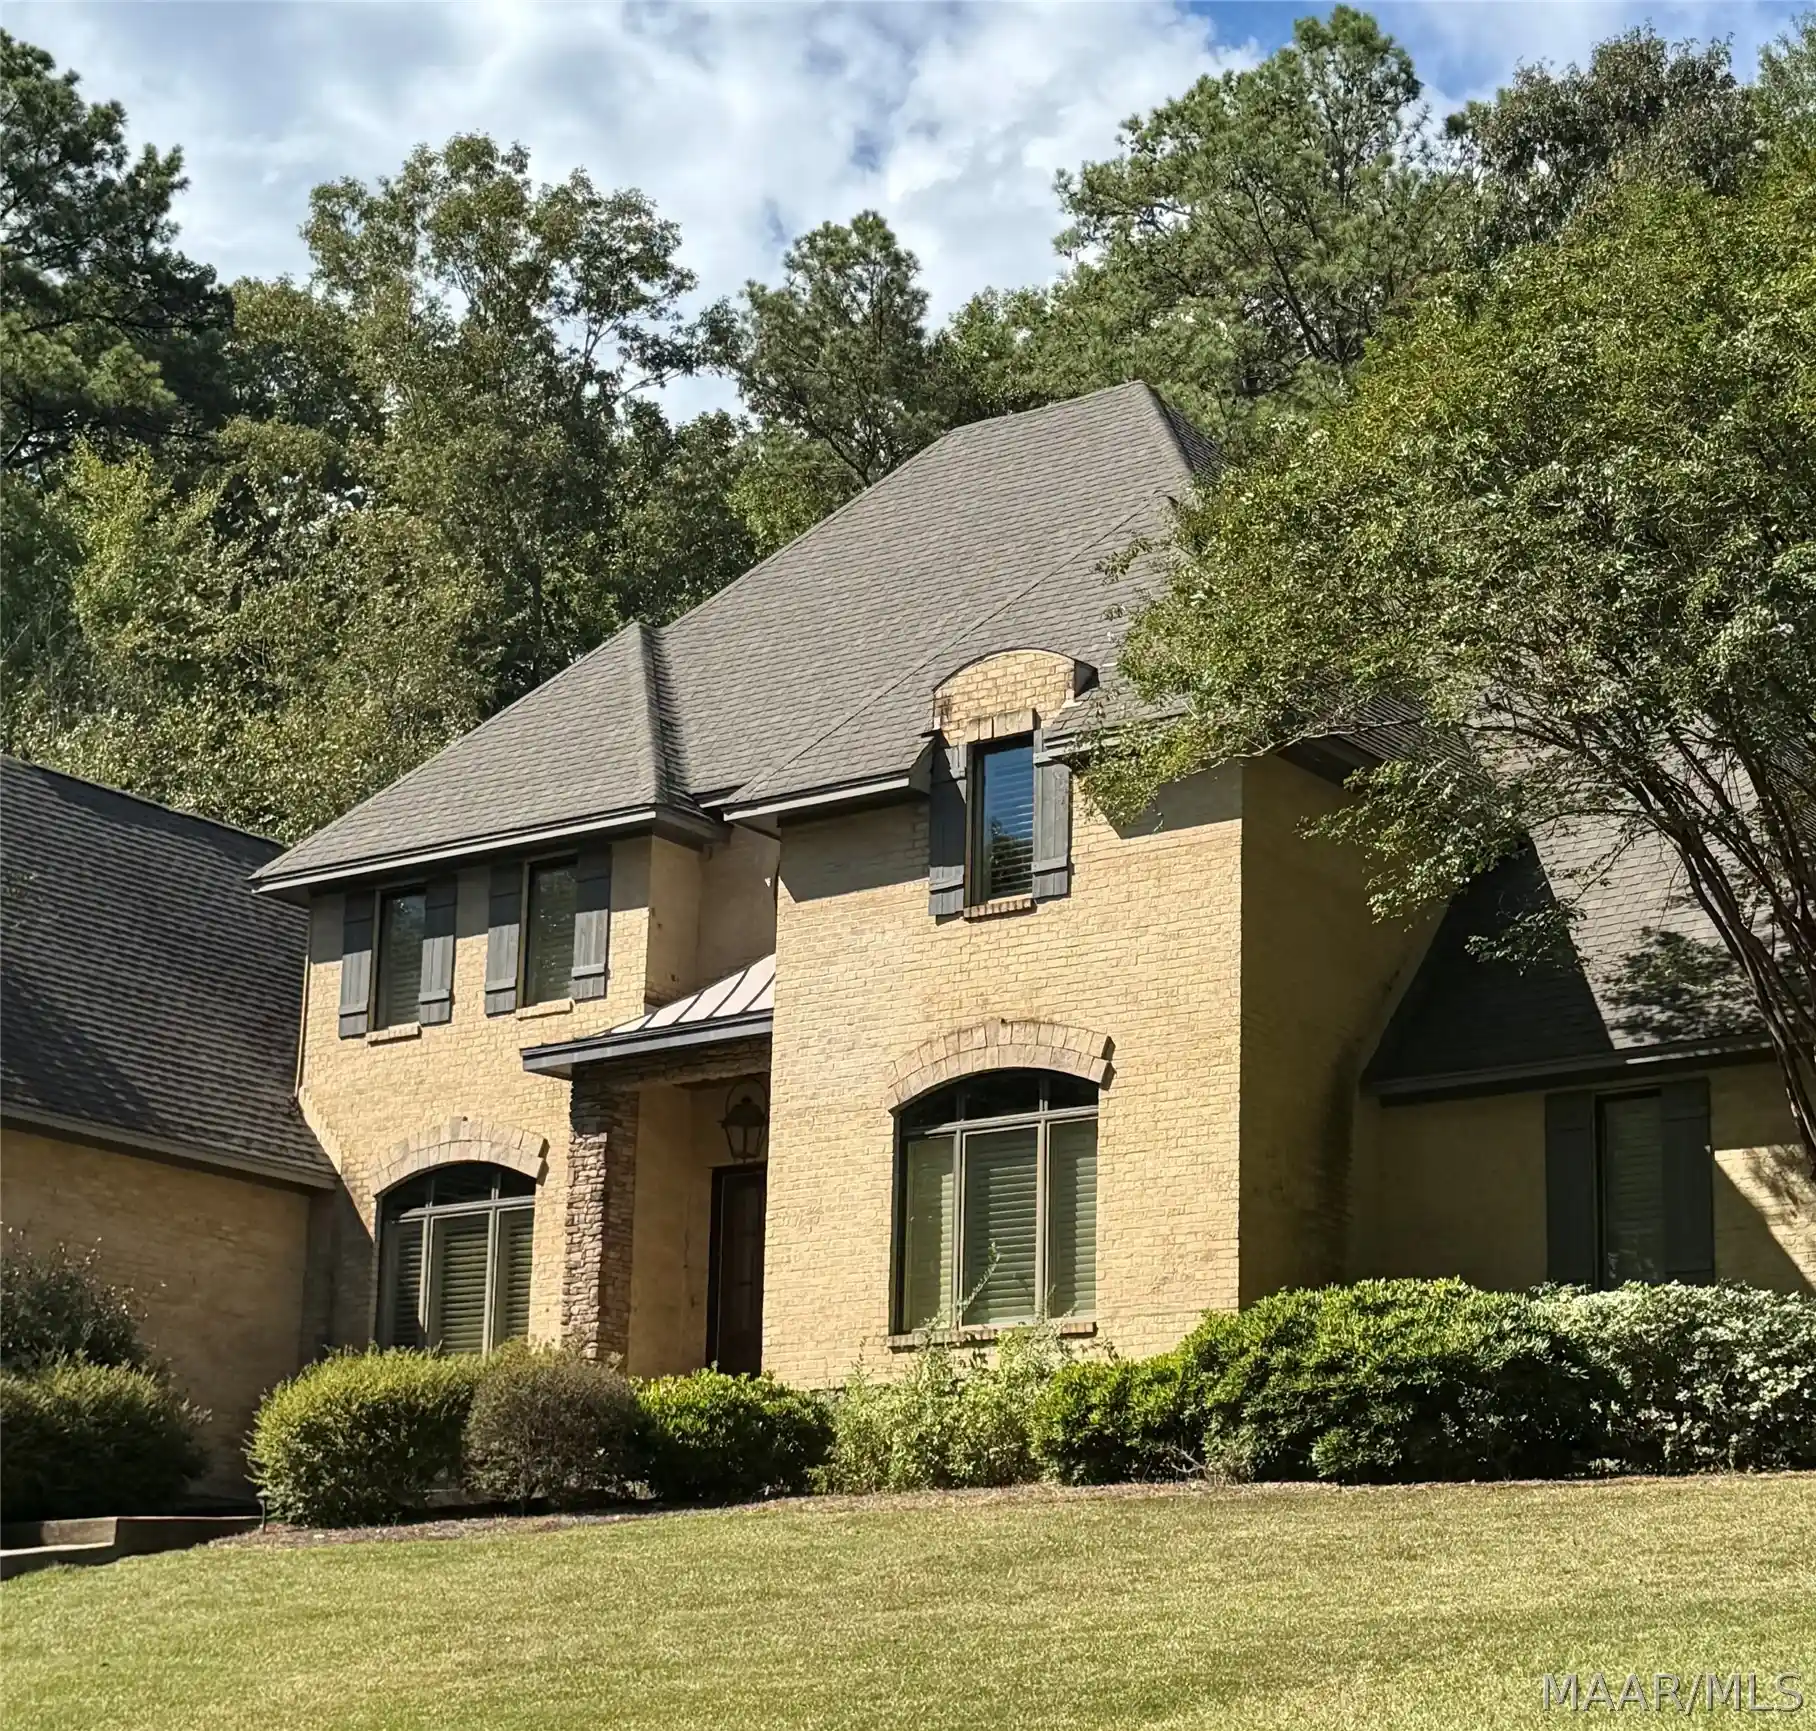


Street View
$599,999
Monthly Est:$2,986
 4 Beds
 4 Baths
3 full baths + 1 half bath
 4,278sqft
160 Aegean Way, Wetumpka, AL 36093
$599,999
$2,986/moEst:
Get Pre-Approved
Single Family Residence
Built in 2003
$18.75/mo HOA
0.88 acre lot
$140/sq.ft
Description
SELLER IS NOW OFFERING ….. $12,000 TOWARD YOUR RATE BUYDOWN !!!!!!!!!
This exceptional home is filled with custom upgrades and timeless craftsmanship at every turn. From the moment you step through the stunning double front doors into the grand entryway, you'll be captivated by the impressive barrel ceiling and elegant details throughout.
This home offers an incredible list of features including REAL HEART OF PINE FLOORS, custom cherry wood cabinetry, Pella windows and doors, plantation shutters, a wet bar, butler's pantry, sprinkler system and extensive trim work. Every space has been thoughtfully designed with both beauty and function in mind.
The centrally located living area is versatile and perfect for a formal sitting room, library or playroom Tucked beneath the staircase is a charming built-in-office nook, ideal for working from home.
The kitchen is truly a dream! Enjoy a large work island with its own sink and ice maker, abundant counter space, a raised bar for seating, double ovens, trash compactor and an oversized pantry. Brick columns create a warm transition into the inviting family room, featuring a gorgeous tongue and groove vaulted ceiling and cozy fireplace - perfect for gathering with family and friends.
The primary suite is a retreat of its own and a beautiful accent wall, separate vanities, generous closet space, and a unique layout where the primary closet connects directly to the laundry room for ultimate convenience. A guest bedroom on the main level includes its own private bath, while upstairs you'll find two spacious bedrooms with walk in closets and share a jack and jill bath each featuring their own sink area.
Off the kitchen you will relax in the incredible screened in porch with its own fireplace and another covered patio for grilling. Schedule your private tour today.
- Houzeo last checked: 10 minutes ago
- Listing updated: October 15, 2026 at 2:34 pm
- Listing Provided by: Amy Schone (334) 331-0361 DRE #0099503 | RE/MAX Town & Lake Realty (334) 331-0361
- Source: Montgomery Area Association of REALTORS MLS-AL | MLS#: 583690

Property Details
Status
Active
Type
Single Family Residence
No. of Stories
-
County
City
Neighborhood
--
Year Built
2003
HOA Fees
$18.75/mo
Finished Area
4,278 sqft
Lot Size
0.88 acre lot
Basement Area
- sqft
MLS Name
Montgomery Area Association of REALTORS MLS
MLS Number
583690
MLS Status
Active
Days on Market
259
Cumulative Days on Market
246

Continue Your Journey in App
Find your dream home, receive real-time updates, and many more!
Continue Your Journey in App
Find your dream home, receive real-time updates, and many more!
Location
HOA Management
N/A
HOA Fees
$225/ Annually
Amenities
 Amenities and services may be covered by one or multiple associations and service providers.
 AssociationManagement
Disclaimer: Amenities are based on third-party information and may vary; buyers must independently verify all amenities, as information is deemed reliable but not guaranteed.
Facts & Features
Rooms
Bedrooms & bathrooms
Bedrooms: 4
Bathrooms: 4
BonusRoom
Level: Second
LivingRoom
Level: First
UtilityRoom
Level: First
EatInKitchen
Level: First
FamilyRoom
Level: First
ComputerRoom
Level: First
DiningRoom
Level: First
Bathroom
Level: Second
HalfBath
Level: First
Bathroom
Level: First
Bathroom
Level: First
Bedroom
Level: Second
Bedroom
Level: Second
Bedroom
Level: First
PrimaryBedroom
Level: First
Interior
Cooling
Central Air, Electric, Heat Pump, Multi Units
Window Features
Plantation Shutters
Exterior Features
Covered Patio, Outdoor Grill
Flooring
Carpet, Tile, Wood
Sewer
Septic Tank
Heating
Central, Electric, Heat Pump, Multiple Heating Units
Interior Features
Attic, High Ceilings, Storage, Shutters, Vaulted Ceilings, Walk In Closets, Window Treatments, Breakfast Bar, Kitchen Island
Appliances
Double Oven, Dishwasher, Electric Cooktop, Electric Oven, Electric Water Heater, Multiple Water Heaters, Microwave, Plumbed For Ice Maker, Refrigerator, Trash Compactor
Construction
Year Built
Year Built: 2003
Home type
Single Family Residence
Construction Materials
Brick
Foundation Details
Slab
Utilities & Energy
Water Source
Public
Parking Features
Attached, Garage, Garage Door Opener, Parking Pad
Security Features
Fire Alarm
Utilities
Cable Available, Electricity Available, Natural Gas Available, High Speed Internet Available
Pool Features
None
Fireplace Features
Gas Log, Gas Starter, Masonry, Multiple, Outside
Other Features
Lot Features
Outside City Limits, Cul De Sac, Subdivision
Patio And Porch Features
Covered, Patio, Porch, Screened
Subdivision Name
Jasmine Hill Res.
Price History
| Date | Event | Price |
|---|---|---|
05/26/2026 Source: | Price Decreased | $599,999 -4.75% $140/sqft |
05/21/2026 Source: | Price Decreased | $629,900 -3.08% $147/sqft |
03/23/2026 Source: | Price Decreased | $649,900 -3.70% $152/sqft |
03/03/2026 Source: | Price Increased | $674,900 +12.48% $158/sqft |
02/11/2026 Source: | Listed for Sale | $599,999 -12.92% $140/sqft |

Show more
Getting Around 160 Aegean Way
Bike Score®

Somewhat Bikeable
7/100
Walk Score®

Car-Dependent
0/100
Data provided by Redfin
Nearby Homes
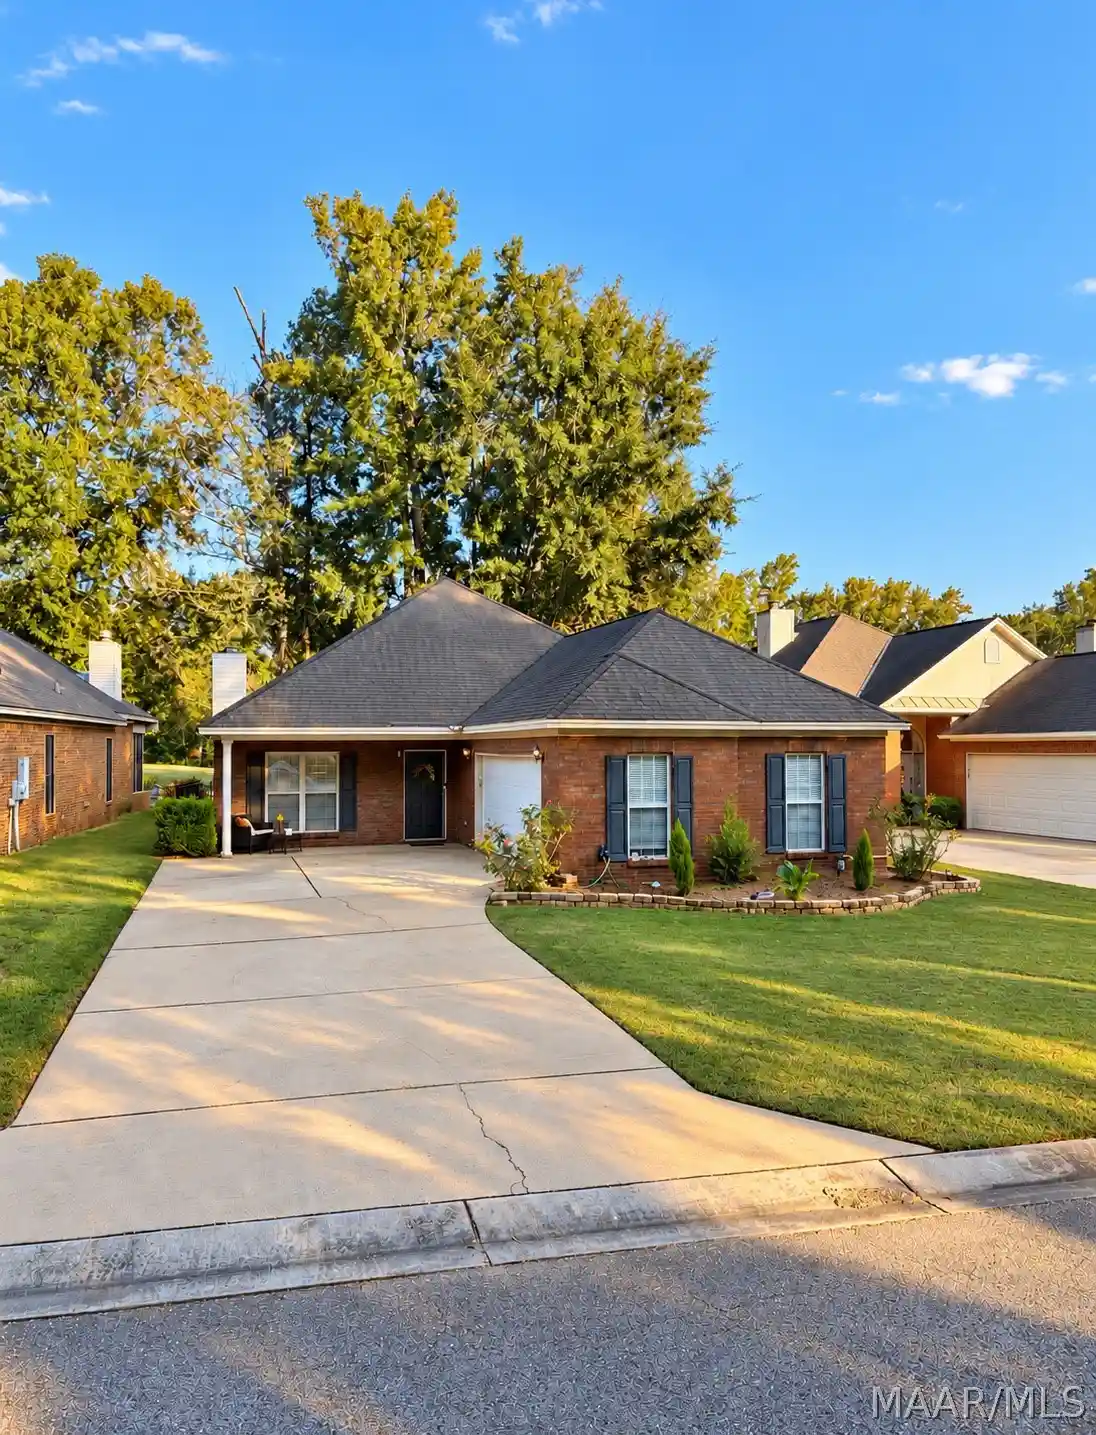
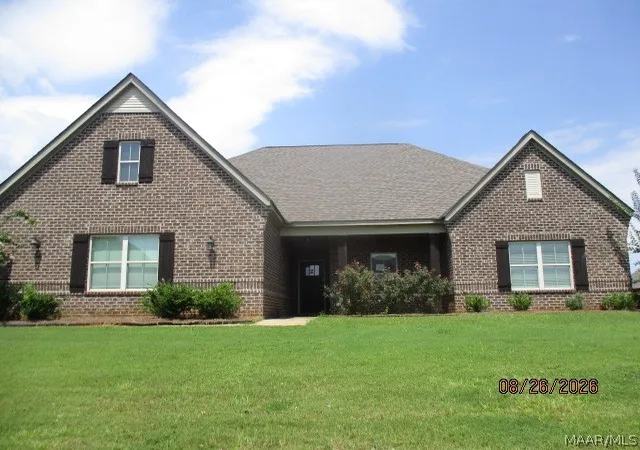
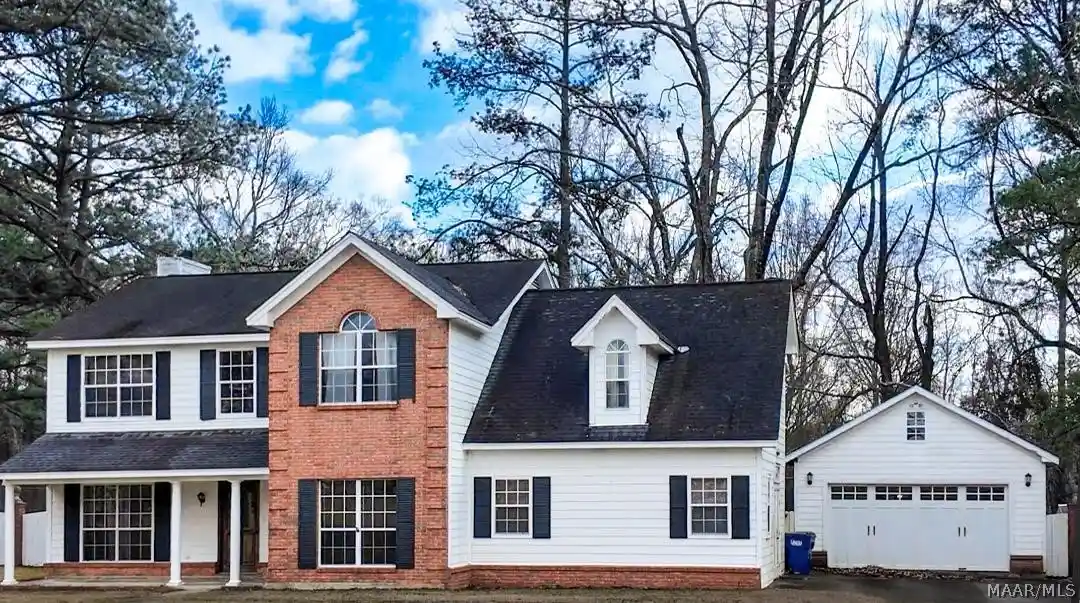
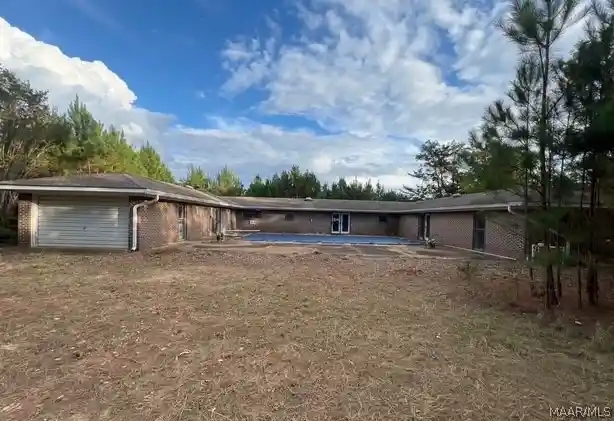

Find Homes by Property Features in Wetumpka, AL
Nearby New Homes For Sale

Based on information from the Montgomery Area Association of REALTORS® through Oct 29, 2026, 02:15AM. Information is deemed reliable, but not guaranteed. The information being provided is for consumers' personal, non-commercial use and will not be used for any purpose other than to identify prospective properties consumers may be interested in purchasing. This website may not include listings or property addresses of sellers who have directed their listing brokers to withhold their listing or their property address from display on the Internet. Copyright 2026 Multiple Listing Service of the Montgomery Area Association of REALTORS®. All Rights Reserved.
 Advertising Broker: Daniel Demers | Sell Your Home Services
