- Overview
- Description
- Property Details
- Location
- Facts & Features
- Getting Around
- Nearby Homes



$420,000
Monthly Est:$2,090
 3 Beds
 2 Baths
2 full baths
 2,223sqft
160 County Road 4745, Kempner, TX 76539
$420,000
$2,090/moEst:
Get Pre-Approved
Single Family Residence
Built in 2022
$-- HOA
1.49 acres lot
$189/sq.ft
Description
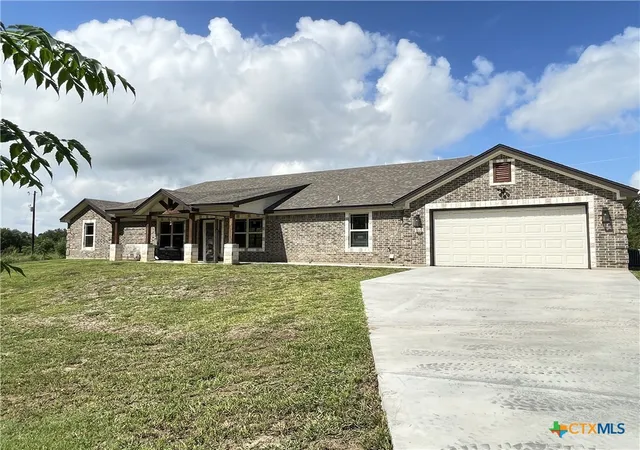
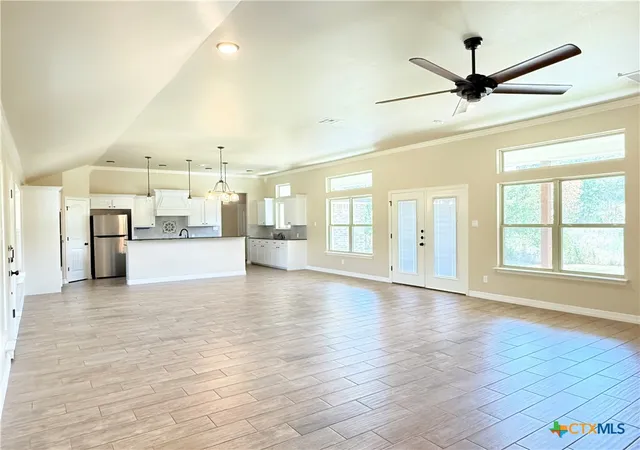
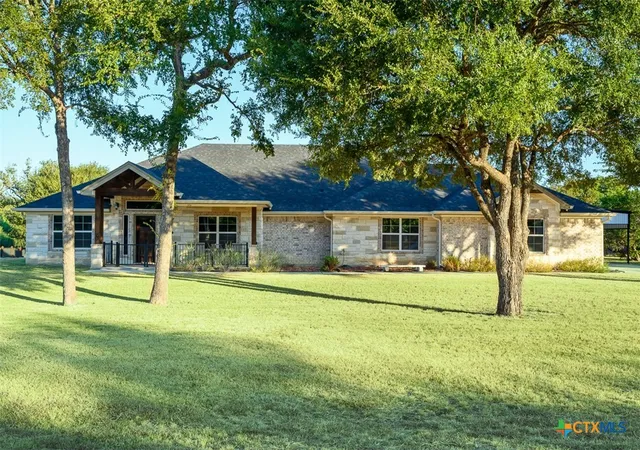
Welcome to your new haven in Kempner, TX 76539! This exquisite home seamlessly blends modern elegance with serene country living. Boasting a spacious open floor plan, the heart of the home is the stunning kitchen equipped with stainless steel appliances, granite countertops, and custom cabinetry.
The expansive living area is perfect for gatherings, while the high ceilings and abundant natural light create an inviting ambiance. Retreat to the luxurious master suite featuring a spa-like bath with dual vanities and a walk-in shower. Additional bedrooms provide ample space for family or guests.
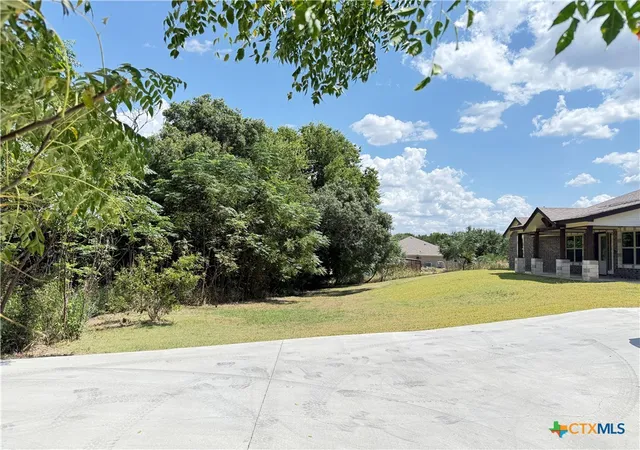
Step outside to enjoy the sprawling backyard, ideal for entertaining or relaxing under the Texas sky. The property is surrounded by mature trees, giving you both privacy and tranquility.
With easy access to local amenities and a prime location, this charming residence offers a perfect blend of comfort and convenience. Don’t miss your chance to call this delightful property home!
- Houzeo last checked: 3 minutes ago
- Listing updated: September 18, 2026 at 2:22 pm
- Listing Provided by: Lieselotte Carroll (254) 554-1292 DRE #0281463 | ERA Brokers Consolidated (254) 698-4300
- Source: Central Texas MLS-TX | MLS#: 622375

Property Details
Status
Pending
Type
Single Family Residence
No. of Stories
1
County
City
Neighborhood
--
Year Built
2022
HOA Fees
-
Finished Area
2,223 sqft
Lot Size
1.49 acres lot
Basement Area
- sqft
MLS Name
Central Texas MLS
MLS Number
622375
MLS Status
Pending
Days on Market
46
Cumulative Days on Market
25

Continue Your Journey in App
Find your dream home, receive real-time updates, and many more!
Download App
Continue Your Journey in App
Find your dream home, receive real-time updates, and many more!
Location
Facts & Features
Rooms
Bedrooms & bathrooms
Bedrooms: 3
Bathrooms: 2
Laundry
Level: Main
Area: 84.00 Square Feet
Dimensions: 14 x 6
Bedroom3
Level: Main
Area: 130.98 Square Feet
Dimensions: 11.8 x 11.10
Bedroom2
Level: Main
Area: 130.98 Square Feet
Dimensions: 11.8 x 11.10
Other
Level: Main
Area: 104.00 Square Feet
Dimensions: 10.00 x 10.4
Bedroom
Level: Main
Area: 190.09 Square Feet
Dimensions: 14.5 x 13.11
Kitchen
Level: Main
Area: 174.36 Square Feet
Dimensions: 21.5 x 8.11
DiningRoom
Level: Main
Area: 2440.25 Square Feet
Dimensions: 21.5 x 113.5
LivingRoom
Level: Main
Area: 414.95 Square Feet
Dimensions: 21.5 x 19.3
Interior
Sewer
Not Connected At Lot, Public Sewer
Interior Features
Breakfast Bar, Ceiling Fans, Double Vanity, Garden Tub Roman Tub, High Ceilings, Living Dining Room, Multiple Closets, Open Floorplan, Pull Down Attic Stairs, Sitting Area In Primary, Split Bedrooms, Separate Shower, Tub Shower, Walk In Closets, Eat In Kitchen, Granite Counters, Kitchen Island, Kitchen Family Room Combo, Kitchen Dining Combo, Pantry, Walk In Pantry
Cooling
Central Air, Electric, One Unit
Flooring
Ceramic Tile, Tile
Heating
Central, Electric
Exterior Features
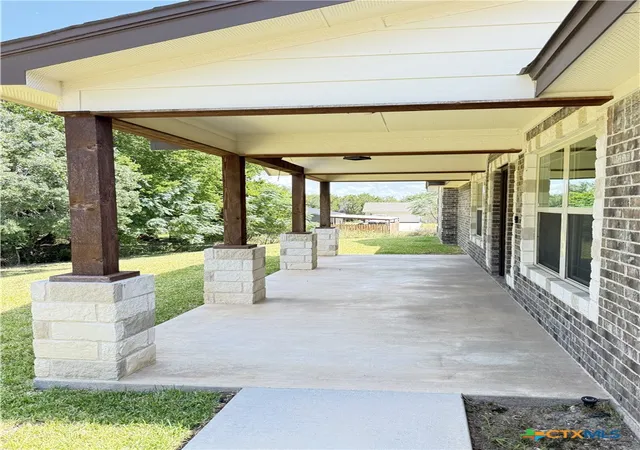
Covered Patio, Porch
Appliances
Dishwasher, Electric Cooktop, Electric Water Heater, Disposal, Oven, Refrigerator, Range Hood, Water Heater, Some Electric Appliances, Built In Oven, Cooktop, Microwave
Construction
Year Built
Year Built: 2022
Home type
Single Family Residence
Property Condition
Resale
Roof
Composition, Shingle
Architectural Style
Ranch
Foundation Details
Slab
Construction Materials
Batts Insulation, Blown In Insulation, Brick Veneer, Masonry, Stone Veneer
Utilities & Energy
Laundry Features
Washer Hookup, Electric Dryer Hookup, Inside, Laundry Room, Laundry Tub, Sink
Water Source
Community Coop
Utilities
Electricity Available
Pool Features
None
Security Features
Smoke Detectors
Fireplace Features
None
Parking Features
Attached, Door Single, Garage Faces Front, Garage, Garage Door Opener, Other, See Remarks, Tandem
Other Features
Subdivision Name
Spanish Oaks
Patio And Porch Features
Covered, Patio, Porch
Community Features
None
Price History
| Date | Event | Price |
|---|---|---|
09/18/2026 Source: | Pending | $420,000 $189/sqft |
09/08/2026 Source: | Contingent (Active Under Contract) | $420,000 $189/sqft |
08/25/2026 Source: | Listed for Sale | $420,000 +5.26% $189/sqft |
11/20/2024 Source: | Listing Removed | $399,000 +1.04% $179/sqft |
05/03/2022 Source: | Sold | $394,900 $178/sqft |

Nearby Homes


Find Homes by Property Features in Kempner, TX

Based on information from the association of REALTORS® (alternatively, from the Central Texas MLS) through Oct 11, 2026, 05:45AM. IDX information is provided exclusively for personal, non-commercial use, and may not be used for any purpose other than to identify prospective properties consumers may be interested in purchasing. Information is deemed reliable but not guaranteed. © 2026 Central Texas MLS, All Rights Reserved.
 Advertising Broker: Michelle Brecker | Pathway To Home Realty