
- Overview
- Description
- Property Details
- Location
- Facts & Features
- Getting Around
- Nearby Homes

 3D Tour

$629,000
Monthly Est:$3,131
 3 Beds

2 full baths + 1 half bath
 2,080sqft
160 Douglas Pike, Harrisville, RI 02830
$629,000
$3,131/moEst:
Single Family Residence
Built in 2026
$-- HOA
1.04 acres lot
$302/sq.ft
Description
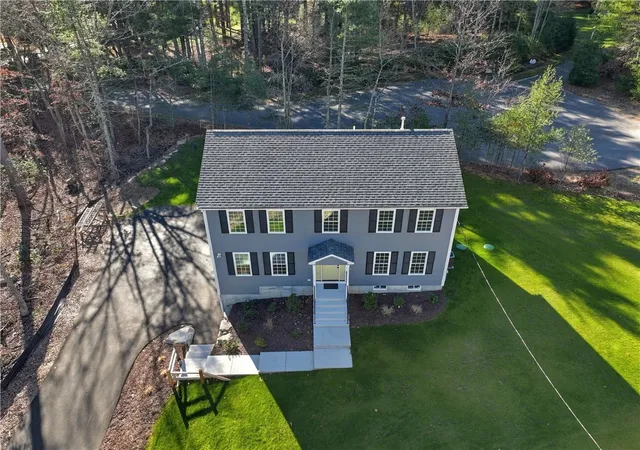
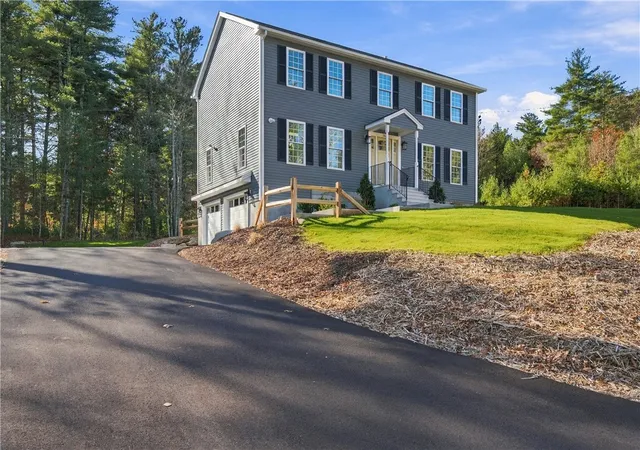
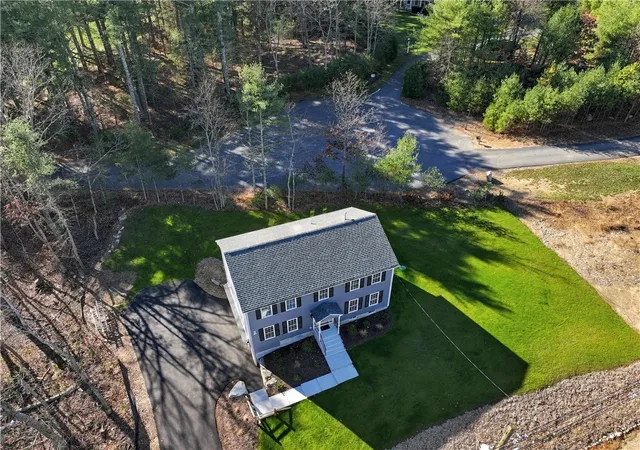
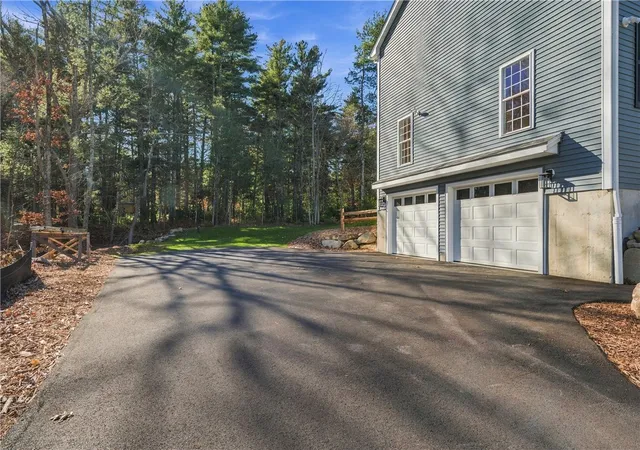
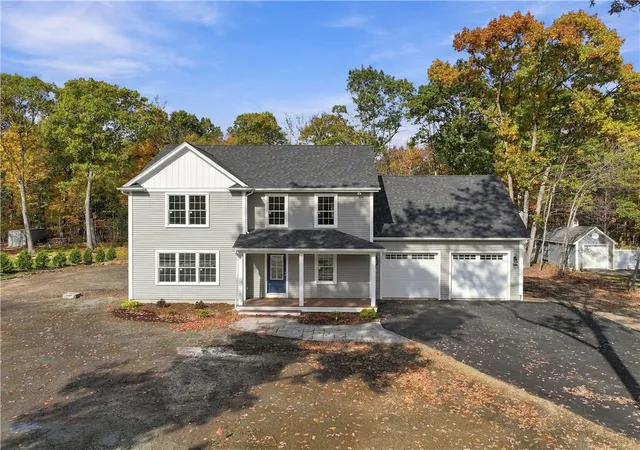
New construction is ready for occupancy. This 2,100 sq ft colonial pairs classic New England style with modern finishes on a 45,141 sq ft wooded lot. A craftsman-style front door with sidelights opens to a bright foyer with oak hardwood floors and center staircase. The open kitchen features white shaker cabinets, quartz countertops, a large center island with pendant lighting, black hardware, and stainless-steel appliances including a gas range. It flows into a sun-filled family room and a breakfast nook, where sliders open to a new deck. Just off the kitchen are a formal dining room with wainscoting with adjoining separate living room. A half bath is conveniently off the foyer. Upstairs, the primary suite offers a private bath with shower and a walk-in closet. Two additional bedrooms share a full bath. The second-level laundry area has a closed area for the washer and dryer with an adjoining flex room that works as a home office or extra laundry space. Choose your own carpeting for the bedrooms. Two propane forced-air heating systems and two central A/C units keep the home comfortable year-round. Water is from a private well, with a septic system. A two-car integral garage with door openers, paved driveway, fresh landscaping, and a full basement round out the package. This new build is a must see !
- Houzeo last checked: 7 minutes ago
- Listing updated: November 14, 2026 at 7:56 pm
- Listing Provided by: The Hometown Experts Team (401) 374-1211 , George Stansfield (401) 499-5454 DRE #RES.0029150 | RE/MAX Town & Country (401) 333-0020
- Source: RI StateWide MLS-RI | MLS#:

Property Details
Status
Active
Type
Single Family Residence
No. of Stories
2
County
City
Neighborhood
--
Year Built
2026
HOA Fees
-
Finished Area
2,080 sqft
Lot Size
1.04 acres lot
Basement Area
- sqft
MLS Name
RI StateWide MLS
MLS Number
1428171
MLS Status
Active
Days on Market
5
Continue Your Journey in App
Find your dream home, receive real-time updates, and many more!
Location
Facts & Features
Rooms
Bedrooms & bathrooms
Bedrooms: 3
Bathrooms: 3
Interior
Heating
Forced Air, Propane, Zoned
Flooring
Ceramic Tile, Hardwood, Carpet
Appliances
Dishwasher, Exhaust Fan, Electric Water Heater, Microwave, Oven, Range, Refrigerator, Water Heater, Washer
Sewer
Septic Tank
Interior Features
Interior Steps, Stall Shower, Tub Shower, Storage
Exterior Features
Deck, Paved Driveway
Window Features
Thermal Windows
Cooling
Central Air
Construction
Year Built
Year Built: 2026
Home type
Single Family Residence
Construction Materials
Drywall, Plaster, Vinyl Siding
Architectural Style
Colonial
Foundation Details
Concrete Perimeter
Utilities & Energy
Water Source
Well
Electric
Amps200or More, Circuit Breakers
Basement
Exterior Entry, Full, Interior Entry, Unfinished
Fireplace Features
None
Parking Features
Built In, Garage Door Opener
Other Features
Community Features
Golf, Highway Access, Near Schools, Pool, Recreation Area, Restaurant, Shopping, Tennis Courts
Subdivision Name
Harrisville
Lot Features
Wooded
Patio And Porch Features
Deck
Price History
| Date | Event | Price |
|---|---|---|
11/14/2026 Source: | Listed for Sale | $629,000 $302/sqft |

Find Homes by Property Features in Harrisville, RI

Based on information from State-Wide MLS through Nov 19, 2026, 09:30PM. Information is provided exclusively for consumers’ personal, non-commercial use. It may not be used for any purpose other than to identify prospective properties that consumers may be interested in purchasing. Data is deemed reliable but is not guaranteed accurate by the MLS. This website may not include listings or property addresses of sellers who have directed their listing brokers to withhold their listing or their property address from display on the Internet. © 2026 State-Wide MLS, Inc. All rights reserved.
 Advertising Broker: Derek Greene | The Greene Realty Group