- Overview
- Description
- Property Details
- Location
- Facts & Features
- Getting Around
- Nearby Homes

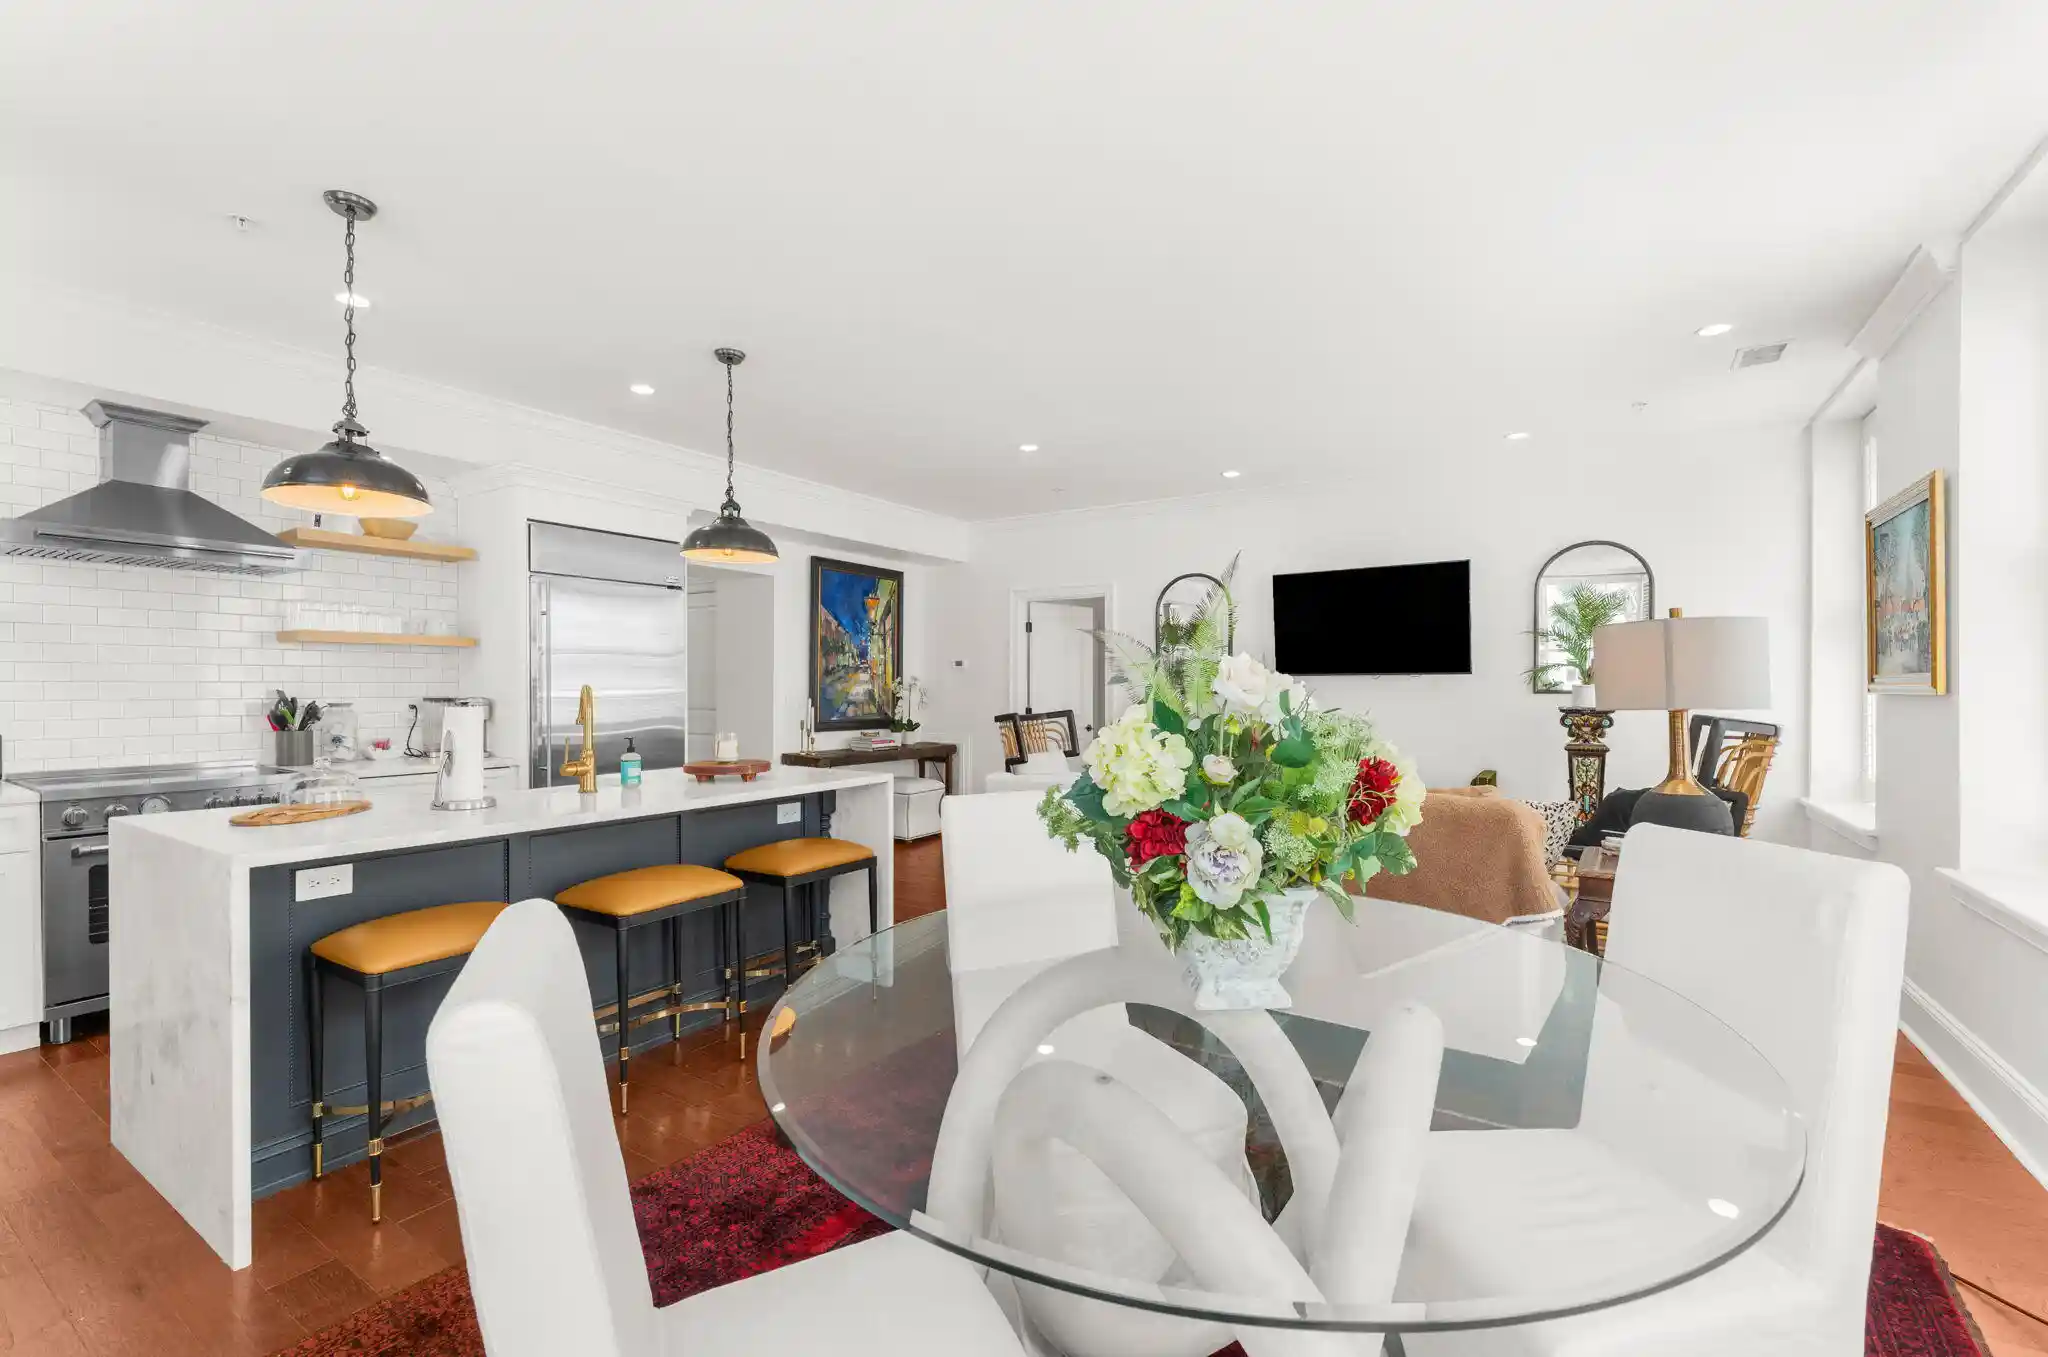


Street View
$1,395,000
Monthly Est:$6,943
 2 Beds
 2 Baths
2 full baths
 1,408sqft
160 E Bay St #204, Charleston, SC 29401
$1,395,000
$6,943/moEst:
Get Pre-Approved
Townhouse
Built in 2006
$-- HOA
-- sqft lot
$991/sq.ft
Description
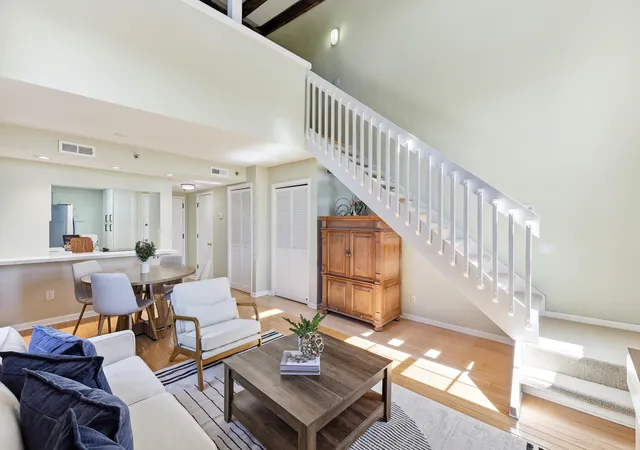
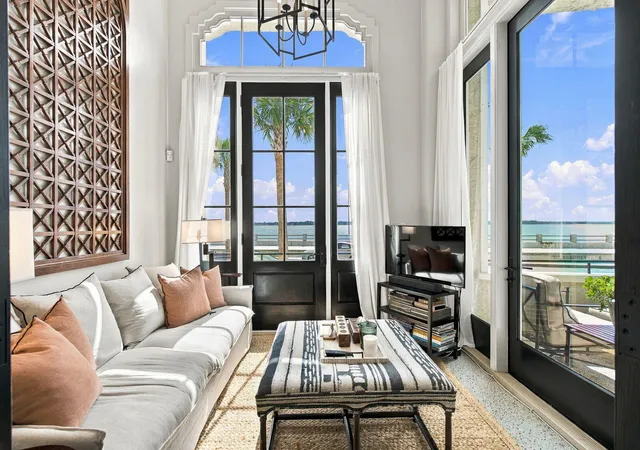
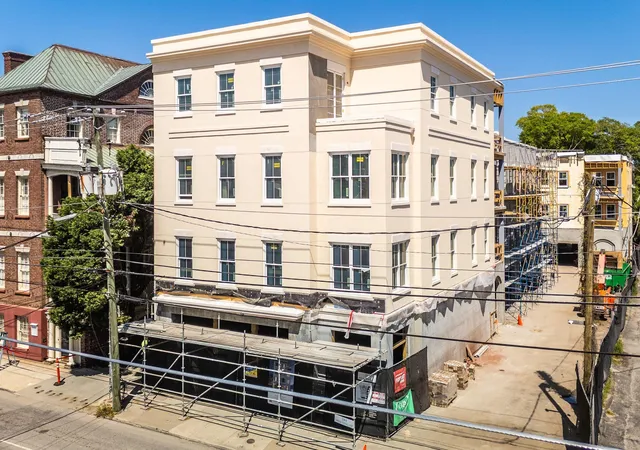
Set between two cobblestone streets in Charleston's Historic French Quarter, this beautifully renovated corner condominium places the best of downtown just outside your door. Waterfront Park, Rainbow Row, celebrated restaurants, art galleries, museums, and boutiques are all just steps away.Inside, tall ceilings, large windows, and an open floor plan create bright, inviting living spaces. The renovated kitchen features a new island and new appliances, providing a stylish centerpiece for everyday living and entertaining. Generously sized bedrooms offer spacious closets and en-suite baths, ensuring comfort and privacy.A deeded off-street parking space behind the building adds valuable convenience, while a shared, furnished common area offers additional space for gathering and recreatiWhether you're seeking a full-time residence or a Charleston pied-à-terre, this low-maintenance home blends historic character with modern comfort.
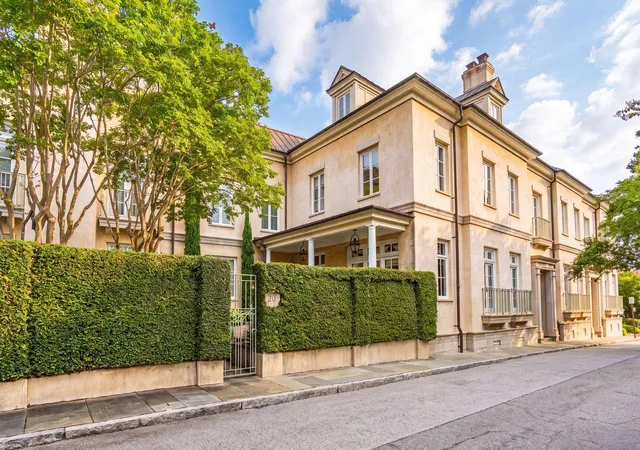
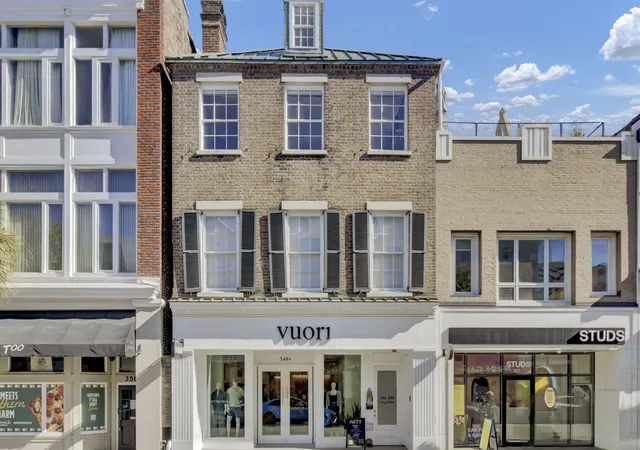
Built circa 1813 and converted to residential condominiums in 2006, 160 East Bay Street forms part of historic Prioleau's Range. The property's story dates to Samuel Prioleau's purchase in 1770, with his family later developing the three-story brick row of stores and dwellings. Within the footprint of Charleston's original walled city, the building bears a Carolopolis plaque--a fitting distinction in one of the city's most storied neighborhoods.
- Houzeo last checked: 4 minutes ago
- Listing updated: October 30, 2026 at 6:17 am
- Listing Provided by: Price Baker | Compass Carolinas LLC
- Source: CHS Regional MLS | MLS#: 26029447

Property Details
Status
Active
Type
Townhouse
No. of Stories
1
County
City
Neighborhood
Year Built
2006
HOA Fees
-
Finished Area
1,408 sqft
Lot Size
-- sqft lot
Basement Area
- sqft
MLS Name
CHS Regional MLS
MLS Number
26029447
MLS Status
Active
Days on Market
1

Continue Your Journey in App
Find your dream home, receive real-time updates, and many more!
Continue Your Journey in App
Find your dream home, receive real-time updates, and many more!
Location
Facts & Features
Rooms
Bedrooms & bathrooms
Bedrooms: 2
Bathrooms: 2
Interior
Heating
Heat Pump
Sewer
Public Sewer
Flooring
Ceramic Tile, Wood
Cooling
Central Air
Interior Features
High Ceilings, Elevator, Kitchen Island, Ceiling Smooth, Ceiling Fan(s), Great, Separate Dining
Construction
Year Built
Year Built: 2006
Home type
Townhouse
Construction Materials
Block, Stucco
Foundation Details
Raised Slab
Roof
Built Up
Utilities & Energy
Security Features
Fire Sprinkler System
Parking Features
Off Street
Water Source
Public
Utilities
Charleston Water Service, Dominion Energy
Other Features
Subdivision Name
French Quarter
Lot Features
0 .5 Acre
Community Features
Elevators
Price History
| Date | Event | Price |
|---|---|---|
10/30/2026 Source: | Listed for Sale | $1,395,000 +21.30% $991/sqft |
09/22/2026 Source: | Sold | $1,150,000 $817/sqft |

Nearby Homes


Find Homes by Property Features in Charleston, SC
Nearby New Homes For Sale

This representation is based in whole or in part on information supplied by the Charleston Trident Association of REALTORS® or its Multiple Listing Service through Oct 30, 2026, 01:00PM. Information is provided exclusively for personal, non-commercial use, and may not be used for any purpose other than to identify prospective properties consumers may be interested in purchasing.This website may not include listings or property addresses of sellers who have directed their listing brokers to withhold their listing or their property address from display on the Internet. All information deemed reliable but not guaranteed. Charleston Trident Multiple Listing Service, Inc. makes no representation or warranty regarding the accuracy of the data. ©2026 Charleston Trident MLS CTMLS. All rights reserved.
 Advertising Broker: Nicholas Huscroft | Chosen Realty
