
- Overview
- Description
- Property Details
- Location
- HOA Management
- Facts & Features
- Getting Around
- Nearby Homes


$5,000,000
Monthly Est:$24,887
 4 Beds
 3 Baths
3 full baths
 --sqft
160 Henry St #8C, New York City, NY 11201
$5,000,000
Get Pre-Approved
Apartment
Built in 1924
$6,919/mo HOA
-- sqft lot
--/sqft
Description
Perched above the treetops of Brooklyn Heights, Residence 8C at 160 Henry Street frames sweeping views of the Manhattan skyline and East River from a series of beautifully scaled pre-war rooms. Spanning over 2,300 square feet, the residence was thoughtfully created through the seamless combination of two apartments and meticulously renovated in 2018, bringing modern livability to classic 1920s architecture. A gracious entry foyer introduces the home and establishes the apartment's sense of proportion. Just beyond, a richly detailed library wrapped in floor-to-ceiling rift-cut oak millwork offers warmth and quiet. Custom shelving and pocket doors allow the room to
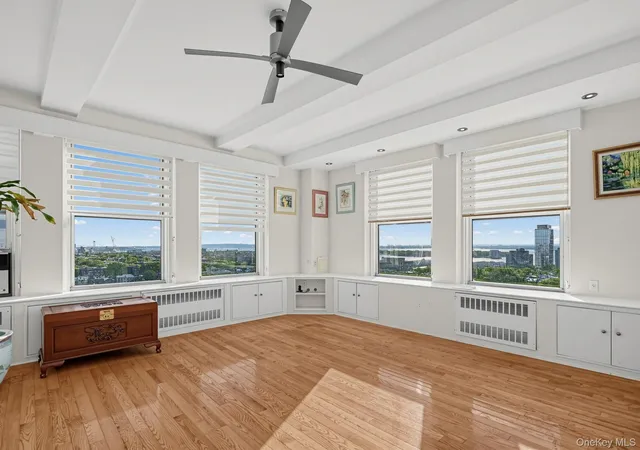
The living room is defined by natural light and expansive eastern and southern exposures, with open views stretching across both Manhattan and Brooklyn. Chevron-patterned oak floors run underfoot, while a traditional wood-burning fireplace with marble mantle anchors the space.
Nearby, the dining room is designed for gatherings at scale. A tray ceiling and custom molding frame the room, while a wall of windows draws in light throughout the day.
The kitchen balances craftsmanship and utility. Soapstone countertops, a marble island, Viking and Miele appliances, and a comfortable breakfast nook create a space suited to both daily living and entertaining. Just beyond are a home office, an additional full bath, and a dedicated laundry room with generous storage.
The private wing of the apartment offers a quiet retreat. The primary suite is centered around oversized bay windows and includes a custom walk-in closet with dressing area and a beautifully finished marble bath with cast-iron soaking tub and separate shower. A second bedroom completes this portion of the home.
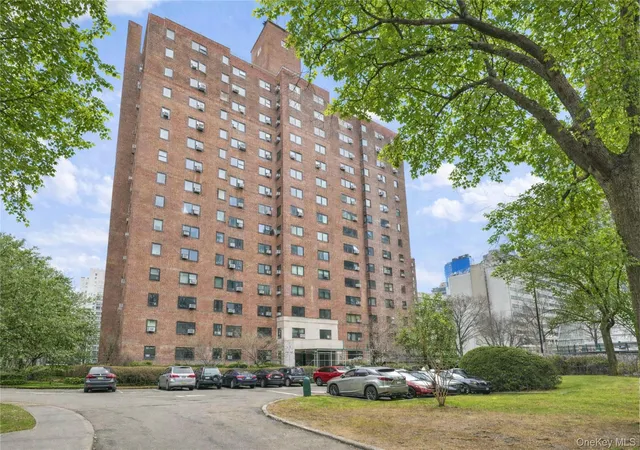
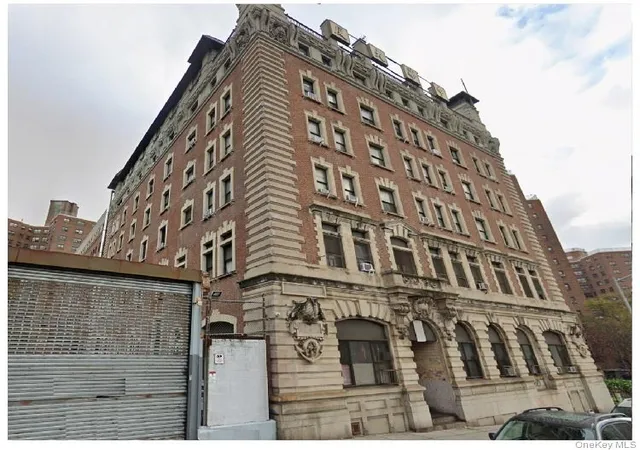
Built in 1924, 160 Henry Street remains one of Brooklyn Heights' most established full-service pre-war cooperatives. Residents enjoy white-glove service including a 24-hour doorman, elevator attendant, and a landscaped roof terrace with panoramic views of Manhattan and the harbor.
Located in the heart of Brooklyn Heights, the building sits moments from the Promenade, Brooklyn Bridge Park, and the neighborhood's cafés, restaurants, and boutiques. Multiple subway lines provide quick access to Manhattan just minutes away.
- Houzeo last checked: 1 minute ago
- Listing updated: October 14, 2026 at 4:57 pm
- Listing Provided by: Lance Gillette (212) 518-6909 , Brandon Bogard (646) 201-8782 | Serhant (646) 480-7665
- Source: Rebny MLS-NY | MLS#: RLS20079089

This condo is in:
Property Details
Status
Active
Type
Condominium
No. of Stories
10
County
City
Neighborhood
--
Year Built
1924
HOA Fees
$6919/mo
Finished Area
- sqft
Lot Size
-- sqft lot
Basement Area
- sqft
MLS Name
Rebny MLS
MLS Number
RLS20079089
Days on Market
224

Continue Your Journey in App
Find your dream home, receive real-time updates, and many more!
Continue Your Journey in App
Find your dream home, receive real-time updates, and many more!
Location
HOA Management
N/A
HOA Fees
$6,919/ Monthly
Disclaimer: Amenities are based on third-party information and may vary; buyers must independently verify all amenities, as information is deemed reliable but not guaranteed.
Facts & Features
Rooms
Bedrooms & bathrooms
Bedrooms: 4
Bathrooms: 3
Interior
Exterior Features
None
Interior Features
Separate Formal Dining Room
Appliances
Dishwasher, Washer Dryer Allowed
Utilities & Energy
Basement
Other
Fireplace Features
Other
Laundry Features
Building None, Washer Hookup, In Unit
Pool Features
Building None
Other Features
Patio And Porch Features
None
Subdivision Name
Brooklyn Heights
Price History
| Date | Event | Price |
|---|---|---|
03/24/2026 Source: | Listed for Sale | $5,000,000 $0/sqft |

Nearby Homes
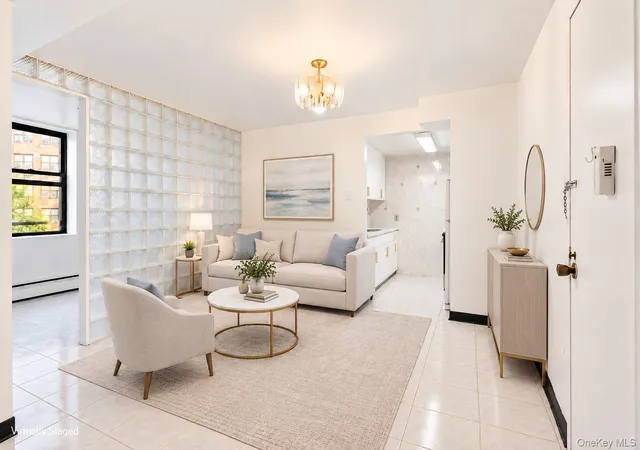

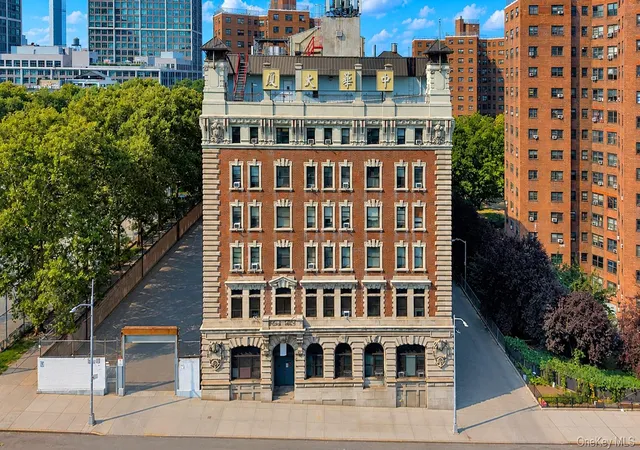
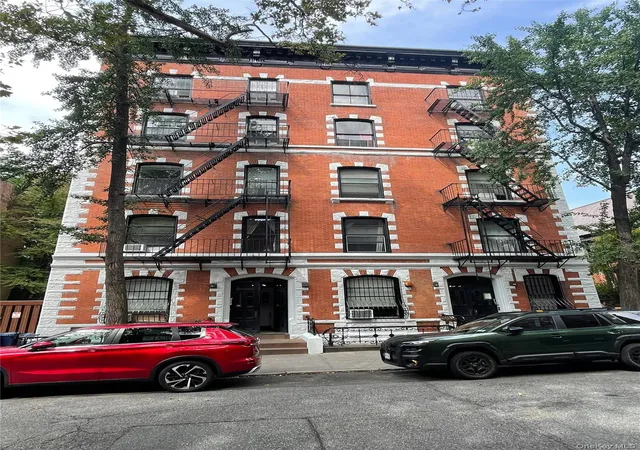
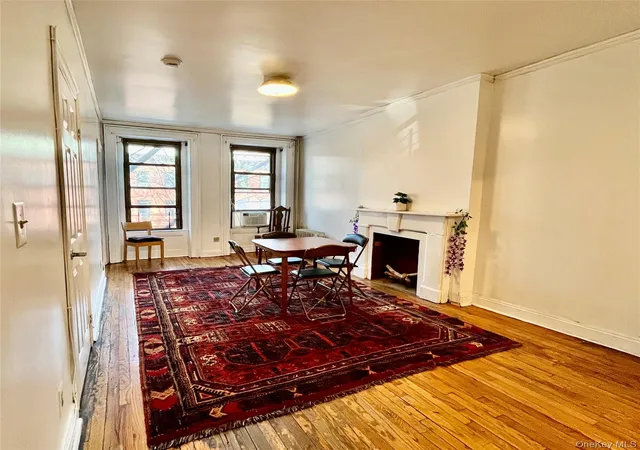
Find Homes by Property Features in New York City, NY


The real estate listing data marked with this icon comes from the IDX program of the RLS at REBNY Listing Service (RLS). Listing information for certain New York City properties provided courtesy of the Real Estate Board of New York's Residential Listing Service (the "RLS") through Nov 04, 2026, 08:30AM. Information deemed reliable but not guaranteed. Information is provided exclusively for consumers' personal, non-commercial use, and may not be used for any purpose other than the identification of potential properties for purchase. The information contained in this listing has not been verified by the RLS and should be verified by the consumer. The listing information provided here is for the consumer's personal, non-commercial use. Retransmission, redistribution or copying of this listing information is strictly prohibited except in connection with a consumer's consideration of the purchase and/or sale of an individual property. This listing information is not verified for authenticity or accuracy and is not guaranteed and may not reflect all real estate activity in the market. Buyer to verify all information. © 2026 The Real Estate Board of New York, Inc. All rights reserved.
 Advertising Broker: Derek Greene | The Greene Realty Group
