- Overview
- Description
- Property Details
- Location
- HOA Management
- Facts & Features
- Getting Around
- Nearby Homes
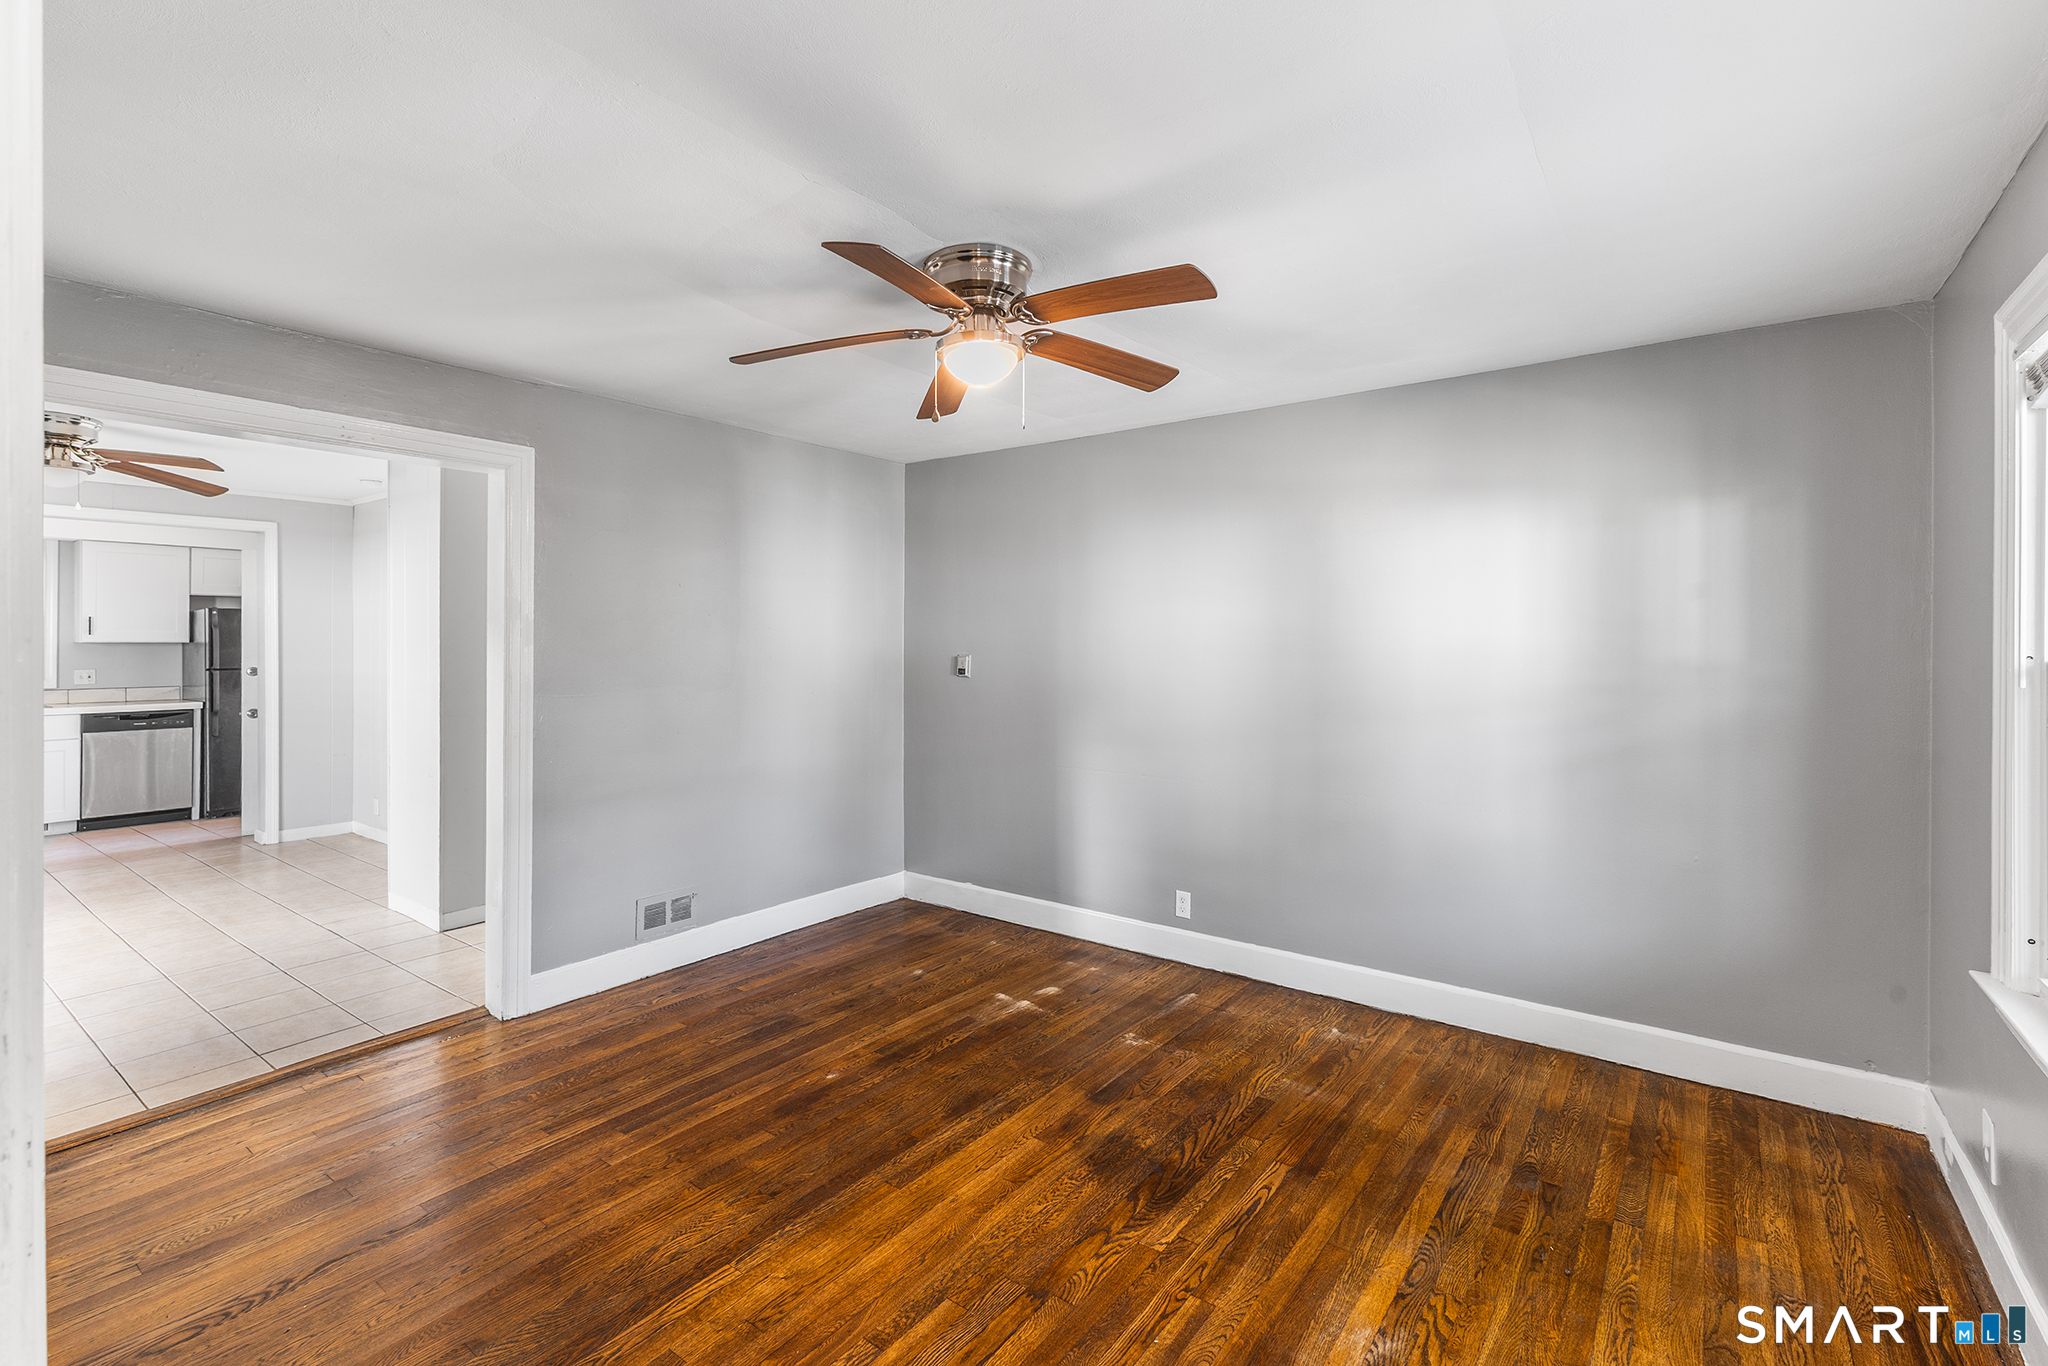

Street View
$400,000
Monthly Est:$1,991
 5 Beds
 2 Baths
2 full baths
 2,149sqft
160 Hodge Ave, Ansonia, CT 06401
$400,000
$1,991/moEst:
Get Pre-Approved
Duplex
Built in 1950
$-- HOA
6,534 sqft lot
$186/sq.ft
Description
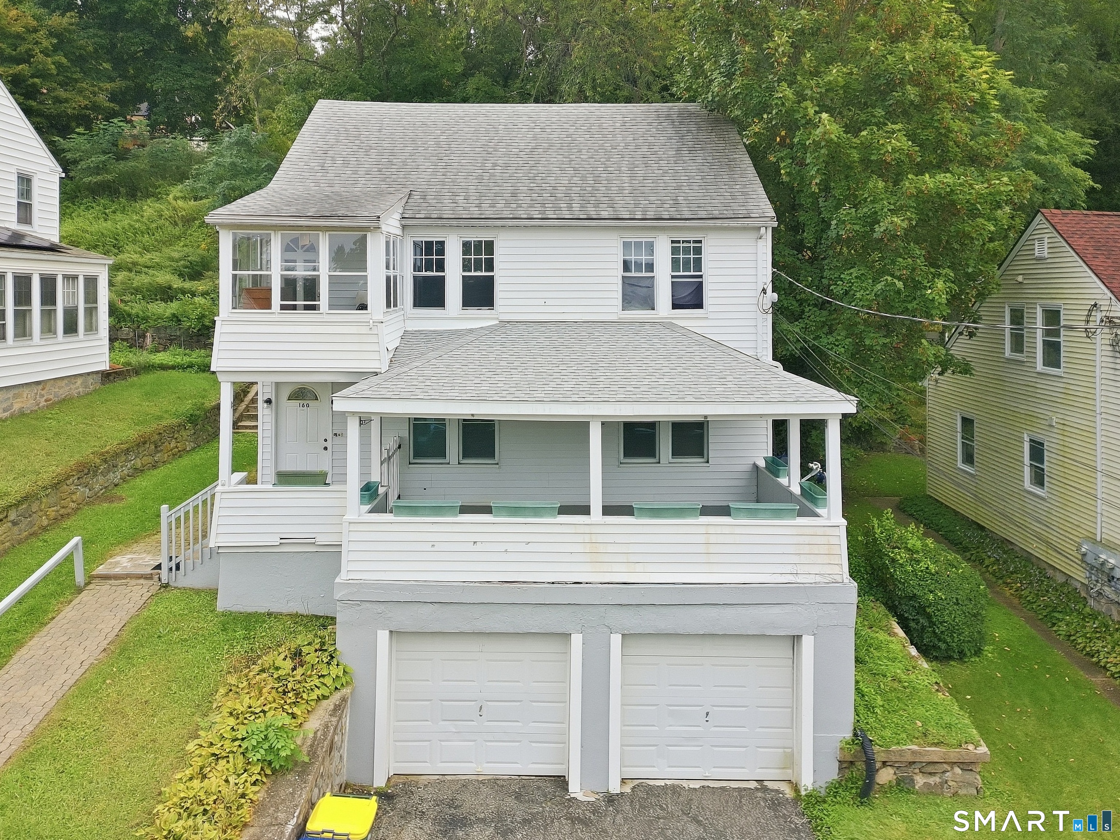
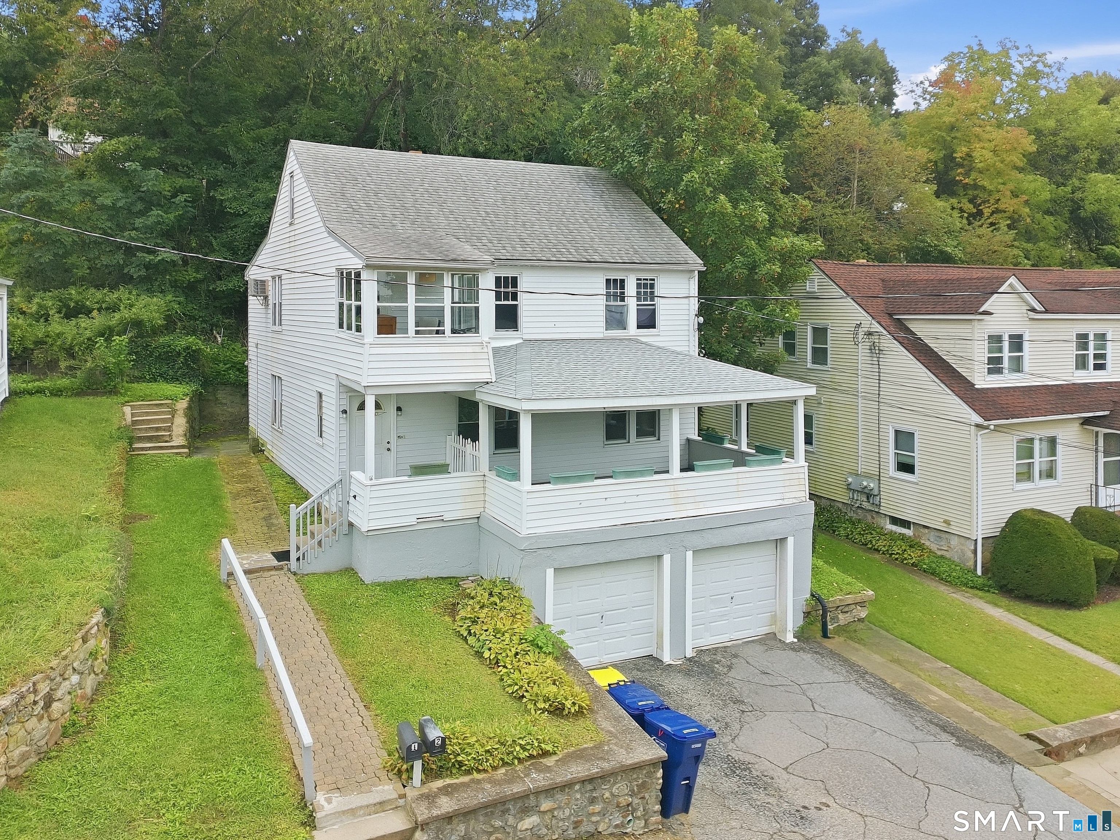
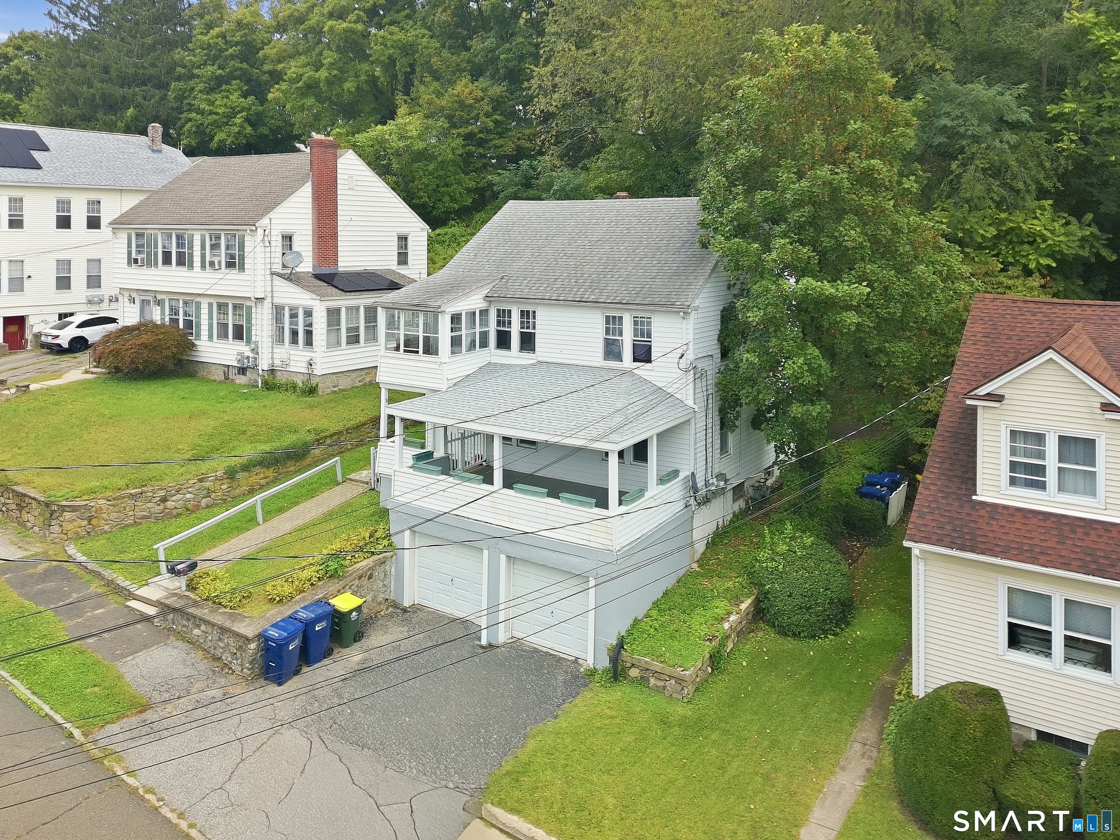
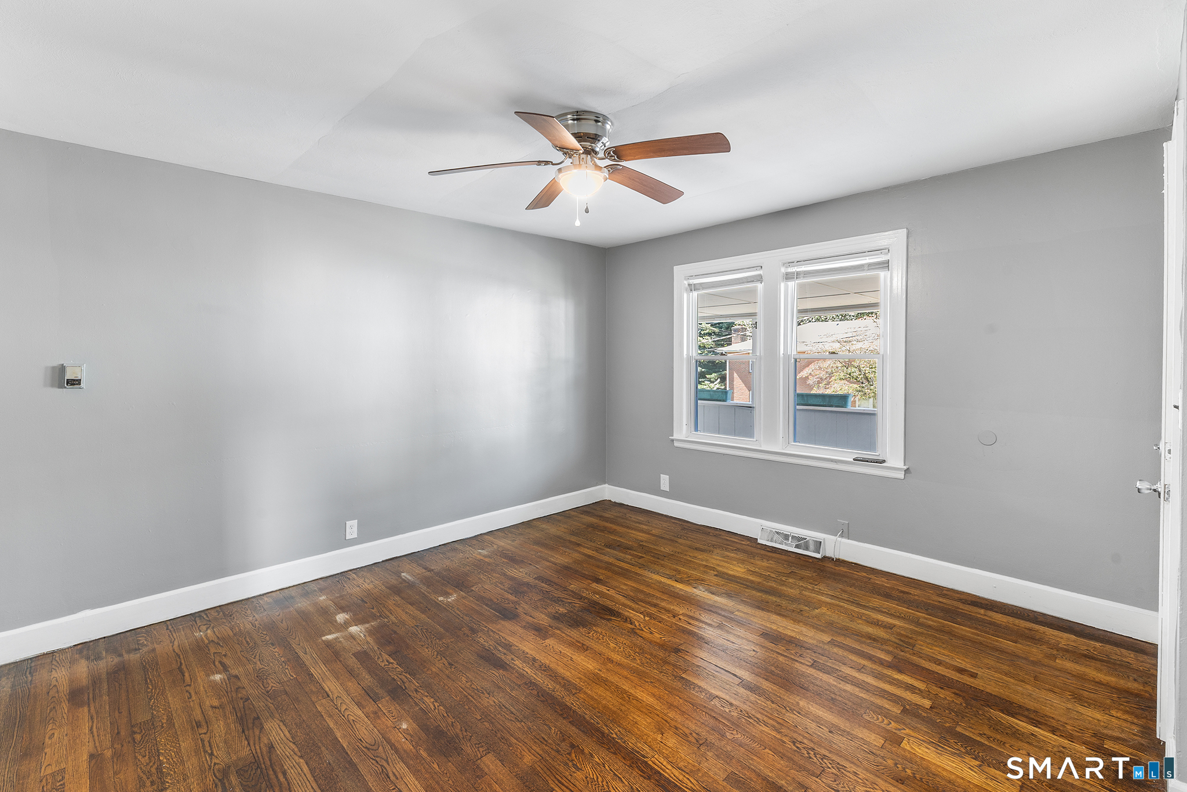
Highest and Best by Tuesday, September 29th at 6 pm The first-floor unit features a comfortable galley kitchen, dining room, living room, two bedrooms, and one full bath, while the second-floor unit offers a galley kitchen, dining room, living room, 3 bedrooms, and a full bath. The property also features a full basement, two-car garage, and inviting front and rear porches. Numerous recent improvements add to the appeal, including the finished third-floor attic space, remodeled kitchens and bathrooms completed in 2022, a new front porch roof replaced in 2025 along with new furnaces and water tank that will be completed before closing. With its functional layout, valuable updates, and desirable two-family configuration, this property presents a compelling opportunity to add a solid income-producing asset to your portfolio.
- Houzeo last checked: 15 minutes ago
- Listing updated: October 1, 2026 at 6:09 pm
- Listing Provided by: Anthony Cervoni | Redfin Corporation
- Source: SMART MLS-CT | MLS#: 24207453

Property Details
Status
Active Under Contract
Type
Multi Family
No. of Stories
-
County
City
Neighborhood
--
Year Built
1950
HOA Fees
-
Finished Area
2,149 sqft
Lot Size
6,534 sqft lot
Basement Area
- sqft
MLS Name
SMART MLS
MLS Number
24207453
MLS Status
Under Contract
Days on Market
21

Continue Your Journey in App
Find your dream home, receive real-time updates, and many more!
Download App
Continue Your Journey in App
Find your dream home, receive real-time updates, and many more!
Location
HOA Management
0
HOA Fees
$-/
Disclaimer: Amenities are based on third-party information and may vary; buyers must independently verify all amenities, as information is deemed reliable but not guaranteed.
Facts & Features
Rooms
Bedrooms & bathrooms
Bedrooms: 5
Bathrooms: 2
Interior
Cooling
Ceiling Fans
Exterior Features
Porch Enclosed, Porch
Heating
Baseboard, Natural Gas
Sewer
Public Sewer In Street
Construction
Year Built
Year Built: 1950
Home type
Duplex
Foundation Details
Concrete
Architectural Style
Units On Different Floors
Roof
Asphalt Shingle
Utilities & Energy
Laundry Features
All Units Have Hook Ups
Basement
Full, Garage Access, Interior Access, Walk Out, Concrete Floor
Parking Features
Under House Garage, Paved, On Street Parking
Water Source
Public Water Connected
Other Features
Lot Features
Lightly Wooded, Treed, Sloping Lot
Subdivision Name
N/a
Price History
| Date | Event | Price |
|---|---|---|
10/01/2026 Source: | Contingent (Active Under Contract) | $400,000 $186/sqft |
09/23/2026 Source: | Listed for Sale | $400,000 $186/sqft |
09/16/2026 Source: | Coming Soon | $400,000 +48.20% $186/sqft |
04/11/2006 Source: #98270760 | Listing Removed | $269,900 $126/sqft |

Nearby Homes
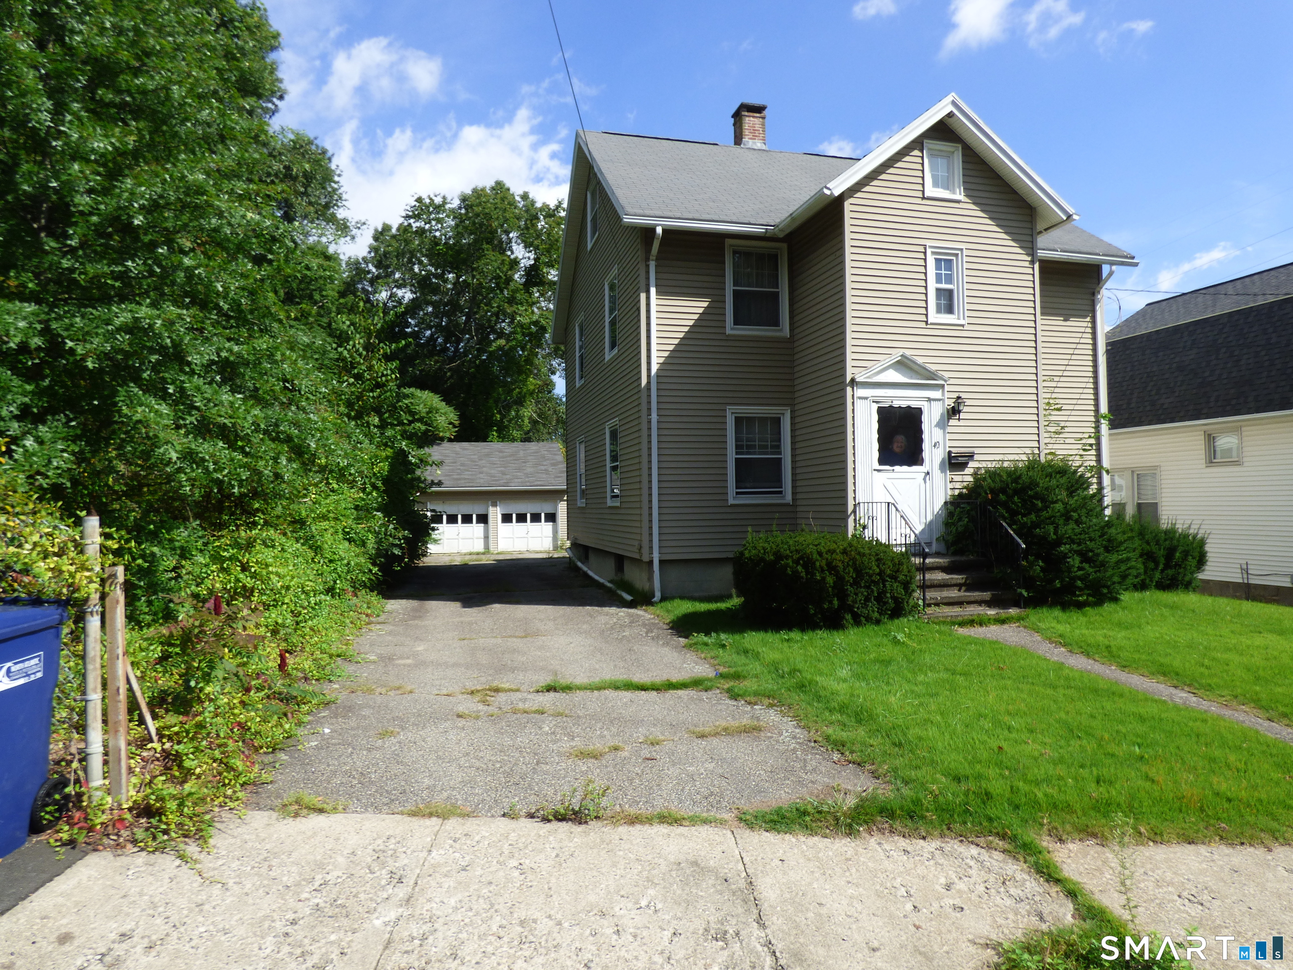
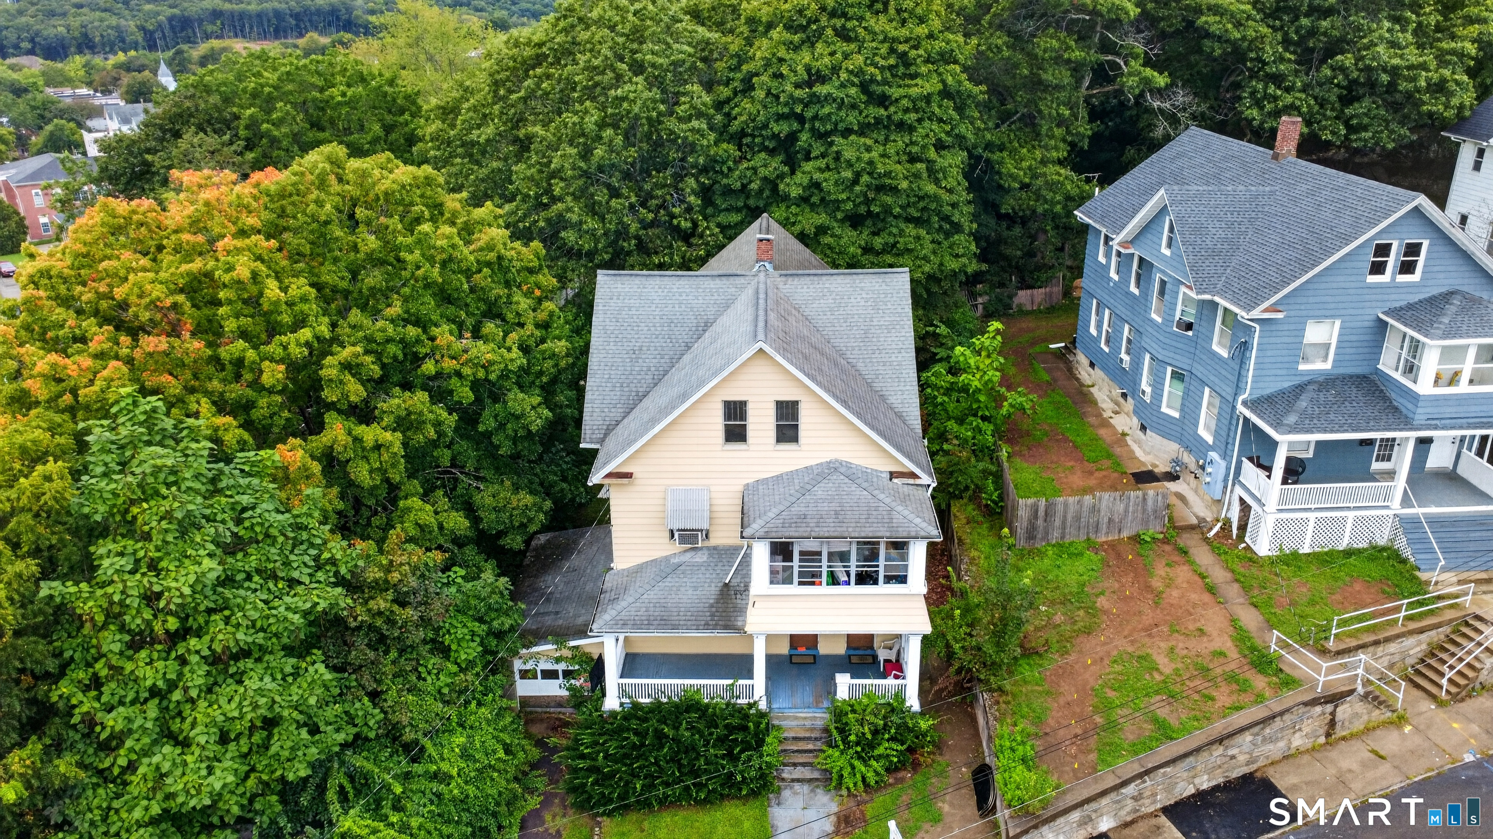
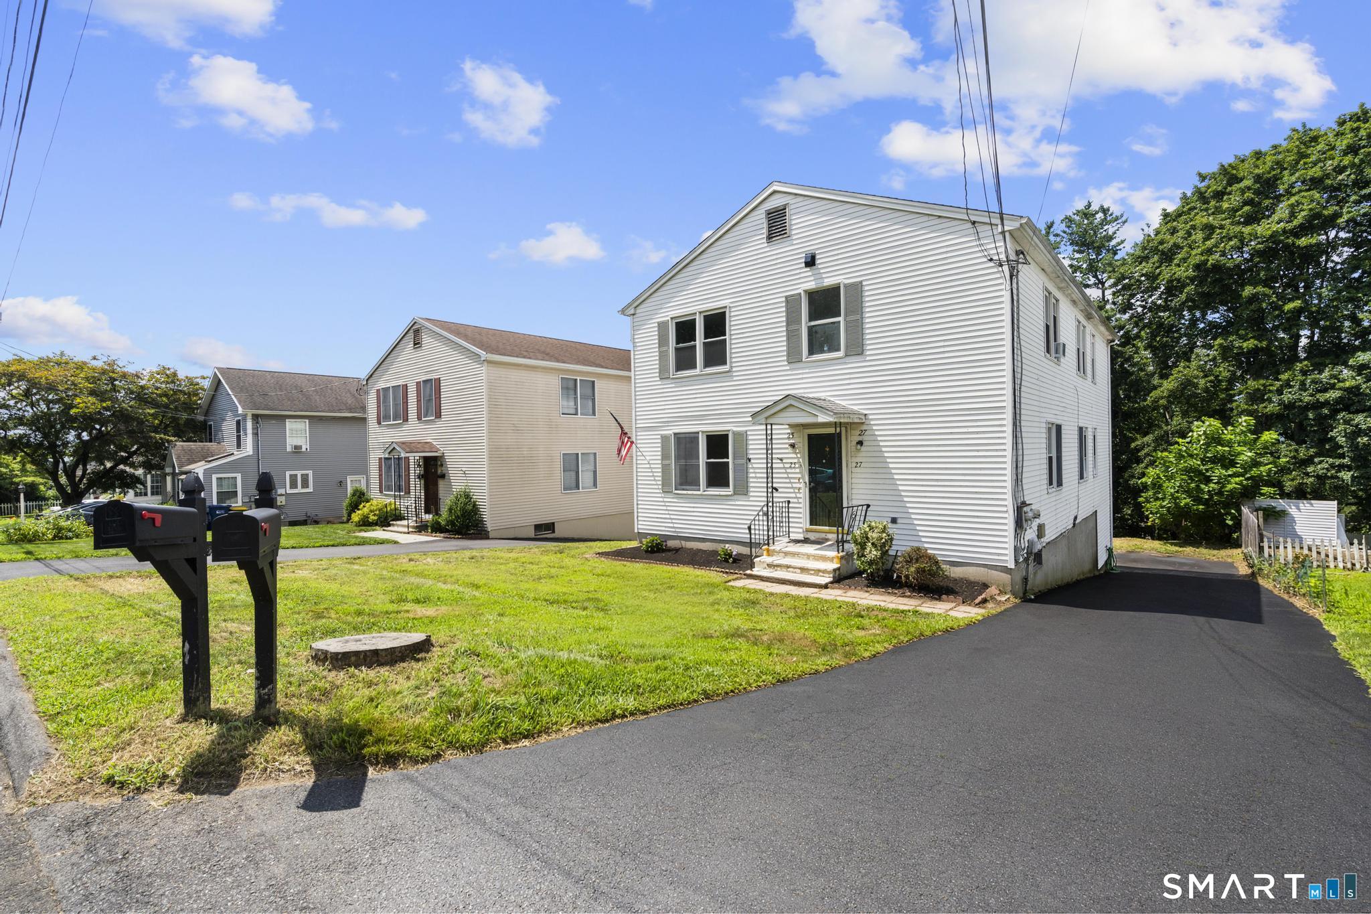
Find Homes by Property Features in Ansonia, CT


Based on information provided to and compiled by the SMART MLS, Inc. through Oct 08, 2026, 10:30AM. IDX information is provided exclusively for consumers’ personal, non-commercial use. It may not be used for any purpose other than to identify prospective properties consumers may be interested in purchasing. The data is deemed reliable but is not guaranteed accurate by the MLS. ©2026 SMART MLS, Inc. All Rights Reserved.
 Advertising Broker: Derek Greene | The Greene Realty Group