The Greene Realty
Powered by 
- 0
- 10
- Overview
- Description
- Property Details
- Location
- Facts & Features
- Getting Around
- Nearby Homes

Street View
$9,890,000
Monthly Est:$49,226
 5 Beds
 4 Baths
4 full baths
 3,147sqft
160 Marshall St, Duxbury, MA 02332
$9,890,000
$49,226/moEst:
Get Pre-Approved
Single Family Residence
Built in 1930
$-- HOA
7.6 acres lot
$3,143/sq.ft
Description
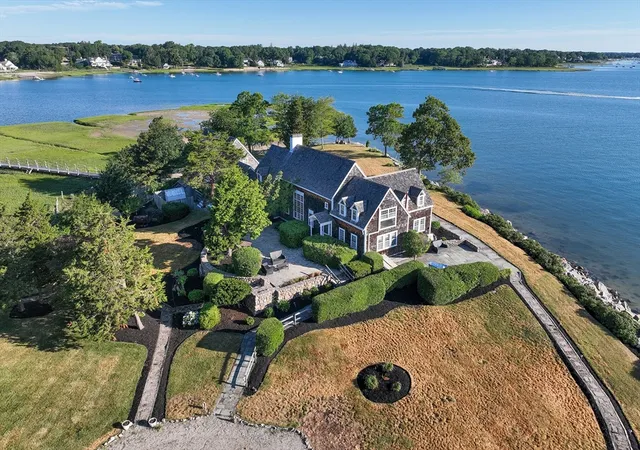
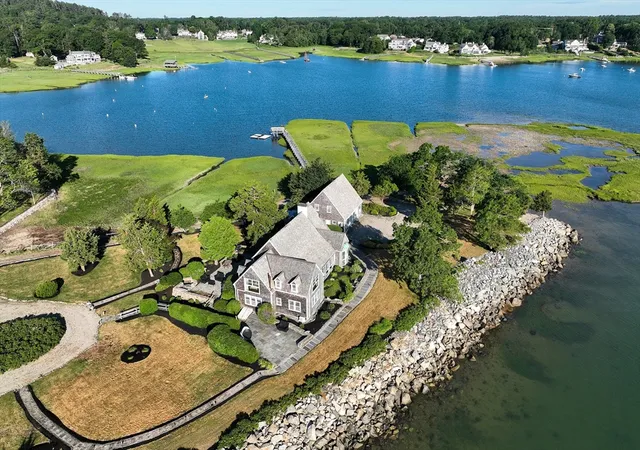
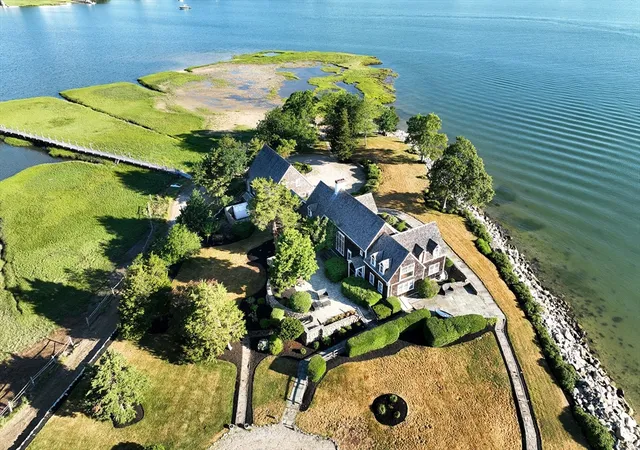
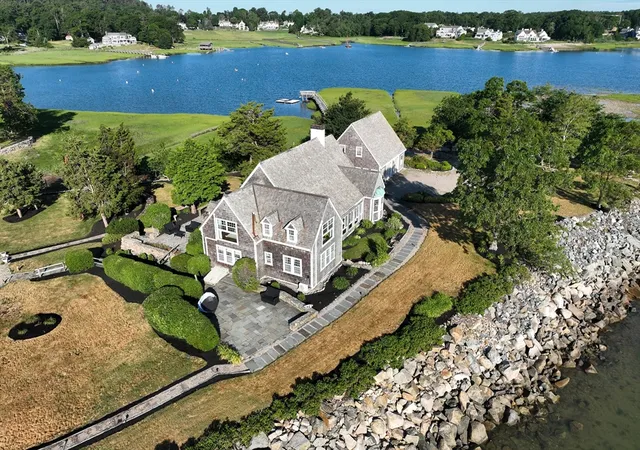
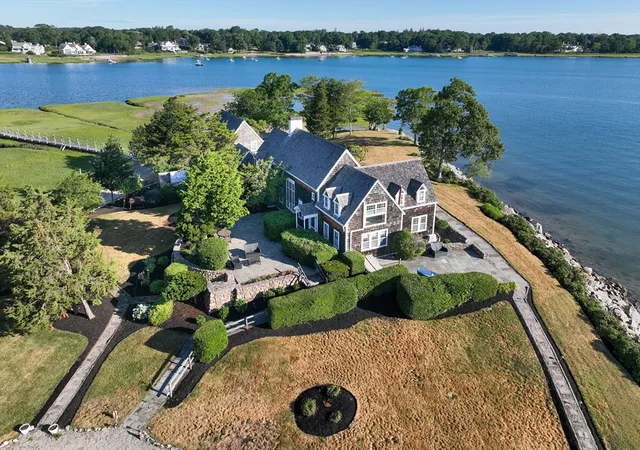
A rare opportunity to own one of Duxbury's most extraordinary waterfront estates on Eagle's Nest Point. Sited on a private 7.6-acre peninsula extending into Duxbury Bay, this classic shingle-style residence offers sweeping water views on three sides, deep-water dock access, and the kind of privacy that simply cannot be replicated. The main house has been thoughtfully updated while preserving its architectural integrity with generous principal rooms, gracious flow, and natural light throughout. A separate guest cottage provides comfortable accommodations for visitors while maintaining the quiet of the main residence. Whether arriving by land or by sea, 160 Marshall Street makes an unmistakable impression. Seven and a half acres, three sides of water, and a setting that defines the finest of coastal New England living. This property is being sold as a commissioner's sale pursuant to a Massachusetts Land Court partition action.
- Houzeo last checked: 12 hours ago
- Listing updated: September 19, 2026 at 7:05 am
- Listing Provided by: Kristin Thompson (508) 577-3237 | eXp Realty (888) 854-7493
- Source: MLS Property Information Network-MA | MLS#: 73540605

Property Details
Status
Active
Type
Single Family Residence
No. of Stories
-
County
City
Neighborhood
--
Year Built
1930
HOA Fees
-
Finished Area
3,147 sqft
Lot Size
7.6 acres lot
Basement Area
- sqft
MLS Name
MLS Property Information Network
MLS Number
73540605
MLS Status
Active
Days on Market
102

Continue Your Journey in App
Find your dream home, receive real-time updates, and many more!
Download App
Continue Your Journey in App
Find your dream home, receive real-time updates, and many more!
Location
Facts & Features
Rooms
Bedrooms & bathrooms
Bedrooms: 5
Bathrooms: 4
Interior
Heating
Forced Air, Natural Gas
Flooring
Wood, Flooring Hardwood, Flooring Stone/ceramic Tile
Sewer
Private Sewer
Exterior Features
Porch Enclosed, Patio, Rain Gutters, Storage, Professional Landscaping, Sprinkler System, Guest House, Stone Wall
Window Features
Window(s) Picture, Window(s) Bay/bow/box
Cooling
Wall Unit(s)
Appliances
Range, Dishwasher, Refrigerator
Interior Features
Bathroom With Tub, Dining Area, Breezeway, Bathroom Full, Beamed Ceilings, Closet, Open Floorplan, Wet Bar, Lighting Overhead, Den, Bathroom, Sun Room, Office, Accessory Apt., Loft
Construction
Year Built
Year Built: 1930
Home type
Single Family Residence
Roof
Wood, Green Roof
Architectural Style
Colonial, Shingle
Construction Materials
Frame
Foundation Details
Block
Utilities & Energy
Fireplace Features
Living Room
Utilities
For Gas Range
Laundry Features
Flooring Hardwood, Window(s) Picture, Main Level, Sink, First Floor
Basement
Full, Unfinished
Parking Features
Detached, Storage, Workshop In Garage, Off Street, Stone/gravel
Water Source
Public
Other Features
Lot Features
Marsh, Other
Community Features
Shopping, Pool, Tennis Court(s), Park, Walk/jog Trails, Stable(s), Golf, Medical Facility, Laundromat, Bike Path, Conservation Area, House Of Worship, Marina, Private School, Public School
Patio And Porch Features
Deck Exterior, Porch Enclosed, Patio
Disclosures
This Property Is Being Sold As Is And Without Any Warranties Or Representations Of Any Kind. This Property Is Being Sold As A Commissioners Sale Pursuant To A Massachusetts Land Court Partition Action. Buyer Responsible For Smoke Certification And Title V. Sheds On Plot Plan Were Removed
Price History
| Date | Event | Price |
|---|---|---|
06/24/2026 Source: | Listed for Sale | $9,890,000 $3,143/sqft |

Nearby Homes


Find Homes by Property Features in Duxbury, MA

Based on information provided to and compiled by MLS Property Information Network, Inc. covering through Oct 02, 2026, 09:00AM. The property listing data and information, or the Images, set forth herein were provided to MLS Property Information Network, Inc. from third-party sources, including sellers, lessors and public records, and were compiled by MLS Property Information Network, Inc. The property listing data and information, and the Images, are for the personal, non-commercial use of consumers having a good faith interest in purchasing or leasing listed properties of the type displayed to them and may not be used for any purpose other than to identify prospective properties which such consumers may have a good faith interest in purchasing or leasing. MLS Property Information Network, Inc. and its subscribers disclaim any and all representations and warranties as to the accuracy of the property listing data and information, or as to the accuracy of any of the Images, set forth herein. All information provided is deemed reliable, but is not guaranteed to be accurate and should be independently verified. © 2026 MLS Property Information Network, Inc. All Rights Reserved.
 Advertising Broker: Derek Greene | The Greene Realty Group