- 0
- 7
- Overview
- Description
- Property Details
- Location
- Facts & Features
- Getting Around
- Nearby Homes

Street View
$789,900
Monthly Est:$3,932
 5 Beds
 4 Baths
4 full baths
 4,776sqft
160 N Hereford, Madison, IN 47250
$789,900
$3,932/moEst:
Get Pre-Approved
Single Family Residence
Built in 1977
$-- HOA
1.02 acres lot
$165/sq.ft
Description
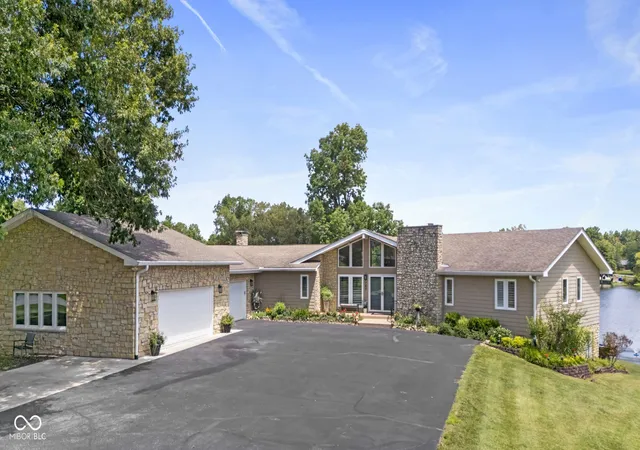
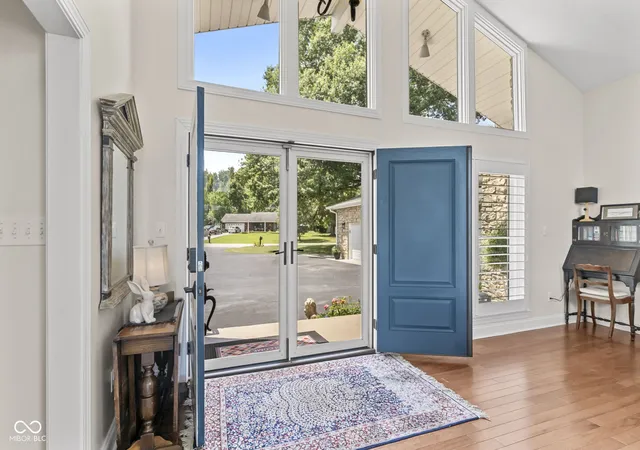
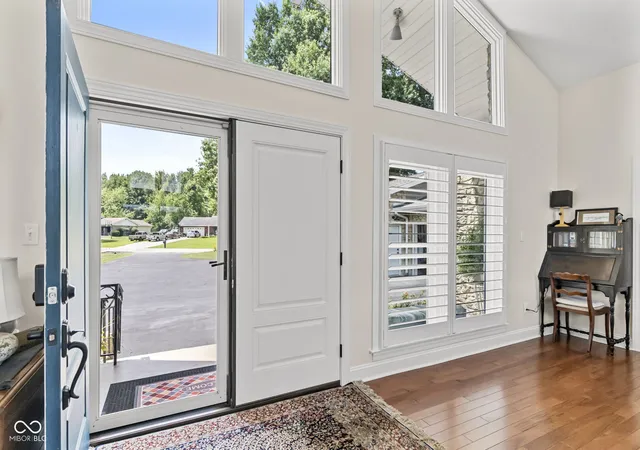
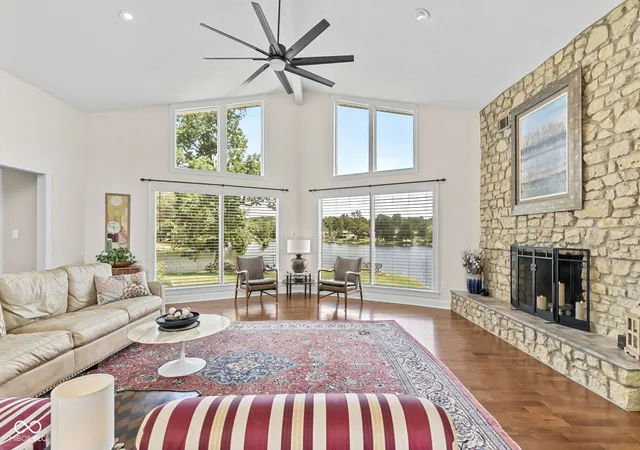
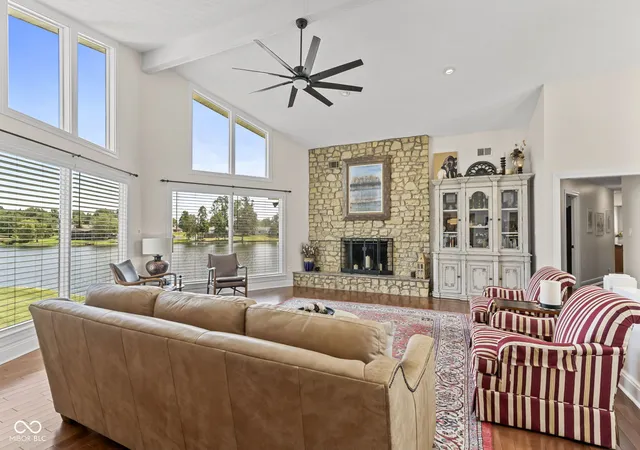
Completely reimagined 5-bedroom, 4-bath-including two primary suites-lakefront retreat offering 4,776 sq ft of luxurious living with high-end upgrades throughout. Soaring vaulted ceilings, exposed beams, and a stunning wall of windows fill the home with natural light and showcase breathtaking lake views. The beautifully updated kitchen features a large island and opens to inviting living spaces with a striking stone fireplace. Step outside to a spacious deck overlooking the water-perfect for entertaining or relaxing while watching bald eagles soar and enjoying peaceful, star-filled nights. The lake lifestyle awaits with fishing, kayaking, paddleboarding, or sunset cruises...
Continue Reading- Houzeo last checked: 4 minutes ago
- Listing updated: September 2, 2026 at 6:14 pm
- Listing Provided by: Scott Lynch | F.C. Tucker Scott Lynch Group (812) 265-3122
- Source: Metropolitan Indianapolis Board of REALTORS (MIBOR) MLS-IN | MLS#: 22118933

Property Details
Status
Active
Type
Single Family Residence
No. of Stories
-
County
City
Neighborhood
--
Year Built
1977
HOA Fees
-
Finished Area
4,776 sqft
Lot Size
1.02 acres lot
Basement Area
- sqft
MLS Name
Metropolitan Indianapolis Board of REALTORS (MIBOR) MLS
MLS Number
22118933
MLS Status
Active
Days on Market
50
Cumulative Days on Market
28

Continue Your Journey in App
Find your dream home, receive real-time updates, and many more!
Download App
Continue Your Journey in App
Find your dream home, receive real-time updates, and many more!
Location
Facts & Features
Rooms
Bedrooms & bathrooms
Bedrooms: 5
Bathrooms: 4
Dining Room
Level: Main
Area: 143.92 Square Feet
Dimensions: 14.11x10.2
Kitchen
Level: Main
Area: 444.21 Square Feet
Dimensions: 22.10x20.10
Master Bedroom
Level: Main
Area: 209.50 Square Feet
Dimensions: 17.3x12.11
Bedroom 2
Level: Main
Area: 177.92 Square Feet
Dimensions: 13.9x12.8
Bedroom 3
Level: Main
Area: 132.31 Square Feet
Dimensions: 13.10x10.1
Bedroom 4
Level: Basement
Area: 454.66 Square Feet
Dimensions: 25.4x17.9
Bedroom 5
Level: Basement
Area: 357.00 Square Feet
Dimensions: 21x17
Living Room
Level: Main
Area: 479.61 Square Feet
Dimensions: 21.9x21.9
Interior
Cooling
Heat Pump
Heating
Heat Pump
Appliances
Dishwasher, Electric Water Heater, Electric Oven
Interior Features
Bath Sinks Double Main, Breakfast Bar, Eat In Kitchen, Walk In Closet(s)
Construction
Year Built
Year Built: 1977
Home type
Single Family Residence
Construction Materials
Stone
Architectural Style
Contemporary
Foundation Details
Poured Concrete
Utilities & Energy
Parking Features
Attached
Water Source
Public
Fireplace Features
Basement, Family Room
Other Features
Subdivision Name
Country Estates
Lot Features
Corner Lot, Mature Trees
Price History
| Date | Event | Price |
|---|---|---|
08/07/2026 Source: | Price Decreased | $789,900 -5.85% $165/sqft |
08/07/2026 Source: | Listed for Sale | $839,000 $176/sqft |

Nearby Homes


Find Homes by Property Features in Madison, IN

Based on information from MIBOR REALTOR® Association through Sep 26, 2026, 03:00AM. The Broker Listing Cooperative® listing service's Listing information is deemed reliable but is not guaranteed accurate by the Broker Listing Cooperative® listing service. All data is obtained from various sources and may not have been verified by broker or Broker Listing Cooperative listing service. Supplied Open House Information is subject to change without notice. All information should be independently reviewed and verified for accuracy. Properties may or may not be listed by the office/agent presenting the information.. All Rights Reserved. © 2026 MIBOR REALTOR® Association.
 Advertising Broker: Jonah Hartsburg | Hoosier Hub Realty


