- Overview
- Description
- Property Details
- Location
- HOA Management
- Facts & Features
- Getting Around
- Nearby Homes

Street View
$2,495,000
Monthly Est:$12,419
 4 Beds
 4 Baths
3 full baths + 1 half bath
 3,328sqft
160 Stonefly Dr, Silverthorne, CO 80498
$2,495,000
$12,419/moEst:
Get Pre-Approved
Single Family Residence
Built in 2014
$500/mo HOA
0.08 acre lot
$750/sq.ft
Description
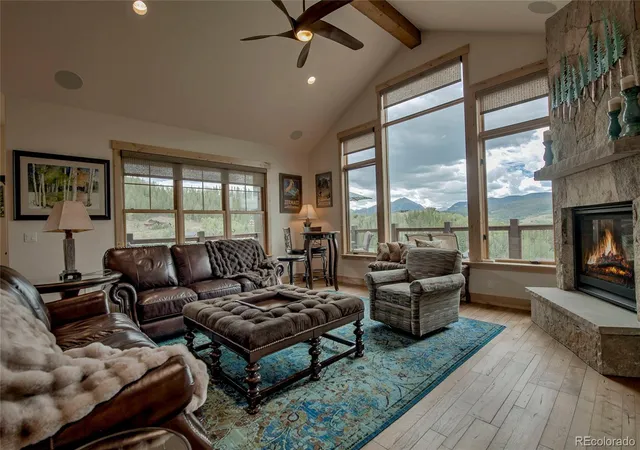
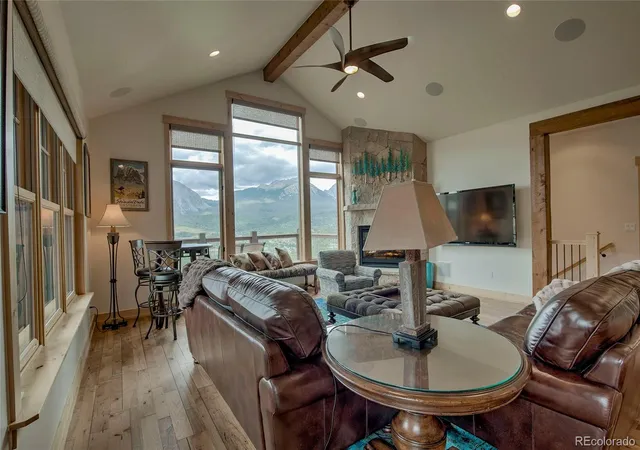
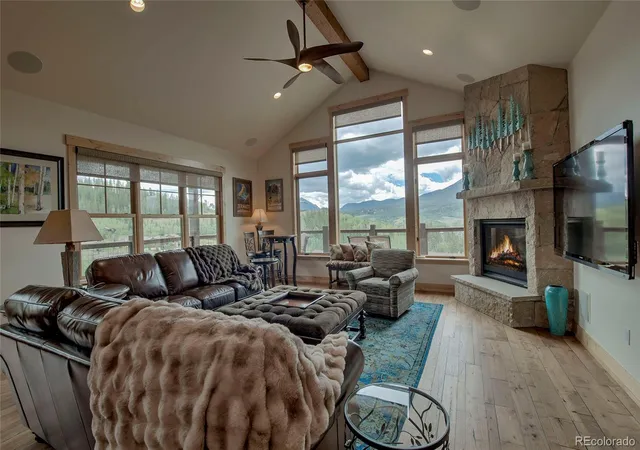
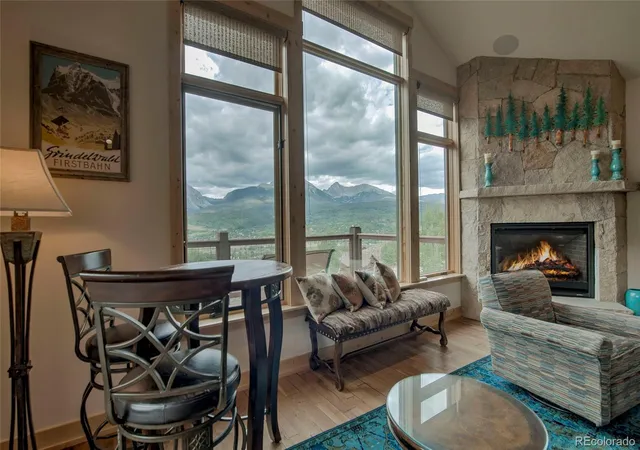
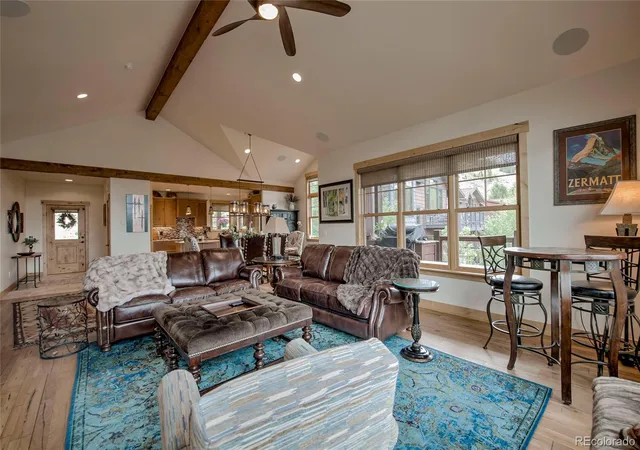
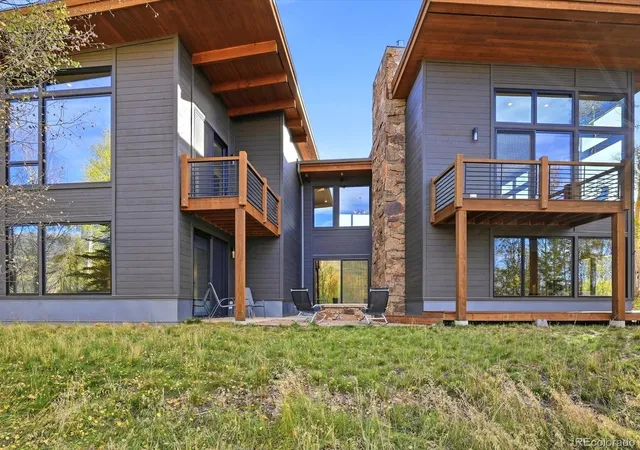
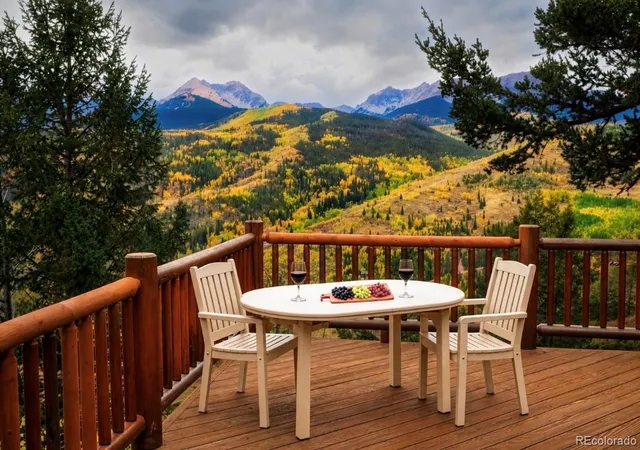
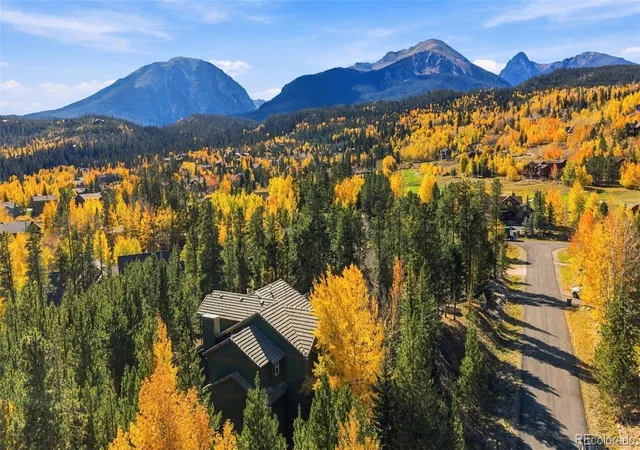
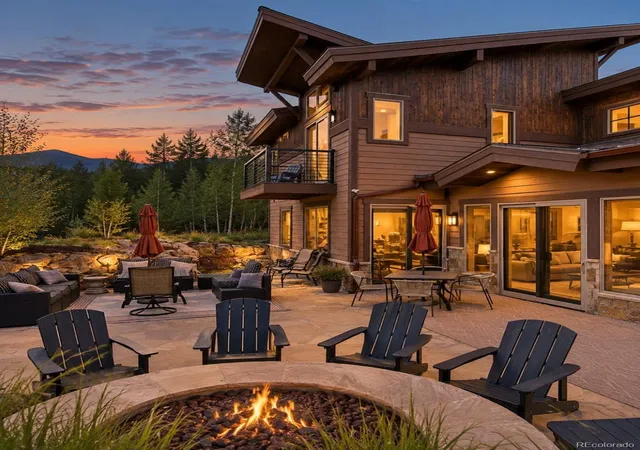
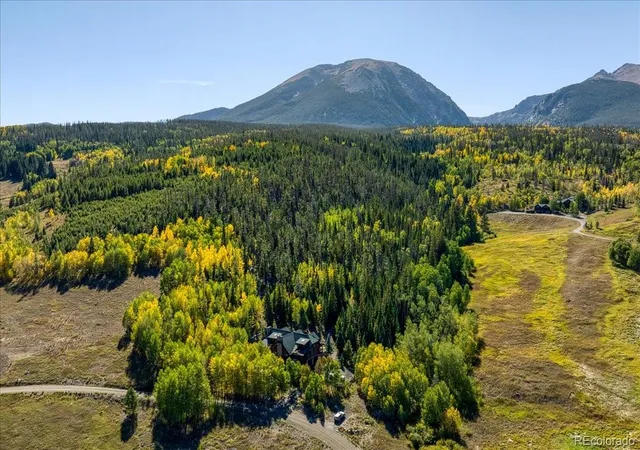
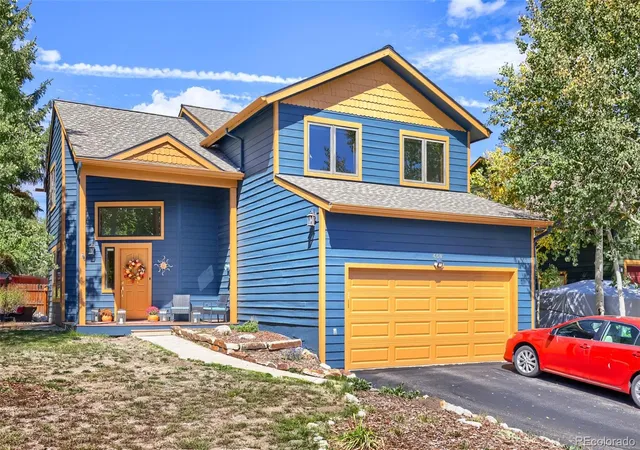
Nestled on a quiet cul-de-sac in the Angler Mountain Ranch community, this exceptional mountain retreat captures breathtaking panoramic views of the Tenmile Range, Continental Divide, and the Gore Range. From the moment you step through the front door, you're greeted by an unforgettable wall of mountain views that sets the tone for this remarkable property. Surrounded by Colorado's natural beauty, the home offers the perfect balance of privacy and convenience, just minutes from Silverthorne's shopping and entertainment, plus five world-class ski resorts all within a 20-minute drive. Designed for effortless year-round mountain living, the thoughtfully crafted floor plan offers desirable main-level living with soaring vaulted ceilings and an expansive open-concept living and kitchen area that's perfect for entertaining or gathering with family and friends. The walkout lower level is an entertainer's dream, complete with a game room featuring a wet bar or a versatile bunk room, built-in infrared sauna, steam shower and two private guest suites. Step outside to enjoy your own private hot tub, practice your short game on the putting green, or simply relax on the front or back porch while taking in the spectacular mountain scenery. The oversized two-car garage is equally impressive, featuring attic storage, a utility wash sink, and dedicated space for an additional refrigerator—ideal for mountain living and all your outdoor gear. Enjoy a true lock-and-leave lifestyle with HOA-maintained exterior landscaping and common areas, allowing more time to experience the incredible recreation that surrounds you. Ownership includes exclusive access to Angler Mountain Ranch's private stocked trout pond and the members-only Yacht Club, offering private watercraft storage and dock access. Whether skiing, hiking, biking, fishing, or simply soaking in the views, adventure begins just outside your front door in one of Summit County's most coveted mountain communities.
- Houzeo last checked: 12 hours ago
- Listing updated: October 4, 2026 at 10:06 pm
- Listing Provided by: Anne Marie Ohly (970) 468-2740 | Omni Real Estate Company Inc (970) 468-2740
- Source: DENVER (RE COLORADO) MLS-CO | MLS#: 2345342

Property Details
Status
Active
Type
Single Family Residence
No. of Stories
-
County
City
Neighborhood
--
Year Built
2014
HOA Fees
$500/mo
Finished Area
3,328 sqft
Lot Size
0.08 acre lot
Basement Area
- sqft
MLS Name
DENVER (RE COLORADO) MLS
MLS Number
2345342
MLS Status
Active
Days on Market
69

Continue Your Journey in App
Find your dream home, receive real-time updates, and many more!
Download App
Continue Your Journey in App
Find your dream home, receive real-time updates, and many more!
Location
HOA Management
Angler Mountain Ranch
HOA Fees
$500/ Monthly
Amenities
 Amenities and services may be covered by one or multiple associations and service providers.
 Snow Removal
 Trash Pickup
 Road Maintenance
 Club House
 Exterior Maintenance w/out Roof
Disclaimer: Amenities are based on third-party information and may vary; buyers must independently verify all amenities, as information is deemed reliable but not guaranteed.
Facts & Features
Rooms
Bedrooms & bathrooms
Bedrooms: 4
Bathrooms: 4
Bedroom
Level: Main
Bedroom
Level: Basement
Bedroom
Level: Basement
Bathroom Full
Level: Main
Bathroom Full
Level: Basement
Bathroom Full
Level: Basement
Bathroom Half
Level: Main
Bedroom
Level: Basement
Interior
Heating
Natural Gas, Radiant
Flooring
Carpet, Tile, Wood
Cooling
None
Exterior Features
Balcony, Spa/hot Tub
Appliances
Dishwasher, Disposal, Dryer, Range, Refrigerator, Washer
Interior Features
Built In Features, High Ceilings, Kitchen Island, Open Floorplan, Vaulted Ceiling(s), Walk In Closet(s), Wet Bar
Sewer
Public Sewer
Construction
Year Built
Year Built: 2014
Home type
Single Family Residence
Roof
Shingle
Construction Materials
Frame, Wood Siding
Utilities & Energy
Utilities
Electricity Connected, Natural Gas Connected
Fireplace Features
Living Room
Basement
Walk Out Access
Association Amenities
Clubhouse
Water Source
Public
Laundry Features
In Unit
Other Features
Lot Features
Cul De Sac
Subdivision Name
Cabins At Angler Mtn Ranch
Patio And Porch Features
Covered, Deck, Front Porch, Patio
Price History
| Date | Event | Price |
|---|---|---|
08/01/2026 Source: | Price Decreased | $2,495,000 -3.85% $754/sqft |
08/01/2026 Source: | Listed for Sale | $2,595,000 $784/sqft |

Nearby Homes

Find Homes by Property Features in Silverthorne, CO

Based on information from REcolorado®, Inc.through Oct 09, 2026, 02:30PM. Not all properties were listed and/or closed by Company. This representation is based in whole or in part on content supplied by REcolorado®, Inc. REcolorado®, Inc. does not guarantee nor is it in any way responsible for its accuracy. Content maintained by REcolorado®, Inc. may not reflect all real estate activity in the market. Some IDX listings have been excluded from this website. Any use search of data on the website, other than by a consumer looking to purchase real estate, is prohibited. If Houzeo suspect “scraping” of the data has occurred, the suspicion and any evidence will be reported to the MLS. IDX information is provided exclusively for consumers' personal non-commercial use. It may not be used for any purpose other than to identify prospective properties consumers may be interested in purchasing. The data is deemed reliable but is not guaranteed by REcolorado®. The use of the IDX Data may be subject to an end user license agreement prescribed by REcolorado® as amended from time to time.
Based on information submitted to the MLS GRID as of Oct 09, 2026, 02:30PM. All data is obtained from various sources and may not have been verified by broker or MLS GRID. Supplied Open House information is subject to change without notice. All information should be independently reviewed and verified for accuracy. Properties may or may not be listed by the office/agent presenting the information. ©2026 REcolorado®, Inc. All Rights Reserved.
 Advertising Broker: Albert Gollas | Gollas and Company, Inc.