
- Overview
- Description
- Property Details
- Location
- HOA Management
- Facts & Features
- Getting Around
- Nearby Homes
$719,040
Monthly Est:$3,579
 4 Beds

3 full baths + 1 half bath
 3,759sqft
160 Torrey Pines Ct, Newnan, GA 30265
$719,040
$3,579/moEst:
Single Family Residence
Built in 1999
$-- HOA
22,215.6 sqft lot
$191/sq.ft
Description
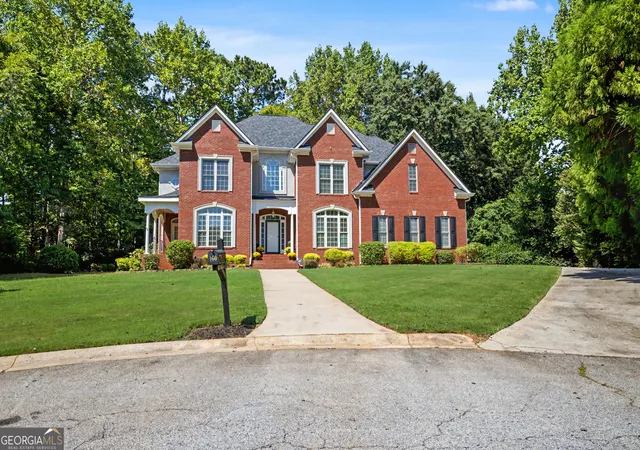
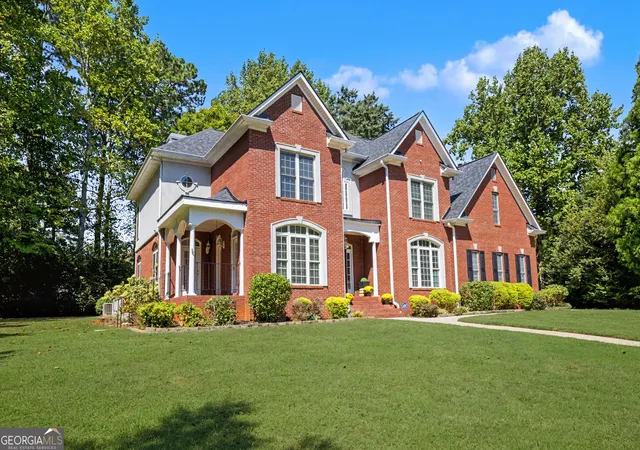
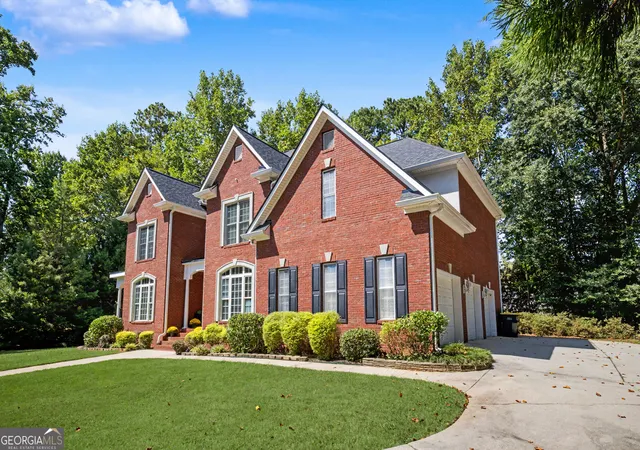
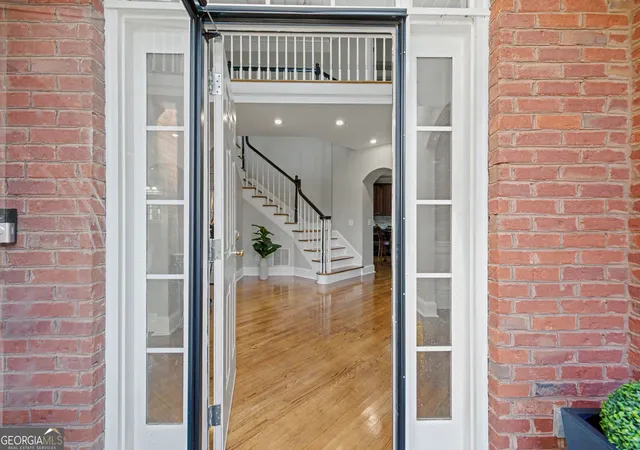
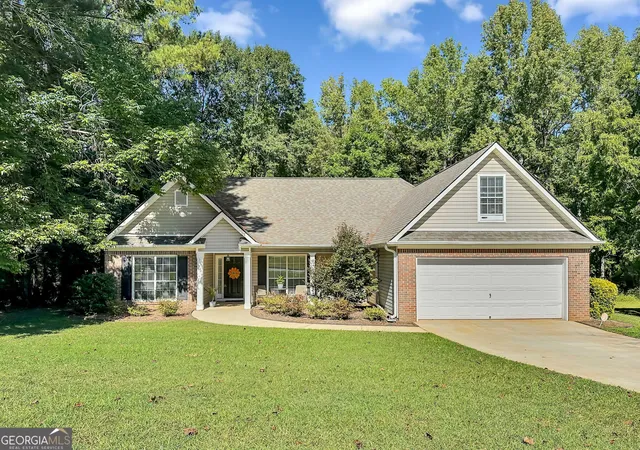
Welcome to 160 Torrey Pines Circle, a formidable four-sided brick residence that masterfully balances classic structural permanence with a vibrant, entertainment-focused lifestyle. Upon stepping through the front entrance, you are enveloped in a sweeping, sun-drenched atmosphere. The home introduces itself with a two-story entry foyer, complete with hardwood floors, that establishes an inviting tone for the entire residence. High overhead, an exposed catwalk gracefully bridges the upper expanse, acting as an architectural focal point that allows a genuine plethora of natural light to cascade downward. This property is thoughtfully crafted as the ultimate domicile for those who relish the art of hosting. The floor plan pulls you naturally from the entrance into the open kitchen. It boasts a cheerful and sunlit breakfast nook perfectly suited for savoring quiet, contemplative morning routines. To further the entertainment experience, the beverage center and the coffee nook are centrally located for easy access while your guests meander. Designed for hosting memorable dinner parties and fostering deep conversations that linger comfortably. As the evening naturally winds down and the desire for fresh air calls, seamlessly slip out to the expansive screened-in back porch. This tranquil, enclosed outdoor living retreat allows you to fully immerse yourself in the gentle breezes and the soothing chorus of the evening without interruption. Ascending the staircase to the upper level reveals an owner's suite crafted as a self-contained luxury primary suite, designed to be an absolute retreat from the energetic pace of the rest of the house. This primary bedroom features a versatile and generously proportioned separate sitting area. This flexible space effortlessly adapts to your specific needs, whether you envision it as a private, sunlit reading lounge, a quiet meditation space, or an en-suite nursery. The undisputed centerpiece of this personal sanctuary is a brilliantly executed double-sided fireplace. This striking feature radiates a warm, comforting glow simultaneously into both the primary sleeping quarters and the opulent bathing space. Imagine relaxing in the enormous en-suite bathroom's deep, garden tub while a fire crackles softly. Complete with a separate shower, a-private water closet, and a walk-in closet. This primary suite delivers a daily living experience defined by comfort.
- Houzeo last checked: 3 minutes ago
- Listing updated: November 5, 2026 at 4:15 pm
- Listing Provided by: | Josey Young & Brady Realty (770) 683-1800
- Source: Georgia MLS-GA | MLS#:

Property Details
Status
Active
Type
Single Family Residence
No. of Stories
-
County
City
Neighborhood
--
Year Built
1999
HOA Fees
-
Finished Area
3,759 sqft
Lot Size
22,215.6 sqft lot
Basement Area
- sqft
MLS Name
Georgia MLS
MLS Number
10845412
MLS Status
Active
Days on Market
68
Cumulative Days on Market
51
Continue Your Journey in App
Find your dream home, receive real-time updates, and many more!
Location
HOA Management
N/A
HOA Fees
$200/
Amenities
 Amenities and services may be covered by one or multiple associations and service providers.
Maintenance
 Maintenance
Disclaimer: Amenities are based on third-party information and may vary; buyers must independently verify all amenities, as information is deemed reliable but not guaranteed.
Facts & Features
Rooms
Bedrooms & bathrooms
Bedrooms: 4
Bathrooms: 4
Interior
Sewer
Public Sewer
Interior Features
Double Vanity, High Ceilings, Separate Shower, Soaking Tub, Tile Bath, Tray Ceiling(s), Entrance Foyer, Walk In Closet(s)
Flooring
Carpet, Hardwood, Tile
Cooling
Ceiling Fan(s), Central Air, Electric
Heating
Central, Natural Gas
Appliances
Dishwasher, Disposal, Double Oven, Microwave
Construction
Year Built
Year Built: 1999
Home type
Single Family Residence
Architectural Style
Brick 3 Side
Roof
Composition
Foundation Details
Block
Construction Materials
Brick
Property Condition
Resale
Utilities & Energy
Utilities
Cable Available, Electricity Available, High Speed Internet, Natural Gas Available, Phone Available, Sewer Connected, Water Available
Laundry Features
Upper Level
Security Features
Security System
Parking Features
Garage, Attached, Kitchen Level, Garage Door Opener, Side/rear Entrance
Fireplace Features
Living Room, Masonry, Master Bedroom
Water Source
Public
Basement
None
Other Features
Lot Features
Greenbelt, None, Private
Patio And Porch Features
Patio, Screened
Community Features
Clubhouse, Fitness Center, Playground, Pool, Racquetball, Street Lights, Tennis Court(s)
Subdivision Name
Highlands
Price History
| Date | Event | Price |
|---|---|---|
10/05/2026 Source: | Price Decreased | $719,040 -4.13% $191/sqft |
09/15/2026 Source: | Price Increased | $750,000 +15.38% $200/sqft |
07/26/2026 Source: | Off Market | $650,000 $173/sqft |
07/26/2026 Source: | Listed for Sale | $650,000 $173/sqft |
07/23/2026 Source: | Price Decreased | $650,000 -3.70% $173/sqft |

Show more

Find Homes by Property Features in Newnan, GA
Nearby New Homes For Sale
Nearby Pre-Owned Homes For Sale


Information Deemed Reliable But Not Guaranteed. © 2026 Georgia Multiple Listing Service. All Rights Reserved.
 Advertising Broker: Fred McGill | Simple Showing, Inc