- Overview
- Description
- Property Details
- Location
- HOA Management
- Facts & Features
- Getting Around
- Nearby Homes
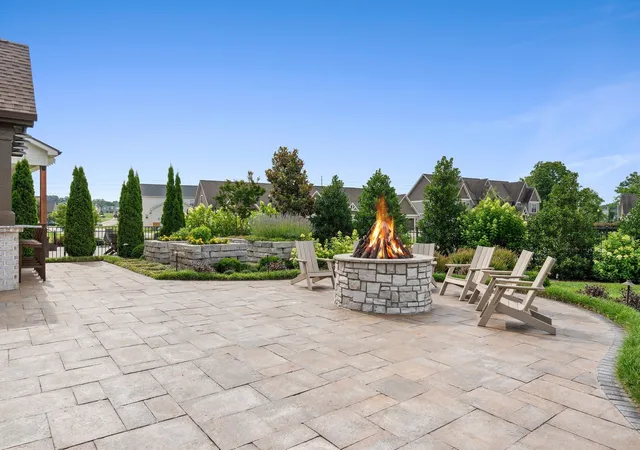

Street View
$1,199,900
Monthly Est:$5,972
 4 Beds
 4 Baths
4 full baths
 3,720sqft
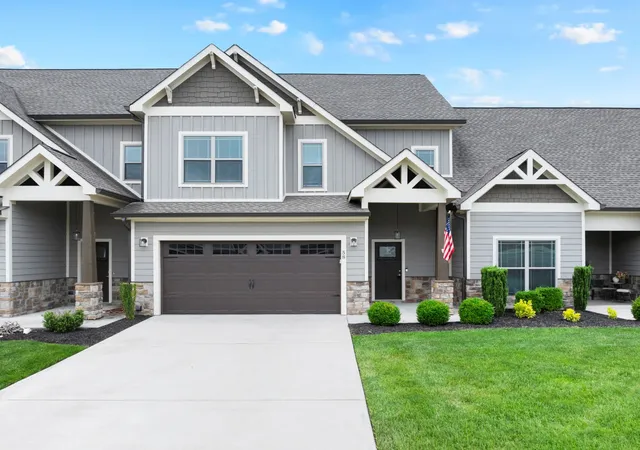
160 Wakeboard Way, Winchester, TN 37398
$1,199,900
$5,972/moEst:
Get Pre-Approved
Single Family Residence
Built in 2022
$170/mo HOA
0.33 acre lot
$323/sq.ft
Description
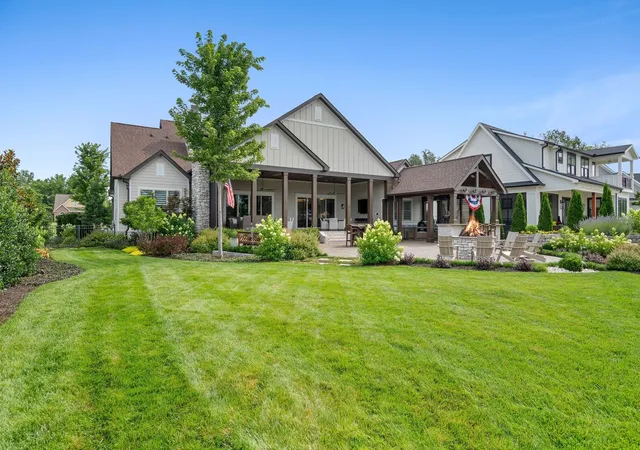
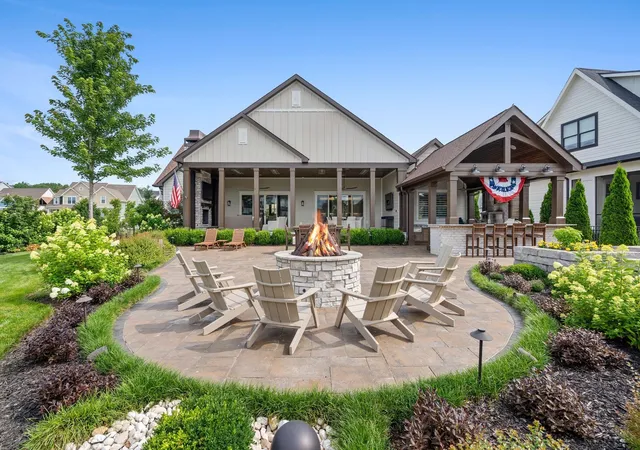
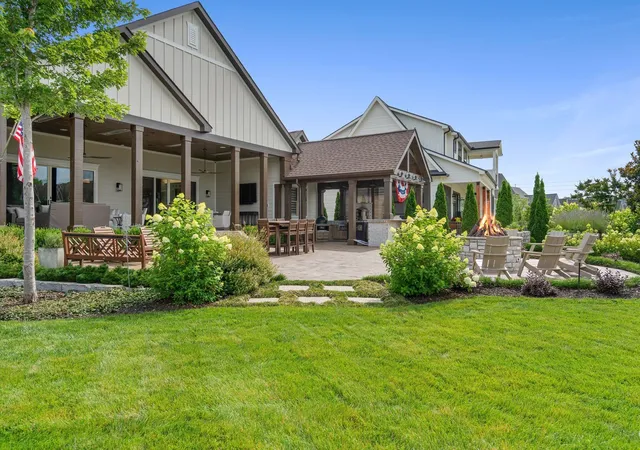
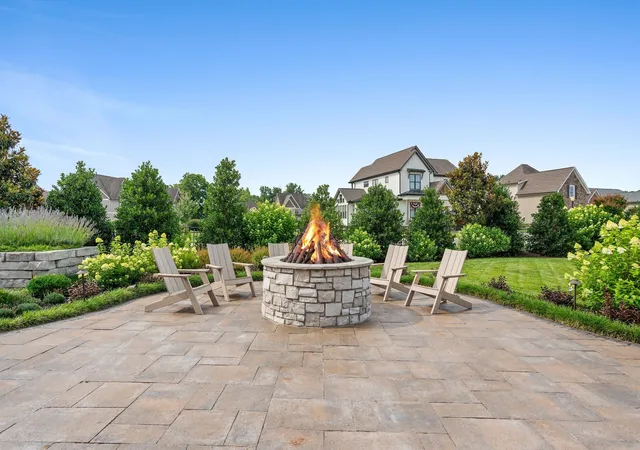
Incredible opportunity to own a well appointed custom designed home that comes with 5 Wall Mounted TV's and a specific list of furnishings included in the purchase price. In this home you will find attention to finest details speaks for themselves. Starting with the porcelain pavers at the front entry, hardwood throughout the main floor and common area, Natural gas fireplace with Custom Steel Logs, Calcutta Supremo Quartz countertops, custom designed cabinets with wine tower, and Thermador appliances. Solid Core 3 Panel interior doors, Hunter Douglas Blinds, and Andersen wood sliding glass doors leading you out onto the porcelain paved covered back porch with 4-Flush Mounted Ceiling electric heaters, and another steel log fireplace. The outdoor entertainment area is finished with brick pavers that lead you into the vaulted summer kitchen that is completed with NatureKast weatherproof cabinets, Stainless Steel Alfresco Natural Gas appliances -30” Gas Grill with Rotisserie, refrigerator, under counter ice maker, pizza oven, versa burner, double side burners, warming drawer and built-in Big Green Egg XL smoker . The entire yard is irrigated and has whole yard landscape lighting of which illuminates steel gas log firepit. This home has wifi system that controls everything- including the camaras, alarm system, hvac, lighting, appliances, surround sound system and more all from the convenience of your phone. The 3 car garage has Epoxy Floors, insulated garage doors, overhead garage storage and more. This home has a Briggs and Stratton 26KW Natural Gas Whole House Generator, tankless instant hot water tank, whole house two stage Water Filter System, and a Vacu-flow Central Vacuum System throughout house, garage and back porch. This is truly a one-of-a-kind opportunity. Call about additional seller concessions that are be offered .
- Houzeo last checked: 4 minutes ago
- Listing updated: October 19, 2026 at 7:47 pm
- Listing Provided by: Angela Privett (615) 569-3730 DRE #289542 | Benchmark Realty, LLC (615) 432-2919
- Source: Nashville (RealTracs Mid) MLS-TN as distributed by MLS GRID | MLS#: 3622590

Property Details
Status
Active
Type
Single Family Residence
No. of Stories
2
County
City
Neighborhood
--
Year Built
2022
HOA Fees
$170/mo
Finished Area
3,720 sqft
Lot Size
0.33 acre lot
Basement Area
- sqft
MLS Name
Nashville (RealTracs Mid) MLS
MLS Number
3622590
MLS Status
Active
Days on Market
19

Continue Your Journey in App
Find your dream home, receive real-time updates, and many more!
Continue Your Journey in App
Find your dream home, receive real-time updates, and many more!
Location
HOA Management
N/A
HOA Fees
$170/ Monthly
Amenities
 Amenities and services may be covered by one or multiple associations and service providers.
 Pool
 Bike Trails
 Security Gate
 Maintenance
 Club House
 Walk path
Underground Utilities
Disclaimer: Amenities are based on third-party information and may vary; buyers must independently verify all amenities, as information is deemed reliable but not guaranteed.
Facts & Features
Rooms
Bedrooms & bathrooms
Bedrooms: 4
Bathrooms: 4
Interior
Cooling
Ceiling Fan(s), Central Air, Electric
Exterior Features
Gas Grill, Smart Camera(s)/recording, Smart Irrigation, Smart Light(s)
Heating
Central, Dual, Energy Star Qualified Equipment, Electric, Natural Gas
Flooring
Carpet, Wood, Tile
Appliances
Built In Electric Oven, Double Oven, Built In Gas Range, Dishwasher, Disposal, Dryer, Energy Star Qualified Appliances, Ice Maker, Microwave, Refrigerator, Stainless Steel Appliance(s), Smart Appliance(s), Water Purifier
Sewer
Public Sewer
Interior Features
Air Filter, Ceiling Fan(s), Central Vacuum, Extra Closets, High Ceilings, Open Floorplan, Pantry, Smart Camera(s)/recording, Smart Light(s), Smart Thermostat, Walk In Closet(s), Wet Bar, High Speed Internet
Construction
Year Built
Year Built: 2022
Home type
Single Family Residence
Roof
Shingle
Construction Materials
Fiber Cement, Brick, Stone
Foundation Details
Block
Architectural Style
Traditional
Utilities & Energy
Water Source
Public
Fireplace Features
Gas, Great Room
Association Amenities
Clubhouse, Gated, Pool, Sidewalks, Underground Utilities, Trail(s)
Parking Features
Garage Door Opener, Garage Faces Side
Security Features
Carbon Monoxide Detector(s), Security System, Smoke Detector(s)
Utilities
Electricity Available, Natural Gas Available, Water Available, Cable Connected
Laundry Features
Gas Dryer Hookup, Washer Hookup
Basement
Crawl Space
Other Features
Patio And Porch Features
Patio, Covered, Porch
Subdivision Name
Twin Creeks Village Ph Iv
Price History
| Date | Event | Price |
|---|---|---|
07/10/2026 Source: | Off Market | $1,199,900 -13.67% $323/sqft |
06/04/2026 Source: | Listed for Sale | $1,389,900 -7.03% $374/sqft |
03/02/2026 Source: | Off Market | $1,495,000 -5.37% $402/sqft |
03/02/2026 Source: | Listed for Sale | $1,579,900 $425/sqft |
01/22/2026 Source: | Off Market | $1,579,900 $425/sqft |

Show more
Nearby Homes
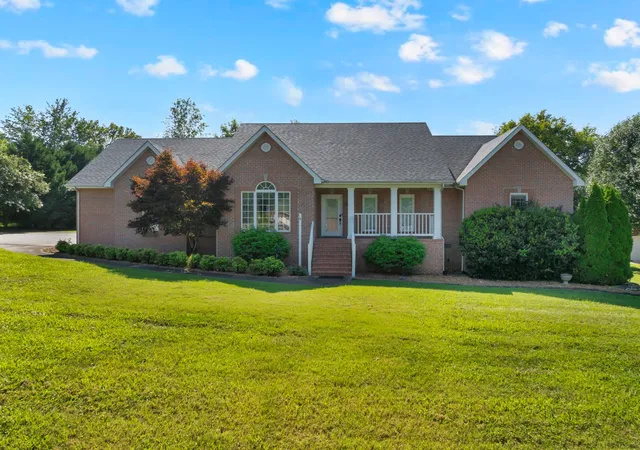
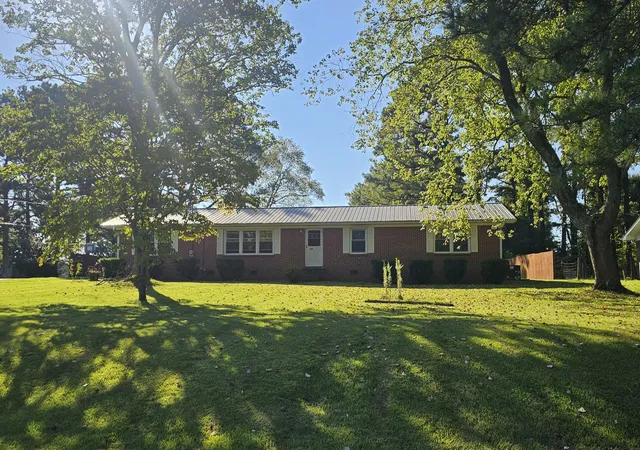

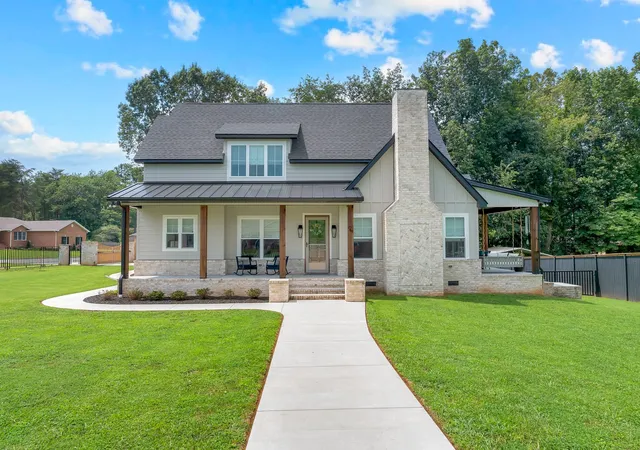

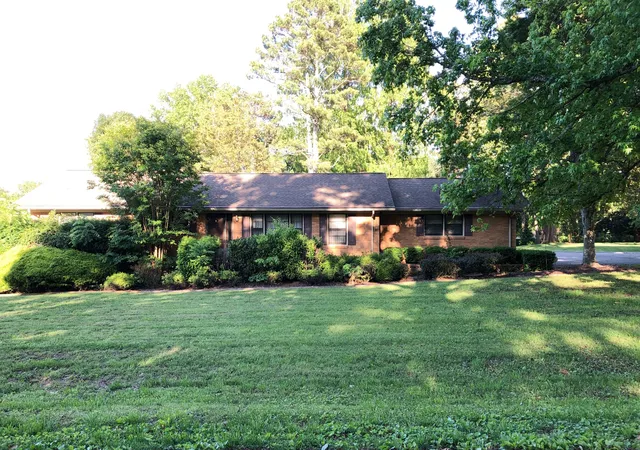
Find Homes by Property Features in Winchester, TN
Nearby New Homes For Sale

Based on information from Realtracs® through Nov 08, 2026, 12:00PM. Data courtesy of Realtracs® MLS as distributed by MLS GRID. Some IDX listings have been excluded from this website. All data is obtained from various sources and may not have been verified by the broker or MLS GRID. Supplied Open House Information is subject to change without notice. All information should be independently reviewed and verified for accuracy. Properties may or may not be listed by the office/agent presenting the information. IDX information is provided exclusively for consumers’ personal, noncommercial use. It may not be used for any purpose other than to identify prospective properties consumers may be interested in purchasing. The data is deemed reliable but is not guaranteed by MLS GRID. The use of the MLS GRID Data may be subject to an end-user license agreement prescribed by Realtracs® MLS. © 2026 RealTracs Solutions. All Rights Reserved. Angela Fowler Real Estate, LLC | 423.320.4620 | afowler@catt.com Mailing Address: 452 Kailors Cove Cir, Ringgold, GA 30736
 Advertising Broker: Angela Fowler | Angela Fowler Real Estate, LLC.
