- Overview
- Description
- Property Details
- Location
- Facts & Features
- Getting Around
- Nearby Homes

Street View
 3 Beds
 2 Baths
2 full baths
 --sqft
160 Wexford Dr #101, Anderson, SC 29621
Condominium
Built in -
$-- HOA
-- sqft lot
--/sqft
Description
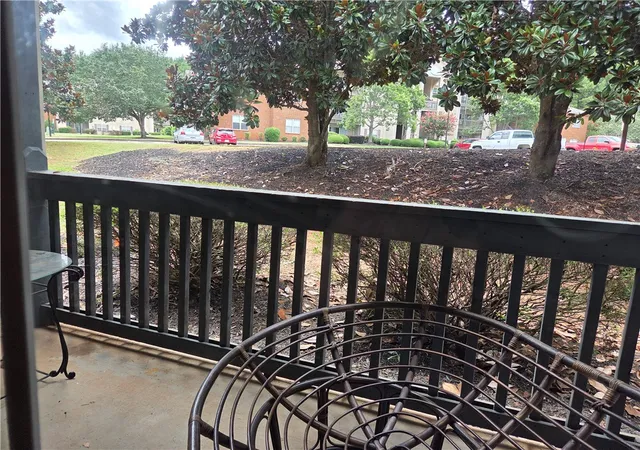
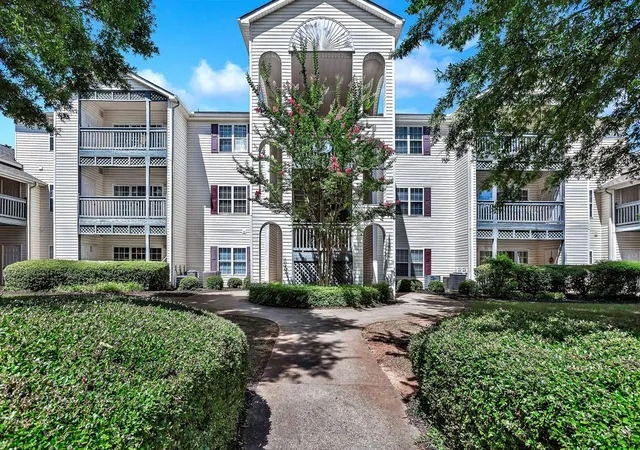
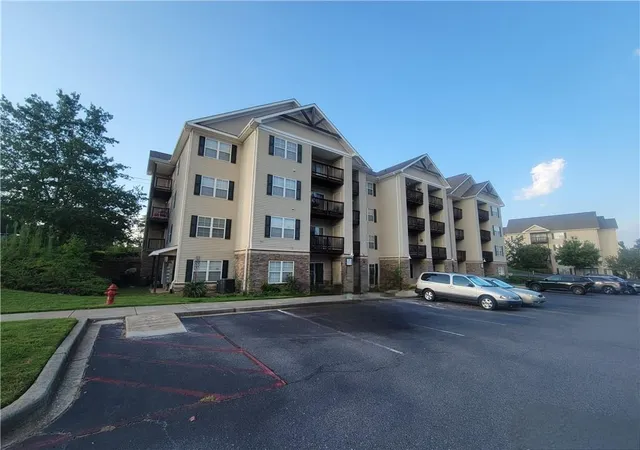
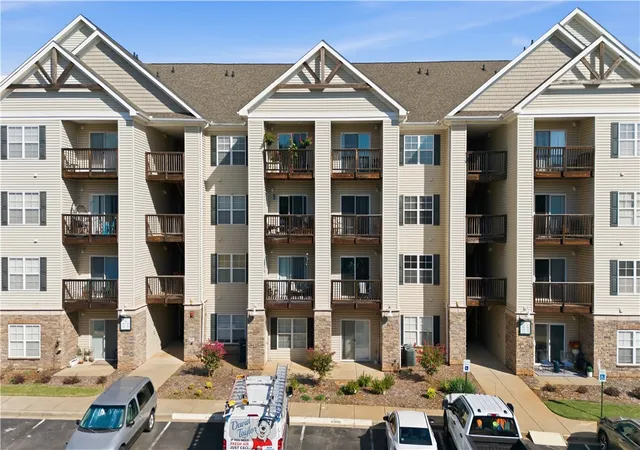
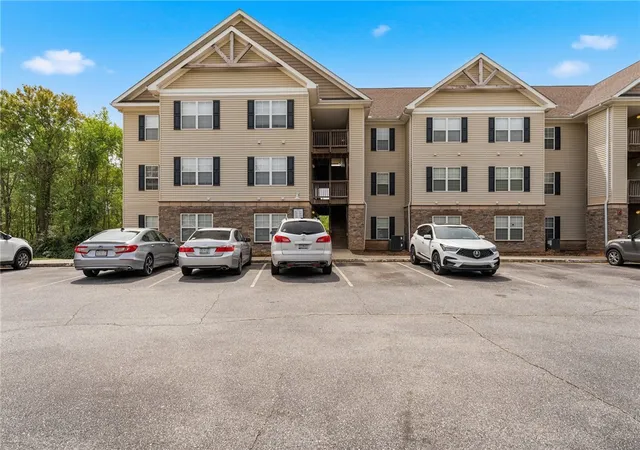
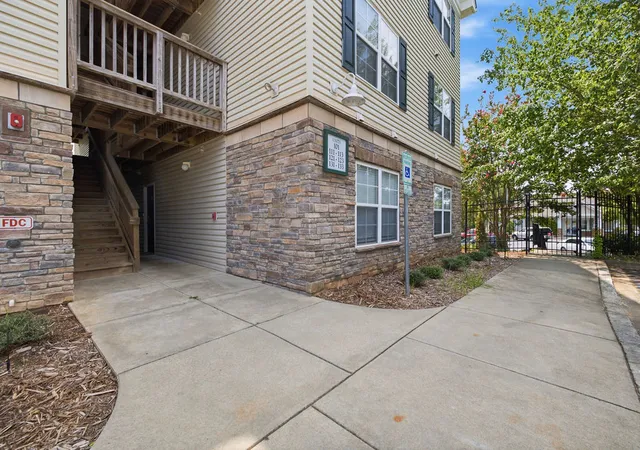
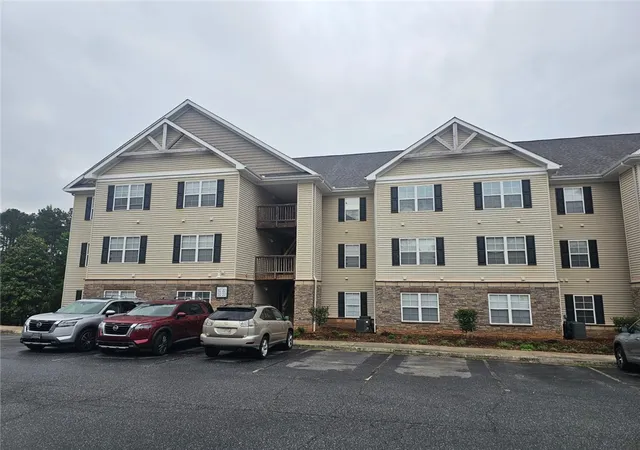
This is believed to be the only 3 br 2 bath truly ground floor Wexford unit, with direct access to front door with no stairs, and both rear and front parking options. This unit location offers great access to Wexford amenities, privacy and parking. The split floor plan is ideal. A large living room opens to outside balcony space. The primary bathroom features a private bath and walk in closet. This split floor plan has 2 additional bedrooms and a 2nd bath. The kitchen is well laid out and features counter seating space. A private laundry/pantry room is conveniently adjacent to kitchen. A second small storage space is exterior access. Features accessible parking at the well-lit front entrance, with a clear sidewalk leading directly to the front door. Condo interior has not been evaluated for accessibility.
- Houzeo last checked: 2 minutes ago
- Listing updated: September 23, 2026 at 2:17 pm
- Listing Provided by: Cathey Mauldin (864) 616-3521 DRE #18919 | ecoHope Auction & Realty, LLC (864) 616-3521
- Source: Western Upstate MLS-SC | MLS#: 20304275

This condo is in:
Property Details
Status
Off Market
Type
Condominium
No. of Stories
1
County
City
Neighborhood
--
Year Built
-
HOA Fees
-
Finished Area
- sqft
Lot Size
-- sqft lot
Basement Area
- sqft
MLS Name
Western Upstate MLS
MLS Number
20304275
MLS Status
Active
Cumulative Days on Market
63

Continue Your Journey in App
Find your dream home, receive real-time updates, and many more!
Continue Your Journey in App
Find your dream home, receive real-time updates, and many more!
Location
Facts & Features
Rooms
Bedrooms & bathrooms
Bedrooms: 3
Bathrooms: 2
Kitchen
Level: Main
Area: 180.00 Square Feet
Dimensions: 15x12
Laundry
Level: Main
Area: 48.00 Square Feet
Dimensions: 8x6
Bedroom3
Level: Main
Area: 144.00 Square Feet
Dimensions: 12x12
Bedroom2
Level: Main
Area: 144.00 Square Feet
Dimensions: 12x12
PrimaryBedroom
Level: Main
Area: 195.00 Square Feet
Dimensions: 15x13
LivingRoom
Level: Main
Area: 270.00 Square Feet
Dimensions: 15x18
Interior
Exterior Features
Balcony
Flooring
Carpet, Laminate, Tile
Sewer
Public Sewer
Cooling
Central Air, Electric
Heating
Central, Electric
Construction
Year Built
-
Home type
Condominium
Roof
Architectural, Shingle
Architectural Style
Traditional
Construction Materials
Vinyl Siding
Foundation Details
Slab
Utilities & Energy
Basement
None
Water Source
Public
Parking Features
None
Other Features
Lot Features
Outside City Limits, Subdivision
Patio And Porch Features
Balcony
Subdivision Name
Wexford Park
Price History
| Date | Event | Price |
|---|---|---|
11/06/2026 Source: | Off Market | $169,900 -12.87% $0/sqft |
07/24/2026 Source: | Listed for Sale | $195,000 $0/sqft |


Nearby Homes
Find Homes by Property Features in Anderson, SC

Based on information from the Western Upstate MLS through Nov 08, 2026, 10:00AM. This information is deemed reliable, but not guaranteed. Neither the Western Upstate Association of REALTORS® Inc. or the Western Upstate MLS of South Carolina Inc., nor the listing broker, nor their agents are responsible for the accuracy of the information. The buyer is responsible for verifying all information. This information is provided by the Western Upstate Association of REALTORS® Inc. and the Western Upstate MLS of South Carolina Inc. for use by its members and is not intended for the use for any other purpose. The data relating to real estate for sale on this website comes in part from the Broker Reciprocity Program of the Western Upstate Association of REALTORS® Inc. and the Western Upstate MLS of South Carolina Inc. © 2026 Western Upstate MLS of South Carolina Inc. All Rights Reserved.
 Advertising Broker: Nicholas Huscroft | Chosen Realty
