
- Overview
- Description
- Property Details
- Location
- Facts & Features
- Getting Around
- Nearby Homes

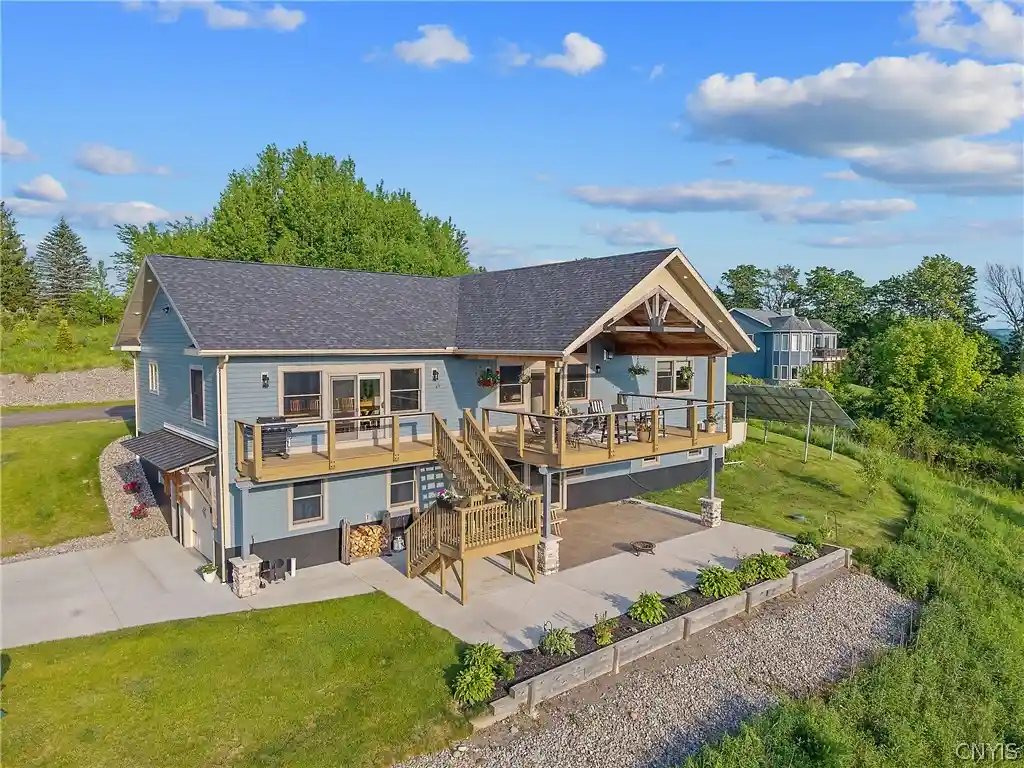


$1,499,999
Monthly Est:$7,466
 5 Beds
 3 Baths
2 full baths + 1 half bath
 3,956sqft
1600 Ripley Rd, Tully, NY 13159
$1,499,999
$7,466/moEst:
Get Pre-Approved
Single Family Residence
Built in 2023
$-- HOA
5.36 acres lot
$379/sq.ft
Description
If you've been searching for a home that combines luxury, privacy, and breathtaking views, you've found it. Situated on 4.56 private acres overlooking Otisco Lake and the surrounding countryside, this custom-built raised ranch offers an exceptional lifestyle. Built just three years ago, the home was thoughtfully designed with quality, efficiency, and comfort in mind.
The stunning great room features soaring 16-foot maple post-and-beam ceilings, hickory hardwood floors, a floor-to-ceiling stone fireplace, and a wall of windows showcasing panoramic views. The custom kitchen offers hickory cabinetry, quartz countertops, premium GE Monogram appliances, dual ovens, a farmhouse sink, walk-in pantry, and oversized island.
The main level includes a luxurious primary suite with spa-inspired bath, walk-in closet, laundry room, private office, and guest powder room. The walkout lower level provides additional living space with a large family room, wet bar, additional bedrooms, and access to a covered stamped concrete patio. With five bedrooms total, there's room for family and guests alike.
Built for efficiency and peace of mind, the home features Anderson 400 Series windows, Hardie siding, spray foam insulation, a whole-house generator, Navien tankless water heater, dual-zone HVAC, and an extensive solar panel system. A 56' x 40' detached garage with water and power offers incredible flexibility, including approximately 1,200 square feet of unfinished space above.
For boating enthusiasts, the owners may also offer the opportunity to acquire their highly sought-after marina slip on Otisco Lake. With a waiting list often exceeding 10 years, this is a rare opportunity to enjoy lake access without waterfront ownership.
To make the transition even easier, the owners are open to including select furnishings with the sale, creating a potential turnkey opportunity for buyers seeking a primary residence, vacation retreat, or seasonal getaway.
Whether you're seeking a luxury primary residence or private Finger Lakes retreat, this extraordinary property delivers the perfect blend of comfort, recreation, and unforgettable views.
- Houzeo last checked: 2 minutes ago
- Listing updated: October 22, 2026 at 12:32 pm
- Listing Provided by: Jessica S Rockwood (315) 701-6900 DRE #10401389737, Michelle Lowe (315) 406-4345 DRE #10401380659 | Keller Williams Syracuse (315) 701-6900
- Source: New York State Alliance of MLSs, Buffalo-NY | MLS#: S1689728

Property Details
Status
Active
Type
Single Family Residence
No. of Stories
1
County
City
Neighborhood
--
Year Built
2023
HOA Fees
-
Finished Area
3,956 sqft
Lot Size
5.36 acres lot
Basement Area
- sqft
MLS Name
New York State Alliance of MLSs, Buffalo
MLS Number
S1689728
MLS Status
Active
Days on Market
142

Continue Your Journey in App
Find your dream home, receive real-time updates, and many more!
Continue Your Journey in App
Find your dream home, receive real-time updates, and many more!
Location
Facts & Features
Rooms
Bedrooms & bathrooms
Bedrooms: 5
Bathrooms: 3
StorageRoom
Level: Basement
Bar
Level: Basement
LivingRoom
Level: First
Laundry
Level: First
Kitchen
Level: First
FamilyRoom
Level: Basement
DiningRoom
Level: First
Basement
Level: Basement
Bedroom5
Level: Basement
Bedroom4
Level: Basement
Bedroom3
Level: Basement
Bedroom2
Level: First
Bedroom1
Level: First
Interior
Appliances
Dryer, Dishwasher, Exhaust Fan, Free Standing Range, Freezer, Disposal, Gas Oven, Gas Range, Microwave, Oven, Refrigerator, Range Hood, Tankless Water Heater, Washer
Flooring
Carpet, Ceramic Tile, Hardwood, Varies
Sewer
Septic Tank
Cooling
Central Air, Zoned
Exterior Features
Balcony, Concrete Driveway, Deck, Gravel Driveway, Patio, Propane Tank Owned
Interior Features
Eat In Kitchen, Separate Formal Living Room, Great Room, Kitchen Island, Partially Furnished, Storage, Walk In Pantry, Bar, Bedroom On Main Level, Convertible Bedroom, Bath In Primary Bedroom, Main Level Primary, Primary Suite, Programmable Thermostat, Workshop
Heating
Propane, Solar, Zoned, Electric
Construction
Year Built
Year Built: 2023
Home type
Single Family Residence
Roof
Architectural, Shingle
Property Condition
Resale
Construction Materials
Blown In Insulation, Fiber Cement, Frame, Stone, Spray Foam Insulation
Architectural Style
Craftsman, Raised Ranch
Foundation Details
Block
Utilities & Energy
Utilities
Cable Available, High Speed Internet Available
Water Source
Well
Laundry Features
Main Level
Basement
Full, Finished, Walk Out Access
Parking Features
Attached, Electricity, Garage, Heated Garage, Workshop In Garage, Water Available, Driveway, Garage Door Opener, Other
Electric
Photovoltaics On Grid
Other Features
Disclosures
Deed Restriction
Patio And Porch Features
Balcony, Deck, Patio
Lot Features
Agricultural, Irregular Lot, Rural Lot
Price History
| Date | Event | Price |
|---|---|---|
10/22/2026 Source: | Price Decreased | $1,499,999 -3.23% $379/sqft |
07/12/2026 Source: | Listed for Sale | $1,550,000 -8.55% $392/sqft |
06/29/2026 Source: | Off Market | $1,695,000 $428/sqft |
06/29/2026 Source: | Listing Removed | $1,695,000 +9.35% $428/sqft |
06/11/2026 Source: | Off Market | $1,550,000 -8.55% $392/sqft |

Show more
Nearby Homes
Find Homes by Property Features in Tully, NY

Based on data from the New York State Alliance of MLSs (CNYIS, Inc., UNYREIS and WNYREIS) through Oct 31, 2026, 11:15PM.. All information is provided exclusively for consumers’ personal, non-commercial use. It may not be used for any purpose other than to identify prospective properties consumers may be interested in purchasing. The data is deemed reliable by is not guaranteed accurate by the MLS. This website may not include listings or property addresses of sellers who have directed their listing brokers to withhold their listing or their property address from display on the Internet. All information provided is deemed reliable but is not guaranteed and should be independently verified. © 2026 the New York State Alliance of MLSs. All Rights Reserved.
 Advertising Broker: Derek Greene | The Greene Realty Group
