- Overview
- Description
- Property Details
- Location
- Facts & Features
- Getting Around
- Nearby Homes

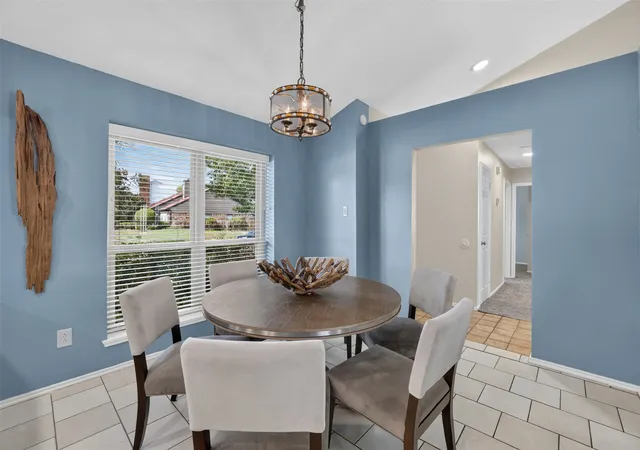


$325,000
Monthly Est:$1,618
 3 Beds
 2 Baths
2 full baths
 1,455sqft
1600 Vera Cruz Dr, Plano, TX 75074
$325,000
$1,618/moEst:
Get Pre-Approved
Single Family Residence
Built in 1984
$-- HOA
0.19 acre lot
$223/sq.ft
Description
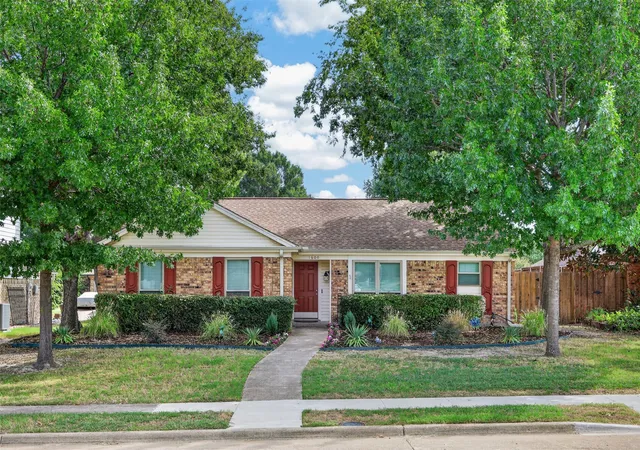
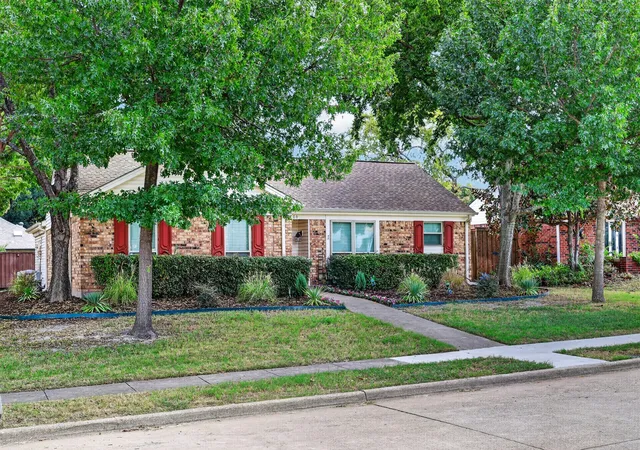
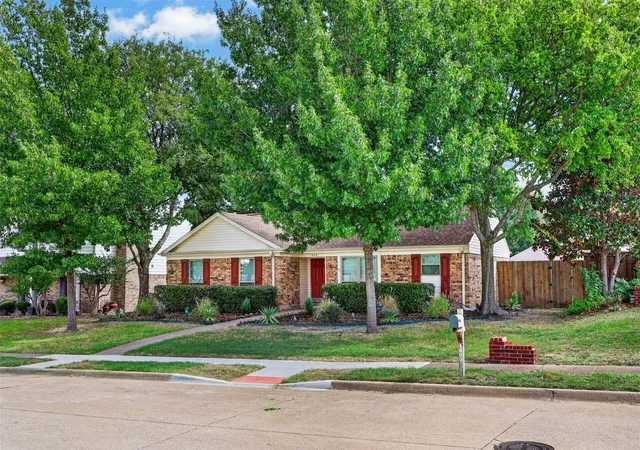
Step inside 1600 Vera Cruz, a beautifully updated 3 bedroom, 2 bath Plano home where the big-ticket work is already done. Zoned to Plano ISD and just minutes from Bob Woodruff Park, this is a move-in-ready home with years of worry-free living built in.
Seller is offering $5,000 to the buyer for closing cost assistance or an interest rate buy-down, buyer's choice. Use it to lower your upfront costs or your monthly payment, whichever works best for you.
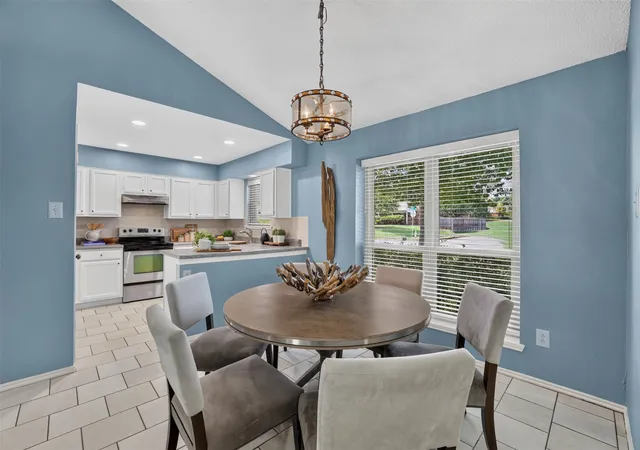
The kitchen is the heart of the home, refreshed in 2020 and ready for weeknight dinners, weekend breakfasts, and everything in between. Both bathrooms were updated the same year, so every day starts and ends in a space that feels fresh and new. Three comfortable bedrooms give you room for family, guests, a home office, or all of the above.
Here is what the next owner will not have to think about. The roof was replaced in 2016. In 2020, the home received replacement windows and patio doors, a new garage door, and the kitchen and bath updates. The water heater was replaced in 2023, and in 2024 the AC and ductwork were replaced and upgraded to a 3-ton, 17 SEER2 system, built for efficient cooling through the Texas summer.
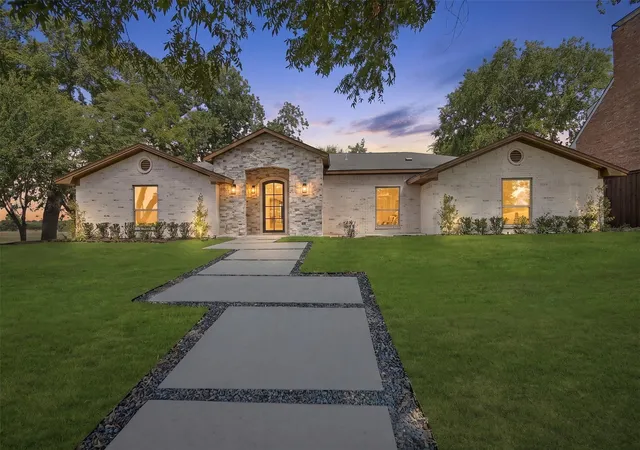
The 2-car rear entry garage keeps garage doors out of sight from the street, so the home's curb appeal takes center stage.
Step outside and Bob Woodruff Park is right there, with trails, ponds, and green space for morning walks, weekend picnics, and time outdoors. Plano shopping, dining, and major commuter routes are all close by.
Families will appreciate the Plano ISD schools: Dooley Elementary, Bowman Middle School, Williams High School, and Plano East Senior High.
Updated, efficient, and ready for its next chapter, with $5,000 in seller assistance with closing costs or rate buy-down to help you get in the door.
- Houzeo last checked: 9 hours ago
- Listing updated: October 22, 2026 at 1:55 pm
- Listing Provided by: Caryn Schniederjan | RE/MAX DFW Associates (972) 312-9000
- Source: NTREIS MLS-TX | MLS#: 21413619

Property Details
Status
Active Under Contract
Type
Single Family Residence
No. of Stories
1
County
City
Neighborhood
--
Year Built
1984
HOA Fees
-
Finished Area
1,455 sqft
Lot Size
0.19 acre lot
Basement Area
- sqft
MLS Name
NTREIS MLS
MLS Number
21413619
MLS Status
ActiveUnderContract
Cumulative Days on Market
6

Continue Your Journey in App
Find your dream home, receive real-time updates, and many more!
Download App
Continue Your Journey in App
Find your dream home, receive real-time updates, and many more!
Location
Facts & Features
Rooms
Bedrooms & bathrooms
Bedrooms: 3
Bathrooms: 2
Bedroom
Level: First
Area: 100.00 Square Feet
Dimensions: 10 x 10
Bedroom
Level: First
Area: 117.00 Square Feet
Dimensions: 13 x 9
PrimaryBedroom
Level: First
Area: 154.00 Square Feet
Dimensions: 14 x 11
Kitchen
Level: First
Area: 99.00 Square Feet
Dimensions: 11 x 9
DiningRoom
Level: First
Area: 132.00 Square Feet
Dimensions: 11 x 12
LivingRoom
Level: First
Area: 390.00 Square Feet
Dimensions: 26 x 15
Interior
Cooling
Central Air, Electric
Appliances
Dishwasher, Electric Range
Heating
Central, Electric
Interior Features
Decorative Designer Lighting Fixtures, High Speed Internet
Sewer
Public Sewer
Flooring
Carpet, Ceramic Tile
Construction
Year Built
Year Built: 1984
Home type
Single Family Residence
Foundation Details
Slab
Architectural Style
Traditional, Detached
Construction Materials
Brick
Utilities & Energy
Parking Features
Door Single, Driveway, Garage Faces Rear
Utilities
Sewer Available, Water Available
Water Source
Public
Laundry Features
Washer Hookup, Electric Dryer Hookup
Security Features
Smoke Detectors
Fireplace Features
Wood Burning
Pool Features
None
Other Features
Lot Features
Back Yard, Interior Lot, Lawn, Few Trees
Subdivision Name
Hidden Meadows Of Los Rios 1
Price History
| Date | Event | Price |
|---|---|---|
10/22/2026 Source: | Contingent (Active Under Contract) | $325,000 $223/sqft |
10/16/2026 Source: | Listed for Sale | $325,000 +18471.43% $223/sqft |
08/01/2020 Source: | Sold | $1,750 $1/sqft |

Nearby Homes


Find Homes by Property Features in Plano, TX
Nearby New Homes For Sale

Based on information from the North Texas Real Estate Information Systems, Inc., through Oct 23, 2026, 01:30PM. Information is provided exclusively for consumers’ personal, non-commercial use. It may not be used for any purpose other than to identify prospective properties consumers may be interested in purchasing. Data is deemed reliable but is not guaranteed accurate. This website may not include listings or property addresses of sellers who have directed their listing brokers to withhold their listing or their property address from display on the Internet. ©2026 North Texas Real Estate Information Systems, Inc. All Rights Reserved.
 Advertising Broker: Michelle Brecker | Pathway To Home Realty
