- Overview
- Description
- Property Details
- Location
- HOA Management
- Facts & Features
- Getting Around
- Nearby Homes




$589,000
Monthly Est:$2,932
 2 Beds
 2 Baths
2 full baths
 2,146sqft
1600 W Marion Ave #224, Punta Gorda, FL 33950
$589,000
$2,932/moEst:
Get Pre-Approved
Condominium
Built in 1990
$-- HOA
2,150 sqft lot
$274/sq.ft
Description
ABSOLUTELY SPECTACULAR!! Originally a THREE BEDROOM condo, this residence was completely reconfigured and updated in 2019 with new electrical, plumbing and mechanical systems, yes, pre-hurricane. One wall of the original third bedroom was removed to create the dining room and open floor plan, making this a spacious TWO BEDROOM, TWO FULL BATH residence today. Total floor plan rework with upgrades galore!
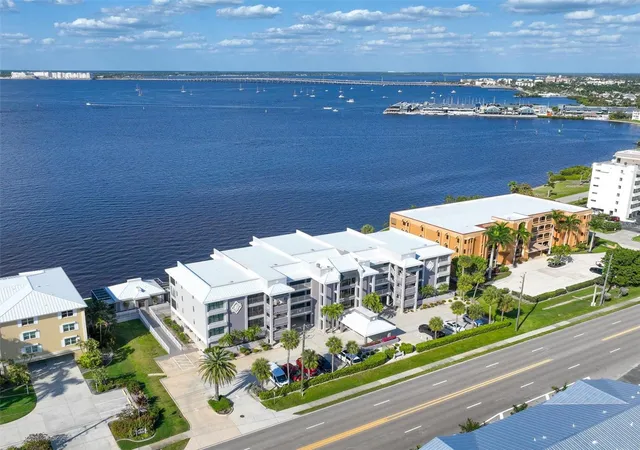
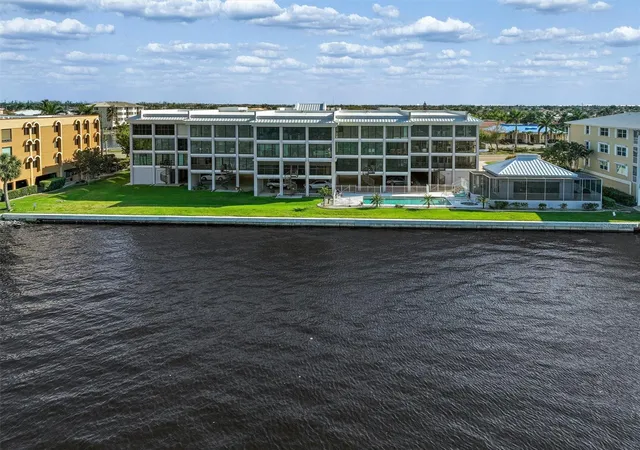
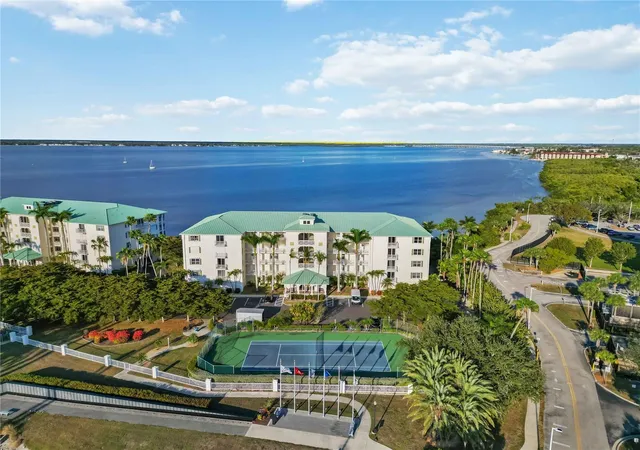
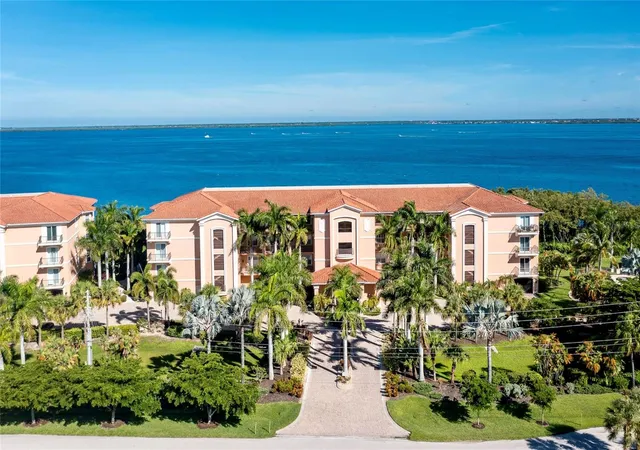
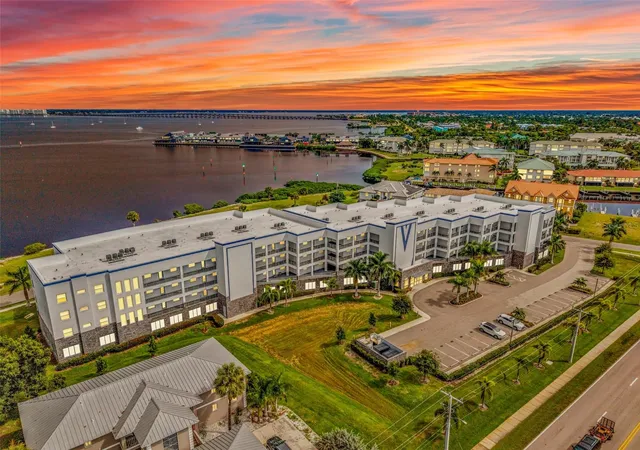
Sitting directly on Charlotte Harbor, the view is unsurpassed. With a contemporary flair, the open layout takes full advantage of the waterfront setting. The dining room is open to the kitchen and great room, creating a spacious flow for everyday living and entertaining.
Custom designed and produced kitchen cabinetry features space savers, pullouts and tons of storage, complemented by quartz countertops and a waterfall center island with seating for four. Brazilian oak hardwood flooring runs throughout. High-end appliances include a Fisher & Paykel double-drawer dishwasher, counter-depth French-door refrigerator, GE Cafe induction cooktop, double wall oven and warming drawer, plus a U-Line ice maker.
Floor-to-ceiling hurricane windows overlook Charlotte Harbor and feature remote-operated custom shades. The great room floor plan includes an electric fireplace, two-zone wine cooler bar area and wall-hung floating entertainment center.
The guest suite features a bedroom and full guest bath with linen closet and plenty of storage. The primary bedroom with en suite bath features European-style shower fixtures, soaking tub, custom designed and produced cabinetry, double sinks with vanity and a huge walk-in closet tucked away for additional storage.
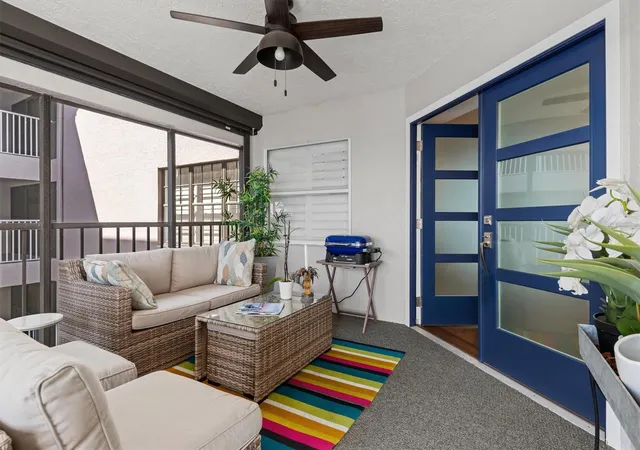
The front porch/lanai features remote-controlled hurricane shutters, new screening and a casual seating area. Double-door front entry welcomes you into this spacious unit, designed with an open layout for entertaining. A separate laundry room offers plenty of storage, a laundry sink, washer and dryer.
Under-building garage parking includes a Tesla electric vehicle charging station. Also located in the under-building parking garage is a 10-by-14-foot storage unit with shelving on two walls, LVP flooring and finished concrete surfaces.
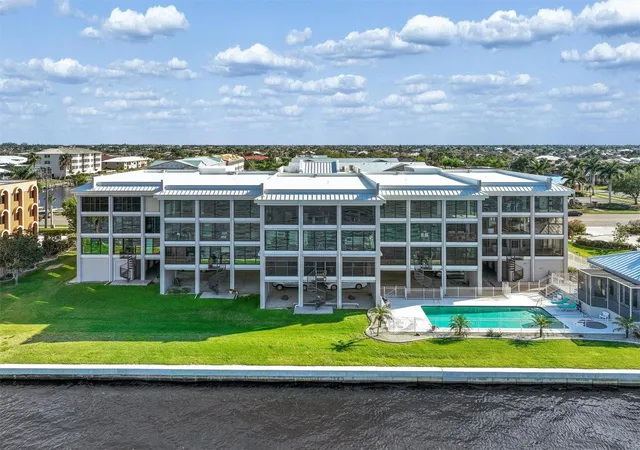
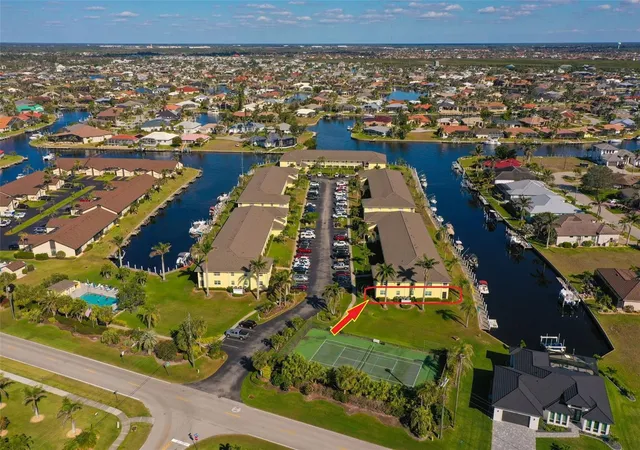
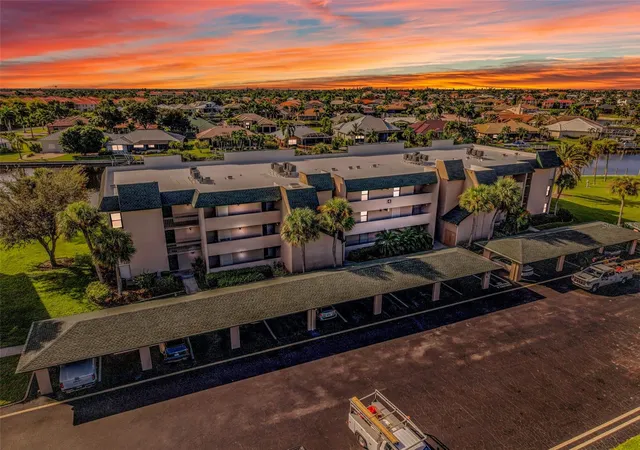
Community areas include a charming wood-look composite bridge over a waterfall feature and a boardwalk leading to the pool area. The post-hurricane renovated clubhouse features restrooms, plenty of seating, an entertainment area and a full kitchen. The swimming pool is heated during specified times and is surrounded by new coastal-style outdoor furniture.
Sidewalks make it easy to access numerous parks, nature walks and walking and biking trails throughout Punta Gorda, along with nearby destinations including Fishermen's Village, Isles Yacht Club, the library, Gilchrist Park and historic downtown Punta Gorda.
- Houzeo last checked: 13 minutes ago
- Listing updated: September 30, 2026 at 7:50 pm
- Listing Provided by: Susan Hill (941) 347-8782 | RE/MAX PALM REALTY (941) 889-7654
- Source: Stellar MLS-FL | MLS#: C7529721

Part of

Property Details
Status
Active
Type
Condominium
No. of Stories
4
County
City
Neighborhood
Year Built
1990
HOA Fees
-
Finished Area
2,146 sqft
Lot Size
2,150 sqft lot
Basement Area
- sqft
MLS Name
Stellar MLS
MLS Number
C7529721
MLS Status
Active
Days on Market
14
Cumulative Days on Market
9

Continue Your Journey in App
Find your dream home, receive real-time updates, and many more!
Download App
Continue Your Journey in App
Find your dream home, receive real-time updates, and many more!
Location
HOA Management
Leslie Phillips
HOA Fees
$-/
Amenities
 Amenities and services may be covered by one or multiple associations and service providers.
 Cable TV
 Sewer
Sewer
 Electricity
 Spa
Spa
 Pool
Pool
 Water
Water
 Pest Control
 Insurance
 Club House
 Maintenance
 Elevator
 Trash Pickup
 Escrow Reserves Fund
Vehicle Restrictions
Fidelity Bond
Common Area Taxes
Management
Disclaimer: Amenities are based on third-party information and may vary; buyers must independently verify all amenities, as information is deemed reliable but not guaranteed.
Facts & Features
Rooms
Bedrooms & bathrooms
Bedrooms: 2
Bathrooms: 2
Living Room
Level: First
Area: 1428.00 Square Feet
Dimensions: 28x51
Dining Room
Level: First
Area: 120.00 Square Feet
Dimensions: 8x15
Kitchen
Level: First
Area: 180.00 Square Feet
Dimensions: 10x18
Laundry
Level: First
Area: 54.00 Square Feet
Dimensions: 6x9
Primary Bedroom
Level: First
Area: 180.00 Square Feet
Dimensions: 12x15
Primary Bathroom
Level: First
Area: 260.00 Square Feet
Dimensions: 13x20
Bedroom 2
Level: First
Area: 132.00 Square Feet
Dimensions: 11x12
Bathroom 2
Level: First
Area: 54.00 Square Feet
Dimensions: 6x9
Interior
Exterior Features
Hurricane Shutters, Lighting, Outdoor Grill, Rain Gutters
Cooling
Central Air
Appliances
Built In Oven, Convection Oven, Cooktop, Dishwasher, Disposal, Dryer, Electric Water Heater, Exhaust Fan, Ice Maker, Kitchen Reverse Osmosis System, Microwave, Refrigerator, Washer, Water Filtration System, Wine Refrigerator
Sewer
Public Sewer
Flooring
Hardwood, Wood
Heating
Central, Electric
Window Features
Display Window(s), Storm Window(s), Shades, Thermal Windows, Window Treatments
Interior Features
Built In Features, Ceiling Fans(s), Dry Bar, Eat In Kitchen, Kitchen/family Room Combo, Living Room/dining Room Combo, Open Floorplan, Primary Bedroom Main Floor, Solid Wood Cabinets, Split Bedroom, Stone Counters, Thermostat, Walk In Closet(s), Window Treatments
Construction
Year Built
Year Built: 1990
Home type
Condominium
Property Condition
Completed
Architectural Style
Contemporary
Roof
Membrane, Metal
Foundation Details
Slab
Construction Materials
Block, Concrete, Stucco
Utilities & Energy
Parking Features
Assigned, Covered, Deeded, Electric Vehicle Charging Station(s), Ground Level, Guest, Basement
Utilities
Bb/hs Internet Available, Cable Connected, Electricity Connected, Public, Sewer Connected, Water Connected
Association Amenities
Clubhouse, Elevators, Pool, Spa/hot Tub, Vehicle Restrictions
Water Source
Public
Pool Features
Gunite, Heated, In Ground, Lighting, Outside Bath Access
Laundry Features
Inside, Laundry Room
Fireplace Features
Electric, Living Room
Other Features
Community Features
Clubhouse, Community Mailbox, Deed Restrictions, Pool, Special Community Restrictions, Street Lights
Subdivision Name
Champagne Estates Ph 01 Bldg 0
Patio And Porch Features
Enclosed, Front Porch, Porch
Lot Features
City Limits, Paved
Vegetation
Trees/landscaped
Price History
| Date | Event | Price |
|---|---|---|
09/21/2026 Source: | Listed for Sale | $589,000 -29.80% $274/sqft |
05/01/2024 Source: | Listing Removed | $839,000 +120.85% $391/sqft |
03/10/2015 Source: | Sold | $379,900 $177/sqft |

Punta Gorda Isles Ranks #3 in Punta Gorda, FL


Homes

Rental Prices

Median Home Price
Nearby Homes


Find Homes by Property Features in Punta Gorda, FL

Based on information from Stellar MLS® through Oct 06, 2026, 05:30AM as submitted to and distributed by MLS GRID. All data is obtained from various sources and may not have been verified by the broker or MLS GRID. Supplied Open House Information is subject to change without notice. All information should be independently reviewed and verified for accuracy. Properties may or may not be listed by the office/agent presenting the information. IDX information is provided exclusively for consumers’ personal non-commercial use. It may not be used for any purpose other than to identify prospective properties consumers may be interested in purchasing. The data is deemed reliable but is not guaranteed by MLS GRID. The use of the MLS GRID Data may be subject to an end-user license agreement prescribed by the Member Participant’s applicable MLS, if any, and as amended from time to time. © 2026 Stellar MLS. All Rights Reserved.
 Advertising Broker: Fred McGill | Simple Showing, Inc