- Overview
- Description
- Property Details
- Location
- Facts & Features
- Getting Around
- Nearby Homes


$239,900
Monthly Est:$1,194
 3 Beds
 2 Baths
2 full baths
 1,728sqft
16000 N Highway 329, Reddick, FL 32686
$239,900
$1,194/moEst:
Get Pre-Approved
Manufactured Home
Built in 2002
$-- HOA
1.1 acres lot
$139/sq.ft
Description
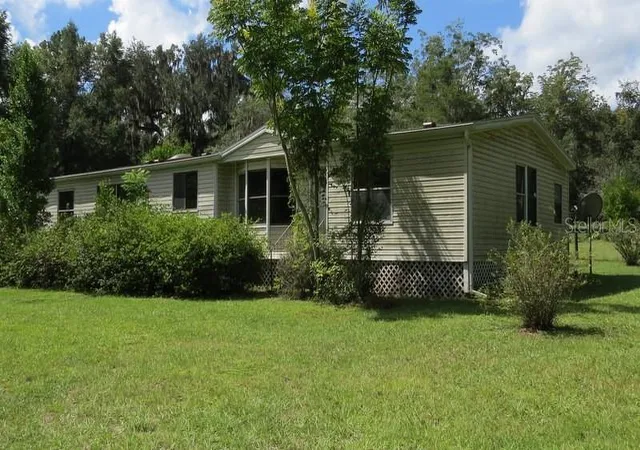
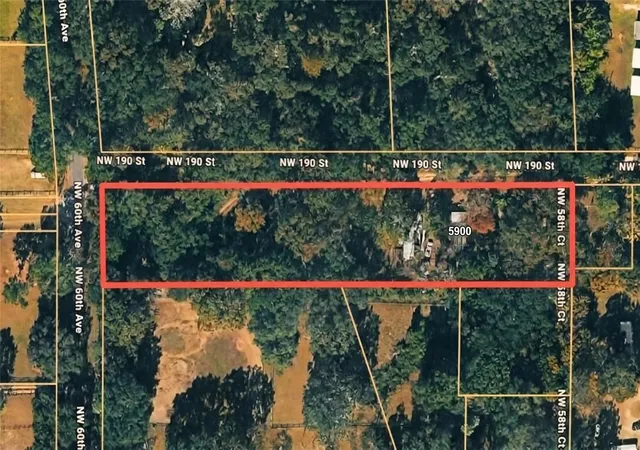
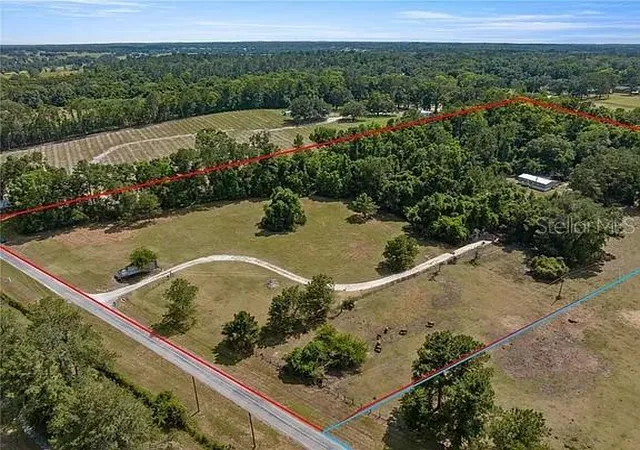
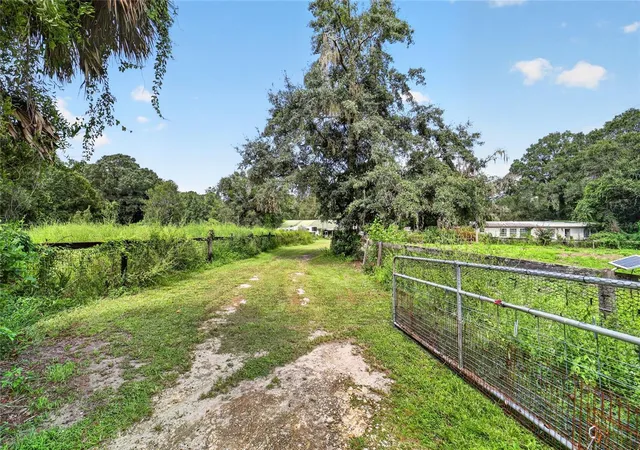
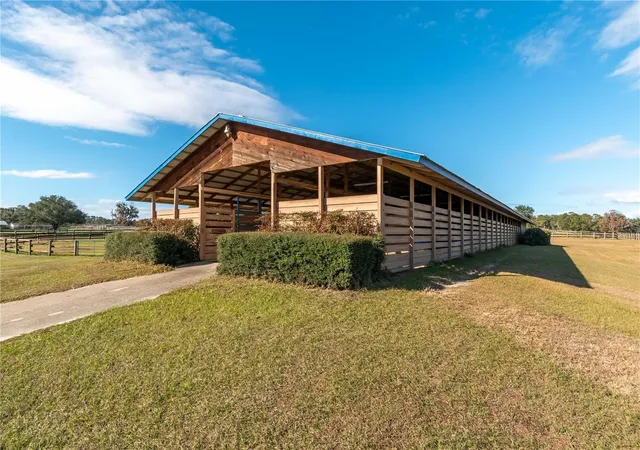
AFFORDABLE EQUESTRIAN & ANIMAL LOVER DREAM COME TRUE! Most mornings out of your window across the street, you get an unforgettable front row seat view of maginificent horses running through their training paces on a professional dirt gallop horse training track, and all for free! This property is just 20 minutes to the World Equestrian Center, HITS Horse shows and just 30 minutes to down town Ocala. This property is a 1.10 acre paved corner lot zoned Agricultural. So bring your animals. This is a 2002 27x64 double wide. Outside features mature landscaping with lots of Palm trees & Crepe Myrtles, completely fenced and cross fenced. Included is a 19x45 RV carport with full hookups and it has its own septic tank, electric, and water. 21x22 carport on concrete, 3 sheds, concrete patio and a breezy 10x43 sun deck equipped with wheel chair ramp, 2012 shingle roof, 2002 water heater, Pvc/cpvc pex plumbing and 200 amp electric panels. Inside features a huge 15x29 Great Room with decorative columns, 18 inch tile floors, wainscoat and custom molding throughout. Enjoy your meals in the 9x17 step up dining room. The kitchen is magnificent featuring granite counter tops, a built in glass cook top range, a 4 door stainless steel refrigerator and a double oven. The comfortable 14x15 master bedroom has tile flooring and a huge 8x11 double entrance walk-in closet. The master bath features a 2 seat shower and a refreshing oval tub. The guest bath features a huge glass tiled shower, marble vanity top and includes a barn door closet , a tube light & Miami glass for comforting natural sunlight year round cost free! "Guest bedroom # 1 has tongue and groove pine walls & ceiling and has a see through solid clear glass entry door currently being used as a sauna room. The sauna is heated by a pellet stove. Guest Bedroom # 2 has an authentic pine barn door entrance. The home has recessed lighting, some double pane windows and a 4" well with a large water tank. The owner states the water is pure spring water and tastes excellent. Also, the custom window treatments open by remote control in the living room, dining room, and kitchen. The guest bath medicine cabinet door has touch lighting. The rear porch also has an outdoor shower. The pellet stove is not included. The area is filled with absolute gorgeous horse farms. This is a great buy at just $239,900! HURRY. Also just minutes away is the Ocala National Forest which affords you almost a ½ million acres of Forest to roam, 600 lakes, 2 rivers, Juniper Springs, Silver Glen Springs, Salt Springs, Swimming, Skiing, Big BASS Fishing, Boating, Camping, Hiking, Horse back riding and some of the best ATV riding anywhere. Daytona Beach is just 1 1/2 hours away. Let the fun begin! You need it!
- Houzeo last checked: 7 minutes ago
- Listing updated: September 9, 2026 at 7:36 pm
- Listing Provided by: Daniel Craig (352) 282-5778 | SUN REALTY & ASSOC (352) 625-2001
- Source: Stellar MLS-FL as distributed by MLS GRID | MLS#: OM729942

Property Details
Status
Active
Type
Manufactured Mobile Home
No. of Stories
1
County
City
Neighborhood
--
Year Built
2002
HOA Fees
-
Finished Area
1,728 sqft
Lot Size
1.1 acres lot
Basement Area
- sqft
MLS Name
Stellar MLS
MLS Number
OM729942
MLS Status
Active
Days on Market
88
Cumulative Days on Market
30

Continue Your Journey in App
Find your dream home, receive real-time updates, and many more!
Continue Your Journey in App
Find your dream home, receive real-time updates, and many more!
Location
Facts & Features
Rooms
Bedrooms & bathrooms
Bedrooms: 3
Bathrooms: 2
Living Room
Level: First
Area: 435.00 Square Feet
Dimensions: 15x29
Dining Room
Level: First
Area: 63.00 Square Feet
Dimensions: 9x7
Kitchen
Level: First
Area: 266.00 Square Feet
Dimensions: 14x19
Laundry
Level: First
Area: 80.00 Square Feet
Dimensions: 10x8
Primary Bedroom
Level: First
Area: 210.00 Square Feet
Dimensions: 14x15
Primary Bathroom
Level: First
Area: 112.00 Square Feet
Dimensions: 14x8
Interior
Interior Features
Built In Features, Ceiling Fans(s), Crown Molding, Eat In Kitchen, High Ceilings, Open Floorplan, Primary Bedroom Main Floor, Split Bedroom, Stone Counters, Thermostat, Walk In Closet(s), Window Treatments
Sewer
Septic Tank
Cooling
Central Air
Appliances
Built In Oven, Cooktop, Dishwasher, Disposal, Electric Water Heater, Exhaust Fan, Ice Maker, Range, Range Hood, Refrigerator
Window Features
Skylight(s), Blinds, Window Treatments
Exterior Features
Outdoor Shower
Heating
Central, Electric
Flooring
Laminate, Tile, Vinyl
Construction
Year Built
Year Built: 2002
Home type
Manufactured Home
Property Condition
Completed
Architectural Style
Traditional
Roof
Shingle
Foundation Details
Crawlspace
Construction Materials
Vinyl Siding
Utilities & Energy
Security Features
Smoke Detector(s)
Laundry Features
Electric Dryer Hookup, Inside, Laundry Closet, Laundry Room, Washer Hookup
Utilities
Electricity Connected, Phone Available, Sewer Connected, Water Connected
Water Source
Well
Other Features
Patio And Porch Features
Deck, Patio
Lot Features
Cleared, Corner Lot, Farm, In County, Landscaped, Level, Pasture, Paved, Zoned For Horses
Vegetation
Mature Landscaping, Trees/landscaped
Subdivision Name
Unr
Price History
| Date | Event | Price |
|---|---|---|
08/10/2026 Source: | Listed for Sale | $239,900 -4.00% $139/sqft |
12/01/2025 Source: | Sold | $249,900 +9.13% $145/sqft |
12/01/2025 Source: | Price Decreased | $229,000 -8.36% $133/sqft |
10/29/2025 Source: | Pending | $249,900 $145/sqft |
09/19/2025 Source: | Listed for Sale | $249,900 $145/sqft |

Nearby Homes

Find Homes by Property Features in Reddick, FL

Based on information from Stellar MLS® through Nov 07, 2026, 02:45AM as submitted to and distributed by MLS GRID. All data is obtained from various sources and may not have been verified by the broker or MLS GRID. Supplied Open House Information is subject to change without notice. All information should be independently reviewed and verified for accuracy. Properties may or may not be listed by the office/agent presenting the information. IDX information is provided exclusively for consumers’ personal non-commercial use. It may not be used for any purpose other than to identify prospective properties consumers may be interested in purchasing. The data is deemed reliable but is not guaranteed by MLS GRID. The use of the MLS GRID Data may be subject to an end-user license agreement prescribed by the Member Participant’s applicable MLS, if any, and as amended from time to time. © 2026 Stellar MLS. All Rights Reserved.
 Advertising Broker: Fred McGill | Simple Showing, Inc
