- Overview
- Description
- Property Details
- Location
- Facts & Features
- Getting Around
- Nearby Homes



Street View
$1,600,000
Monthly Est:$7,964
 4 Beds
 4 Baths
3 full baths + 1 half bath
 4,760sqft
16000 Sunrise Watch Rd, Centerville, TN 37033
$1,600,000
$7,964/moEst:
Get Pre-Approved
Single Family Residence
Built in 2026
$-- HOA
65 acres lot
$336/sq.ft
Description
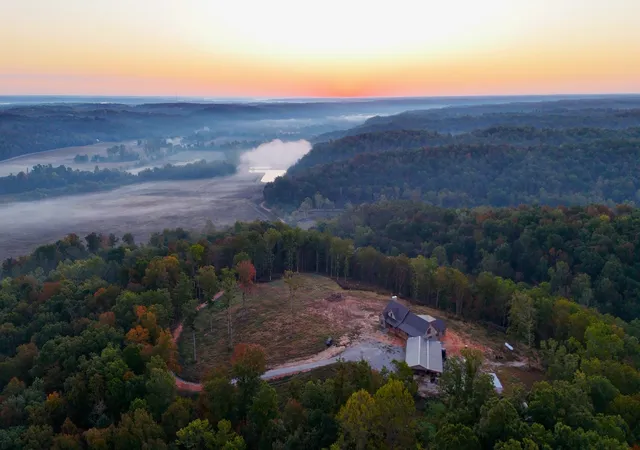
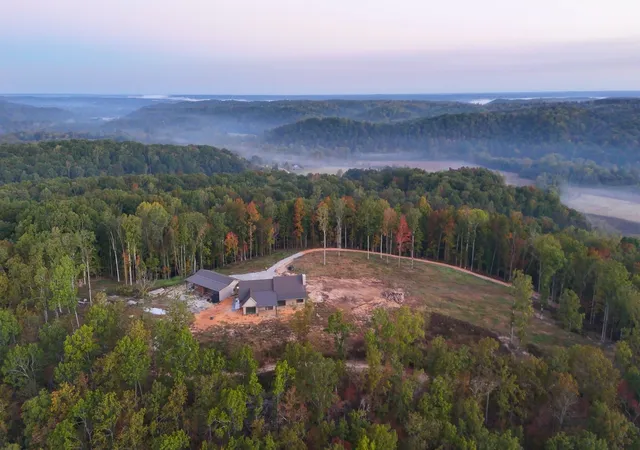
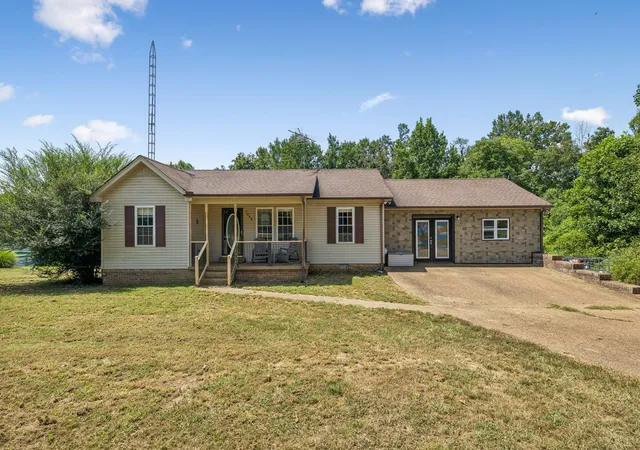
Welcome to your home on 65 private acres of Middle Tennessee hillside. This 4,760 sqft custom home sits at the end of a half-mile driveway with sweeping sunrise and sunset views. Just 75 miles (1 hr 15 min) from downtown Nashville and the same to Franklin. Construction began in 2025 and is complete except for select interior finishes left for the new owners: hardwood flooring, cabinetry, appliances, fixtures, paint, and vaulted ceilings wood details. 4 bedrooms, 3.5 baths, office/library, upstairs bunk room with living space.
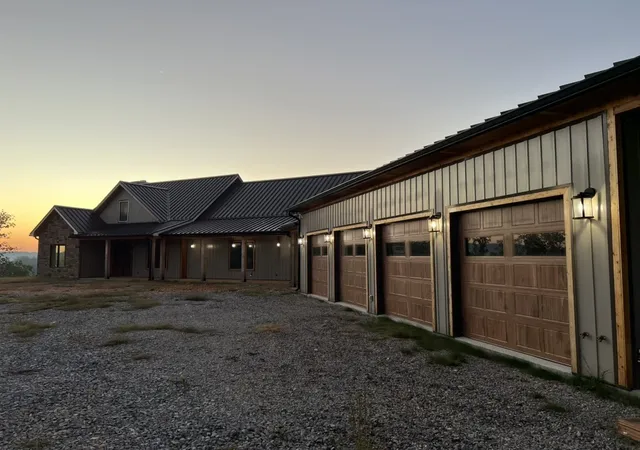
Quality construction includes 2x6 framing, ZIP System sheathing, lifetime metal batten-board siding, 50-year standing-seam metal roof, and spray-foam insulation. Dual Daikin Fit heat pumps (SEER 19, multi-zone) plus a ductless garage unit. 400 amp panel with Generac generator. Fiber internet available. Dramatic 27x7 ft fireplace, 3 large sliders, Pella casement windows. Master suite plumbed for gas fireplace and wired for outdoor hot tub; framed for 2-person sauna. Atrium ready for spiral stair or elevator. Storage room ideal for safe/gun room. Wide 10-ft cedar porches, covered kitchen patio, oversized 4-car garage with utility sink.
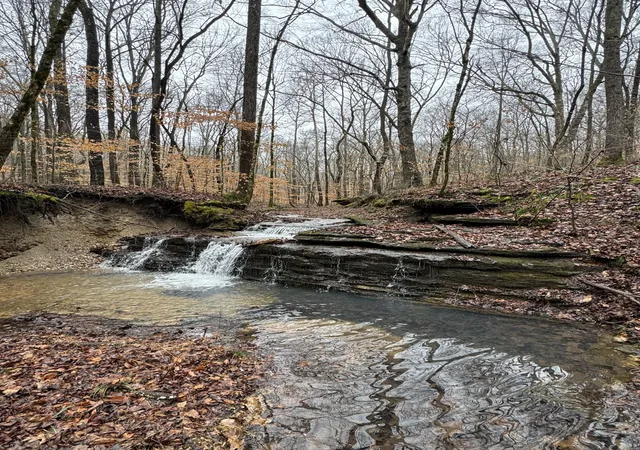
Property features roughly 6 acres of pasture, mature hardwoods, a year-round waterfall, cut firewood ready, spring water with 1,500-gal tank, 3,000-gal rain capture system. 1,000-gal propane tank (filed), plumbed for outdoor wood furnace, underground power, 14-person tornado shelter, and deer blind. A rare blend of custom home, views, natural features, and self-sufficiency within easy reach of Nashville and Franklin. Major construction is done - remaining finishes let you make it yours.
- Houzeo last checked: 12 hours ago
- Listing updated: October 23, 2026 at 7:25 pm
- Listing Provided by: Burt Stouffer (931) 623-9237 DRE #313742 | Southern Way Real Estate (931) 994-7144
- Source: Nashville (RealTracs Mid) MLS-TN | MLS#: 3622758

Property Details
Status
Active
Type
Single Family Residence
No. of Stories
2
County
City
Neighborhood
--
Year Built
2026
HOA Fees
-
Finished Area
4,760 sqft
Lot Size
65 acres lot
Basement Area
- sqft
MLS Name
Nashville (RealTracs Mid) MLS
MLS Number
3622758
MLS Status
Active
Days on Market
5

Continue Your Journey in App
Find your dream home, receive real-time updates, and many more!
Download App
Continue Your Journey in App
Find your dream home, receive real-time updates, and many more!
Location
Facts & Features
Rooms
Bedrooms & bathrooms
Bedrooms: 4
Bathrooms: 4
Interior
Sewer
Septic Tank
Appliances
None
Cooling
Central Air, Electric
Heating
Central, Electric
Flooring
Concrete
Construction
Year Built
Year Built: 2026
Home type
Single Family Residence
Foundation Details
Slab
Construction Materials
Frame, Other, Stone
Roof
Standing Seam Steel
Utilities & Energy
Water Source
Spring
Utilities
Electricity Available
Parking Features
Garage Door Opener, Alley Access
Fireplace Features
Great Room
Basement
None
Other Features
Lot Features
Hilly, Level, Views, Wooded
Subdivision Name
None
Patio And Porch Features
Patio, Covered, Porch
Price History
| Date | Event | Price |
|---|---|---|
10/20/2026 Source: | Listed for Sale | $1,600,000 $336/sqft |

Nearby Homes

Find Homes by Property Features in Centerville, TN
Nearby New Homes For Sale

Based on information from Realtracs® through Oct 23, 2026, 08:46PM. Data courtesy of Realtracs® MLS as distributed by MLS GRID. Some IDX listings have been excluded from this website. All data is obtained from various sources and may not have been verified by the broker or MLS GRID. Supplied Open House Information is subject to change without notice. All information should be independently reviewed and verified for accuracy. Properties may or may not be listed by the office/agent presenting the information. IDX information is provided exclusively for consumers’ personal, noncommercial use. It may not be used for any purpose other than to identify prospective properties consumers may be interested in purchasing. The data is deemed reliable but is not guaranteed by MLS GRID. The use of the MLS GRID Data may be subject to an end-user license agreement prescribed by Realtracs® MLS. © 2026 RealTracs Solutions. All Rights Reserved. Angela Fowler Real Estate, LLC | 423.320.4620 | afowler@catt.com Mailing Address: 452 Kailors Cove Cir, Ringgold, GA 30736
 Advertising Broker: Angela Fowler | Angela Fowler Real Estate, LLC.
