- Overview
- Description
- Property Details
- Location
- HOA Management
- Facts & Features
- Getting Around
- Nearby Homes




$1,900,000
Monthly Est:$9,457
 4 Beds
 6 Baths
4 full baths + 2 half baths
 3,207sqft
16001 Volterra Point, Bella Collina, FL 34756
$1,900,000
$9,457/moEst:
Get Pre-Approved
Single Family Residence
Built in 2026
$410/mo HOA
8,010 sqft lot
$592/sq.ft
Description
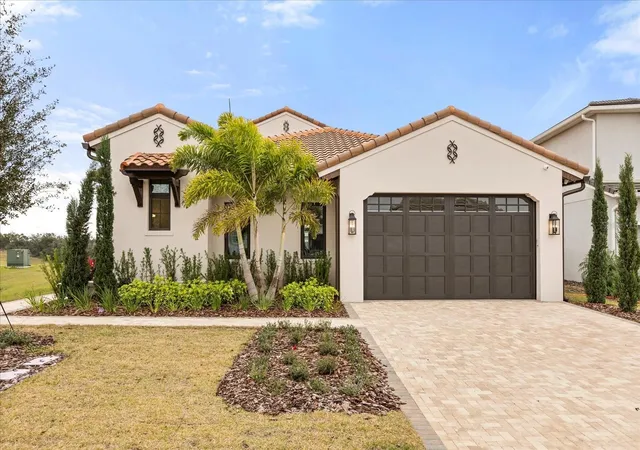
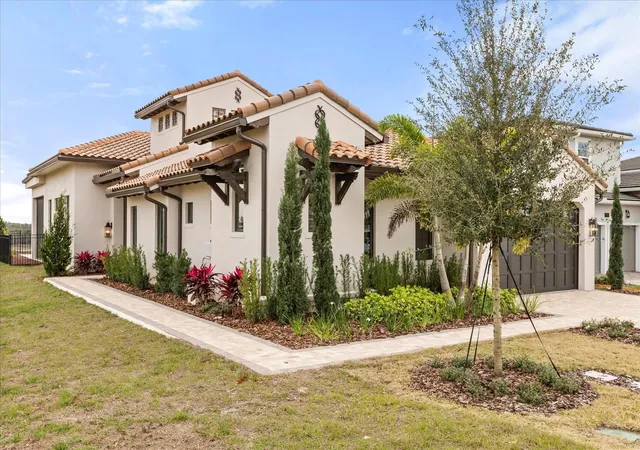
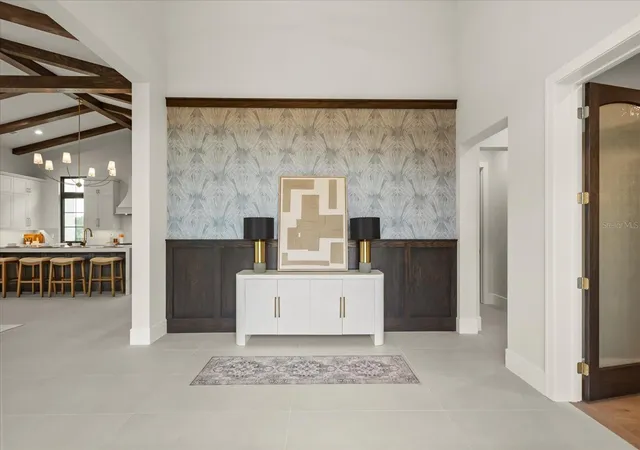
A truly rare offering on the Golf side of Bella Collina, this newly completed residence by Vogel Building Group is one of only a select few single-story homes in this coveted enclave. Set on a quiet cul-de-sac, the home enjoys added privacy with no neighboring home along the side of the front entry, creating a sense of openness seldom found on the Golf side.
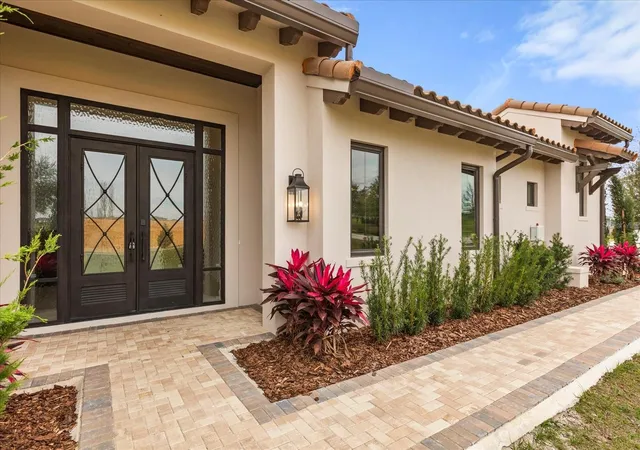
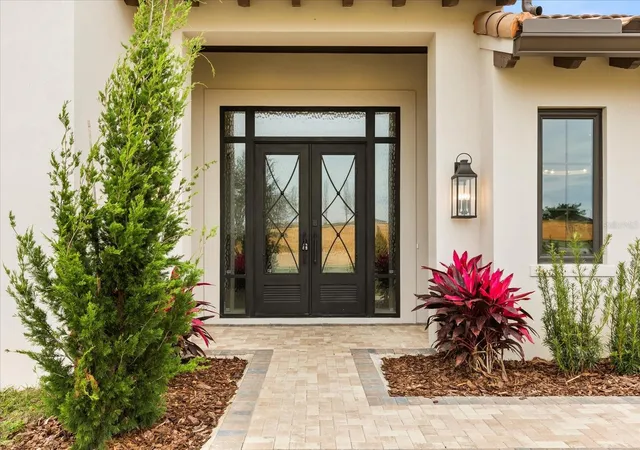
Architectural distinction begins at arrival with a side-entry design and an uncommon single, oversized garage door, a refined and modern departure from the traditional dual-door façades throughout the community.
Inside, elevated craftsmanship defines the living spaces. Soaring ceilings with exposed wood beams crown the expansive great room, which flows effortlessly into the dining area and a showpiece kitchen. Designed for both performance and presence, the kitchen features Wolf and Sub-Zero appliances, a dramatic oversized island, custom cabinetry, and curated finishes that balance warmth and clean-lined design.
A beautifully appointed butler-style laundry room enhances daily living with abundant cabinetry, washer and dryer, a utility sink, and generous workspace - ideal for both organization and entertaining support.
The home features four bedrooms total, each with its own ensuite bath and walk-in closet, offering exceptional privacy and flexibility. One of the bedroom suites is currently styled as a home office, providing an ideal work-from-home environment while maintaining full guest or bedroom functionality.
The private primary suite serves as a serene retreat, featuring volume ceilings, abundant natural light, and tranquil views. The spa-inspired primary bath includes dual vanities, a freestanding soaking tub, an expansive glass-enclosed shower with multiple shower heads, and refined finishes throughout. A custom walk-in closet completes the suite.
In addition to the ensuite baths, the home includes a stylish interior powder room for guests, as well as a separate half bath conveniently located off the lanai, ideal for pool and outdoor entertaining.
Outdoor living is equally impressive. Large sliders open to a covered lanai featuring a fully equipped outdoor kitchen, motorized screens, and a beautifully designed pool and spa - ideal for year-round enjoyment. The rear of the home faces southeast, capturing soft morning light and comfortable afternoon shade, while open views surround the property, enhancing privacy and connection to the natural landscape.
Located within the guard-gated community of Bella Collina, residents enjoy access to a Nick Faldo–designed championship golf course, Har-Tru tennis courts, pickleball, a full-service spa and fitness center, multiple dining venues, and a vibrant social calendar. The developer will defer the $40,000 Sports Membership deposit at closing, offering an added benefit to the buyer. Seller financing available.
Single-story homes of this caliber on the Golf side are exceptionally rare. This move-in-ready Vogel residence offers architectural distinction, refined luxury, and a premier setting in one of Central Florida’s most exclusive private communities.
- Houzeo last checked: 6 hours ago
- Listing updated: October 3, 2026 at 9:03 pm
- Listing Provided by: Dawn Roffey (407) 469-4980 | BELLA COLLINA REAL ESTATE CO (407) 469-4980
- Source: Stellar MLS-FL | MLS#: G5106784

Property Details
Status
Active
Type
Single Family Residence
No. of Stories
-
County
City
Neighborhood
--
Year Built
2026
HOA Fees
$410/mo
Finished Area
3,207 sqft
Lot Size
8,010 sqft lot
Basement Area
- sqft
MLS Name
Stellar MLS
MLS Number
G5106784
MLS Status
Active
Days on Market
257
Cumulative Days on Market
251

Continue Your Journey in App
Find your dream home, receive real-time updates, and many more!
Download App
Continue Your Journey in App
Find your dream home, receive real-time updates, and many more!
Location
HOA Management
RealManage / Derek Rubino
HOA Fees
$1,230/ Quarterly
Amenities
 Amenities and services may be covered by one or multiple associations and service providers.
 Security Guard
 Gym
Gym
 Maintenance
 Security Gate
 Cable TV
 Tennis
 Basket Ball
 Club House
 Spa
Spa
 Pool
Pool
 Park Playground
 Internet
 Golf
Golf
 Sports Court
Management
Common Area Taxes
Private Road
Disclaimer: Amenities are based on third-party information and may vary; buyers must independently verify all amenities, as information is deemed reliable but not guaranteed.
Facts & Features
Rooms
Bedrooms & bathrooms
Bedrooms: 4
Bathrooms: 6
Primary Bedroom
Level: First
Area: 305.61 Square Feet
Dimensions: 16.7x18.3
Kitchen
Level: First
Area: 305.90 Square Feet
Dimensions: 23x13.3
Primary Bathroom
Level: First
Area: 154.00 Square Feet
Dimensions: 11x14
Bedroom 2
Level: First
Area: 174.20 Square Feet
Dimensions: 13x13.4
Bedroom 3
Level: First
Area: 189.80 Square Feet
Dimensions: 13x14.6
Bedroom 4
Level: First
Area: 169.00 Square Feet
Dimensions: 13x13
Great Room
Level: First
Area: 660.10 Square Feet
Dimensions: 23x28.7
Laundry
Level: First
Area: 63.00 Square Feet
Dimensions: 7x9
Balcony/Porch/Lanai
Level: First
Area: 432.74 Square Feet
Dimensions: 15.4x28.1
Interior
Flooring
Hardwood, Tile
Heating
Central, Electric
Exterior Features
Outdoor Grill, Outdoor Kitchen, Private Mailbox, Rain Gutters, Sidewalk, Sprinkler Metered
Sewer
Public Sewer
Interior Features
Cathedral Ceiling(s), Ceiling Fans(s), High Ceilings, Open Floorplan, Stone Counters, Walk In Closet(s)
Appliances
Built In Oven, Convection Oven, Cooktop, Dishwasher, Disposal, Dryer, Freezer, Microwave, Range, Range Hood, Refrigerator, Tankless Water Heater, Washer, Wine Refrigerator
Cooling
Central Air
Construction
Year Built
Year Built: 2026
Home type
Single Family Residence
Foundation Details
Slab
Roof
Concrete, Tile
Construction Materials
Block, Stucco
Property Condition
Completed
Utilities & Energy
Pool Features
Heated, In Ground, Outside Bath Access
Parking Features
Driveway, Garage Door Opener
Water Source
Public
Laundry Features
Inside, Laundry Room
Association Amenities
Basketball Court, Cable Tv, Clubhouse, Fence Restrictions, Fitness Center, Gated, Golf Course, Pickleball Court(s), Playground, Pool, Security, Spa/hot Tub, Tennis Court(s)
Security Features
Gated Community, Security System, Smoke Detector(s)
Utilities
Bb/hs Internet Available, Cable Available, Electricity Connected, Fiber Optics, Natural Gas Connected, Phone Available, Sewer Connected, Sprinkler Meter, Underground Utilities, Water Connected
Other Features
Subdivision Name
Bella Collina West Sub
Lot Features
Cleared, Cul De Sac, In County, Landscaped, Level, On Golf Course, Sidewalk, Paved, Private
Community Features
Buyer Approval Required, Clubhouse, Deed Restrictions, Dog Park, Fitness Center, Gated Community Guard, Golf Carts Ok, Golf, No Truck/rv/motorcycle Parking, Playground, Pool, Restaurant, Sidewalks, Tennis Court(s), Street Lights
Patio And Porch Features
Covered, Rear Porch, Screened
Price History
| Date | Event | Price |
|---|---|---|
08/29/2026 Source: | Price Decreased | $1,900,000 -12.00% $592/sqft |
05/23/2026 Source: | Listed for Sale | $2,159,000 $673/sqft |
05/22/2026 Source: | Pending | $2,159,000 $673/sqft |

Nearby Homes
Find Homes by Property Features in Bella Collina, FL
Nearby New Homes For Sale

Based on information from Stellar MLS® through Oct 08, 2026, 11:00AM as submitted to and distributed by MLS GRID. All data is obtained from various sources and may not have been verified by the broker or MLS GRID. Supplied Open House Information is subject to change without notice. All information should be independently reviewed and verified for accuracy. Properties may or may not be listed by the office/agent presenting the information. IDX information is provided exclusively for consumers’ personal non-commercial use. It may not be used for any purpose other than to identify prospective properties consumers may be interested in purchasing. The data is deemed reliable but is not guaranteed by MLS GRID. The use of the MLS GRID Data may be subject to an end-user license agreement prescribed by the Member Participant’s applicable MLS, if any, and as amended from time to time. © 2026 Stellar MLS. All Rights Reserved.
 Advertising Broker: Fred McGill | Simple Showing, Inc