Realty Solution
Powered by 
- 2
- Overview
- Description
- Property Details
- Location
- HOA Management
- Facts & Features
- Getting Around
- Nearby Homes


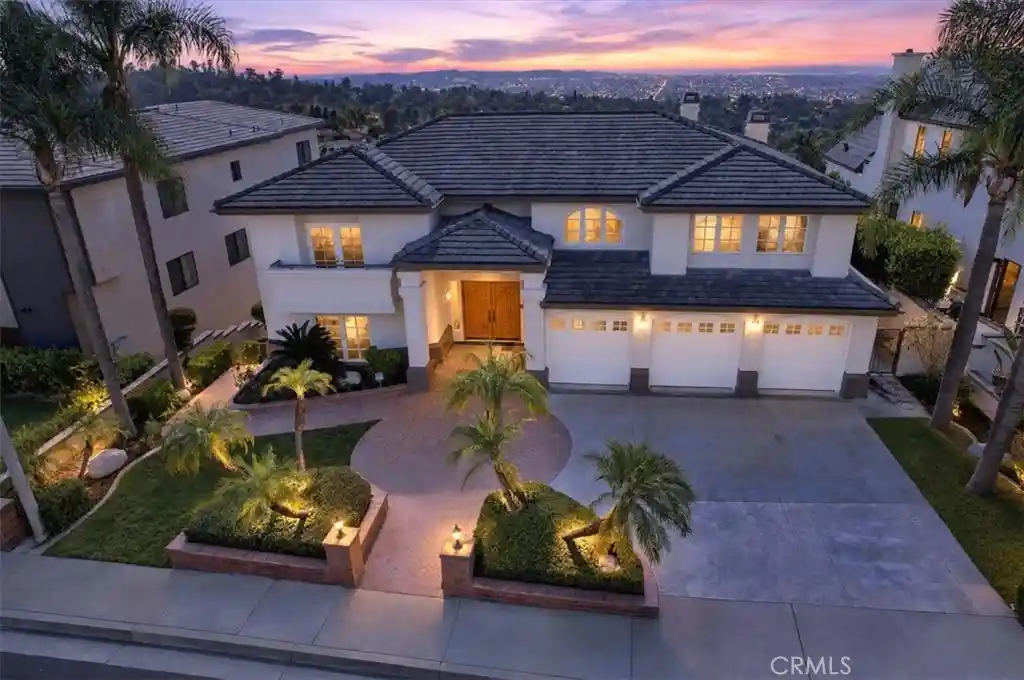


Street View
Listed by: Vicky Covarrubias (562) 334-1500 DRE #01726035, Fred Sedighravesh DRE #01423187 | Keller Williams SELA (562) 334-1500
$2,499,900
Monthly Est:$12,443
 5 Beds
 5 Baths
4 full baths + 1 half bath
 5,428sqft
16004 Aurora Crst, Whittier, CA 90605
$2,499,900
$12,443/moEst:
Get Pre-Approved
Single Family Residence
Built in 1993
$636/mo HOA
22,530 sqft lot
$461/sq.ft
Description
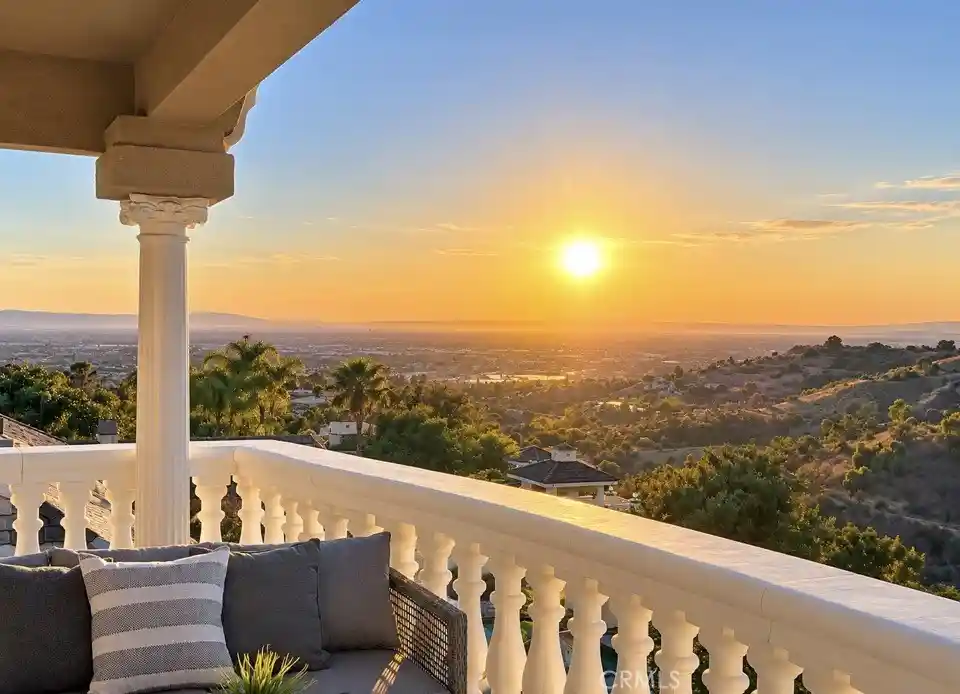
A sweeping curved staircase anchors the grand entrance of 16004 Aurora Crest Drive, where a soaring two-story foyer showcases patterned stone flooring, a crystal chandelier, and crafted woodwork. Set within the 24-hour guard-gated Friendly Hills Estates, this residence offers five bedrooms, four and a half bathrooms, and 5,428 square feet across three levels on a 22,530-square-foot lot. Beyond the entry, the formal living room features richly colored stone flooring and an ornate fireplace, while a separate dining room offers space for entertaining. Large windows and generous room proportions complement the home's traditional details. Behind the home's impressive architecture is a floor plan that accommodates everything from large celebrations to quiet evenings at home. Near the three-car garage entrance, a wet bar and entertainment room offer a relaxed setting for conversation, movie nights, or friends. At the top of the curved staircase, a study with built-in bookshelves and an arched window offers a quiet place to work or read. The primary suite features a fireside sitting area, private balcony, and two walk-in closets. Its richly veined stone bathroom includes a built-in soaking tub beneath arched windows and a glass-enclosed shower. Four additional bedrooms, including en suite accommodations, provide room for guests. Few features capture the appeal of this hillside estate quite like its expansive outdoor terraces overlooking the valley. An elevated swimming pool offers views of the distant skyline, while stone stairways lead to lower patios surrounded by mature landscaping. A carved stone table and curved seating create an inviting spot for outdoor dining, with decorative railings and lantern-style fixtures adding character. Spend an afternoon by the pool, gather with friends on the upper deck, or enjoy a quieter evening below. Beyond Friendly Hills Estates, Arroyo Pescadero Trail offers hiking through the Puente Hills, the private Friendly Hills Country Club is nearby, and historic Uptown Whittier offers restaurants, boutiques, and entertainment.
- Houzeo last checked: 13 minutes ago
- Listing updated: October 29, 2026 at 1:20 pm
- Source: California Regional MLS-CA | MLS#: DW26231794

Property Details
Status
Active
Type
Single Family Residence
No. of Stories
3
County
City
Neighborhood
--
Year Built
1993
HOA Fees
$636/mo
Finished Area
5,428 sqft
Lot Size
22,530 sqft lot
Basement Area
- sqft
MLS Name
California Regional MLS
MLS Number
DW26231794
MLS Status
Active
Days on Market
1
Cumulative Days on Market
1
Open House

Continue Your Journey in App
Find your dream home, receive real-time updates, and many more!
Continue Your Journey in App
Find your dream home, receive real-time updates, and many more!
Location
HOA Management
Friendly Hills Estate HOA
HOA Fees
$636/ Monthly
Amenities
 Amenities and services may be covered by one or multiple associations and service providers.
 Security Guard
Disclaimer: Amenities are based on third-party information and may vary; buyers must independently verify all amenities, as information is deemed reliable but not guaranteed.
Facts & Features
Rooms
Bedrooms & bathrooms
Bedrooms: 5
Bathrooms: 5
Interior
Sewer
Public Sewer
Interior Features
Wet Bar, Breakfast Bar, Built In Features, Balcony, Separate Formal Dining Room, Eat In Kitchen, High Ceilings, In Law Floorplan, Living Room Deck Attached, Open Floorplan, Storage, Bedroom On Main Level, Walk In Closets
Cooling
Central Air
Flooring
Carpet, Laminate, Tile, Wood
Heating
Central
Utilities & Energy
Security Features
Gated With Guard
Association Amenities
Guard, Security
Laundry Features
Washer Hookup, Electric Dryer Hookup, Gas Dryer Hookup, Inside, Laundry Room
Fireplace Features
Family Room, Living Room, Multi Sided
Pool Features
In Ground, Private
Water Source
Public
Other Features
Community Features
Street Lights, Sidewalks
Lot Features
Two To Five Units Acre, Sprinkler System
Price History
| Date | Event | Price |
|---|---|---|
10/28/2026 Source: | Listed for Sale | $2,499,900 $461/sqft |

Getting Around 16004 Aurora Crst
Bike Score®

Somewhat Bikeable
11/100
Walk Score®

Car-Dependent
3/100
Data provided by Redfin
Nearby Homes




Find Homes by Property Features in Whittier, CA


Based on information from California Regional Multiple Listing Service, Inc. as of Oct 30, 2026, 01:45AM and /or other sources. All data, including all measurements and calculations of area, is obtained from various sources and has not been, and will not be, verified by broker or MLS. All information should be independently reviewed and verified for accuracy. Properties may or may not be listed by the office/agent presenting the information. Information being provided is for consumers’ personal, non-commercial use and may not be used for any purpose other than to identify prospective properties consumers may be interested in purchasing. This website may not include listings or property addresses of sellers who have directed their listing brokers to withhold their listing or their property address from display on the Internet. © 2026 California Regional Multiple Listing Service. All Rights Reserved.
 Advertising Broker: William Johnson DRE #01463271 | William Johnson Brokerage
