- Overview
- Description
- Property Details
- Location
- HOA Management
- Facts & Features
- Getting Around
- Nearby Homes


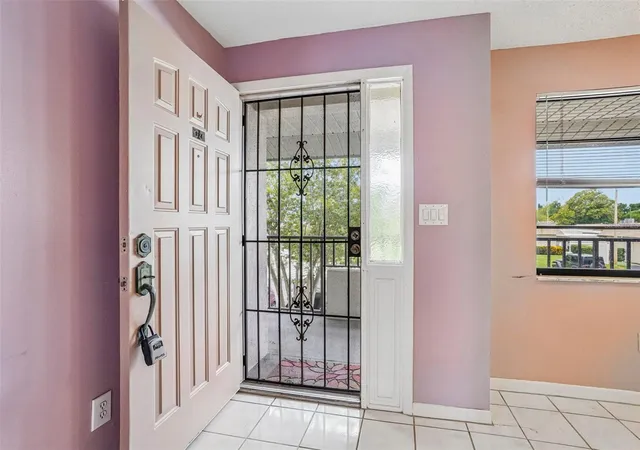


$170,000
Monthly Est:$846
 2 Beds
 2 Baths
2 full baths
 1,140sqft
1601 43rd Street N #224, Saint Petersburg, FL 33713
$170,000
$846/moEst:
Get Pre-Approved
Condominium
Built in 1984
$-- HOA
-- sqft lot
$149/sq.ft
Description
NON-FLOOD ZONE! INVESTORS WELCOME! Introducing you to Harshaw Lakes, one of St. Petersburg’s desirable 55+ communities, where comfort, convenience, and low-maintenance living come together. This spacious 2-bedroom, 2-bath condominium offers approximately 1,200 square feet of thoughtfully designed living space in a prime central location with easy access to downtown St. Petersburg, Gulf beaches, shopping, dining, and I-275. The inviting floor plan features a bright and open living and dining area, complemented by a generously sized kitchen complete with a breakfast nook and pantry. Enjoy your morning coffee or unwind in the evening from the private screened balcony overlooking a peaceful neighboring property, providing a tranquil and secluded backdrop. The balcony also includes a convenient storage room and an in-unit washer and dryer for added functionality. The primary suite serves as a comfortable retreat, featuring private balcony access, two closets—including a spacious walk-in closet—and an ensuite bath with a dedicated makeup vanity, walk-in shower, and safety grab bars. A well-appointed guest bedroom and nearby full bath provide privacy and convenience for visitors.
Located on the second floor with elevator access, this residence is in a non-evacuation zone and includes one covered carport parking space. Residents of Harshaw Lakes enjoy beautifully maintained grounds, a community pool, and an active clubhouse with social events and activities. Whether you're looking for a seasonal retreat or a year-round residence, this home presents an exceptional opportunity to enjoy the Florida lifestyle. Schedule your private showing today! Preferred lender credit available towards 2/1 buy down, closings costs, or permanent buy down if preferred lender is used.
- Houzeo last checked: 6 minutes ago
- Listing updated: October 16, 2026 at 2:52 pm
- Listing Provided by: Clay Glover, Jr (727) 641-5754 , Alexandra Bakkalapulo | RE/MAX ACTION FIRST OF FLORIDA (727) 466-0800
- Source: Stellar MLS-FL as distributed by MLS GRID | MLS#: TB8503503

This condo is in:
 Recreation Facilities
 Shuffleboard
 Laundry Facilities
 Resident Storage
 Swimming Pool
 Clubhouse & Club Rooms
 Elevator
 Vehicle Restrictions
Property Details
Status
Active
Type
Condominium
No. of Stories
2
County
City
Neighborhood
--
Year Built
1984
HOA Fees
-
Finished Area
1,140 sqft
Lot Size
-- sqft lot
Basement Area
- sqft
MLS Name
Stellar MLS
MLS Number
TB8503503
MLS Status
Active
Days on Market
183
Cumulative Days on Market
136

Continue Your Journey in App
Find your dream home, receive real-time updates, and many more!
Continue Your Journey in App
Find your dream home, receive real-time updates, and many more!
Location
HOA Management
Gary Munger
HOA Fees
$-/
Amenities
 Amenities and services may be covered by one or multiple associations and service providers.
 Trash Pickup
 Pool
 Maintenance
 Insurance
 Sewer
 Cable TV
 Water
 Private Road
Fidelity Bond
Common Area Taxes
Escrow Reserves Fund
Disclaimer: Amenities are based on third-party information and may vary; buyers must independently verify all amenities, as information is deemed reliable but not guaranteed.
Facts & Features
Rooms
Bedrooms & bathrooms
Bedrooms: 2
Bathrooms: 2
Bedroom 2
Level: First
Area: 132.00 Square Feet
Dimensions: 11x12
Dining Room
Level: First
Area: 126.00 Square Feet
Dimensions: 9x14
Kitchen
Level: First
Area: 96.00 Square Feet
Dimensions: 8x12
Living Room
Level: First
Area: 210.00 Square Feet
Dimensions: 14x15
Primary Bedroom
Level: First
Area: 165.00 Square Feet
Dimensions: 11x15
Dinette
Level: First
Area: 48.00 Square Feet
Dimensions: 6x8
Balcony/Porch/Lanai
Level: First
Area: 140.00 Square Feet
Dimensions: 7x20
Interior
Interior Features
Ceiling Fans(s), Elevator, Thermostat
Flooring
Carpet, Tile
Heating
Central
Cooling
Central Air
Exterior Features
Balcony, Sidewalk
Sewer
Public Sewer
Appliances
Convection Oven, Cooktop, Dishwasher, Disposal, Dryer, Freezer, Refrigerator, Washer
Construction
Year Built
Year Built: 1984
Home type
Condominium
Roof
Shingle
Foundation Details
Slab
Construction Materials
Block
Utilities & Energy
Parking Features
Assigned, Guest
Laundry Features
Laundry Closet
Water Source
Public
Utilities
Electricity Connected, Sewer Connected, Water Connected
Other Features
Community Features
Association Recreation Owned, Clubhouse, Community Mailbox, Sidewalks, Wheelchair Access
Subdivision Name
Harshaw Lake Park Condo
Price History
| Date | Event | Price |
|---|---|---|
08/22/2026 Source: #MFRTB8503503 | Price Decreased | $170,000 -2.86% $149/sqft |
08/07/2026 Source: | Price Decreased | $175,000 -2.78% $154/sqft |
07/20/2026 Source: | Price Decreased | $180,000 -2.70% $158/sqft |
07/09/2026 Source: | Price Decreased | $185,000 -5.13% $162/sqft |
06/25/2026 Source: | Price Decreased | $195,000 -4.88% $171/sqft |

Show more
Nearby Homes

Find Homes by Property Features in Saint Petersburg, FL

Based on information from Stellar MLS® through Oct 31, 2026, 07:45AM as submitted to and distributed by MLS GRID. All data is obtained from various sources and may not have been verified by the broker or MLS GRID. Supplied Open House Information is subject to change without notice. All information should be independently reviewed and verified for accuracy. Properties may or may not be listed by the office/agent presenting the information. IDX information is provided exclusively for consumers’ personal non-commercial use. It may not be used for any purpose other than to identify prospective properties consumers may be interested in purchasing. The data is deemed reliable but is not guaranteed by MLS GRID. The use of the MLS GRID Data may be subject to an end-user license agreement prescribed by the Member Participant’s applicable MLS, if any, and as amended from time to time. © 2026 Stellar MLS. All Rights Reserved.
 Advertising Broker: Fred McGill | Simple Showing, Inc
