- Overview
- Description
- Property Details
- Location
- Facts & Features
- Getting Around
- Nearby Homes




$259,000
Monthly Est:$1,289
 2 Beds
 1 Bath
1 full bath
 690sqft
1601 Gattis Dr, Orlando, FL 32825
$259,000
$1,289/moEst:
Get Pre-Approved
Single Family Residence
Built in 1957
$-- HOA
8,980 sqft lot
$375/sq.ft
Description
TIMELESS CHARM, MODERN COMFORT & NO HOA IN THE HEART OF ORLANDO!
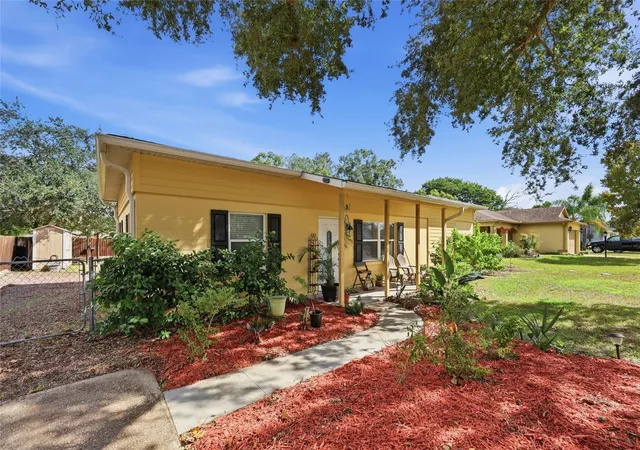
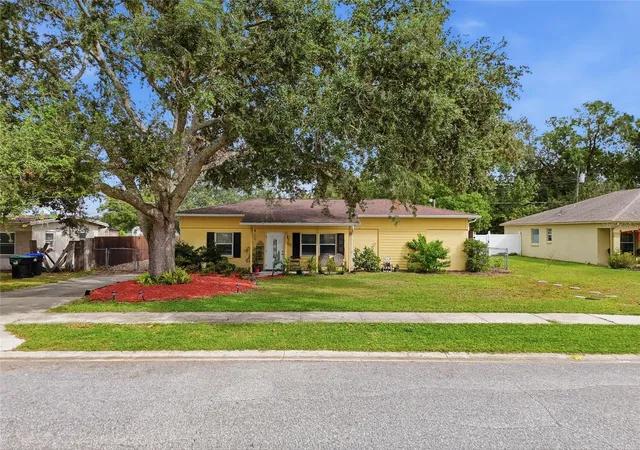
Welcome to this charming, traditional ranch-style home, where classic character meets everyday convenience! Nestled on nearly a quarter-acre of land with NO HOA and a FULLY FENCED PROPERTY, this delightful 2-bedroom, 1-bath residence offers a rare combination of privacy, flexibility, and an unbeatable Central Florida location.
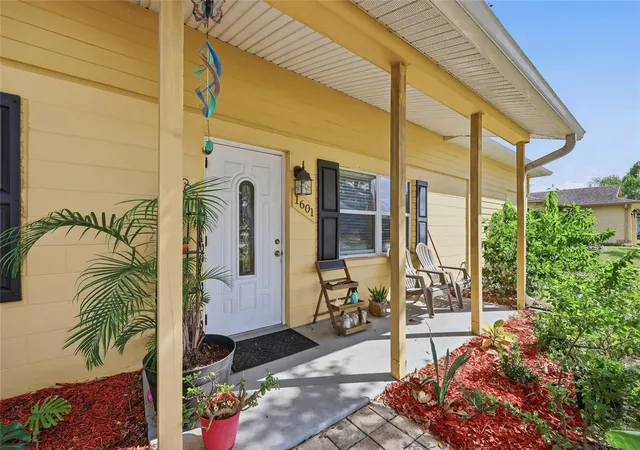
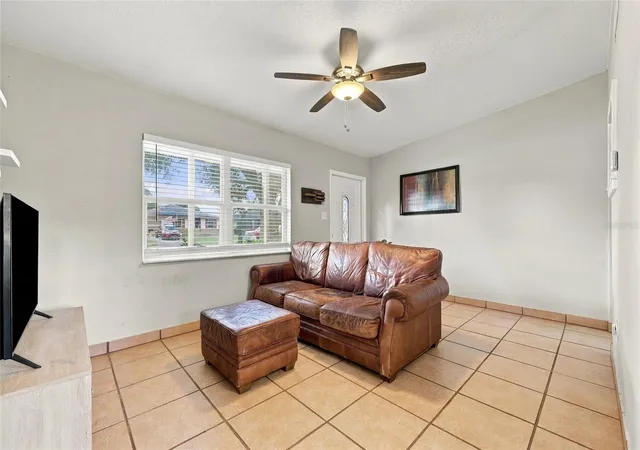
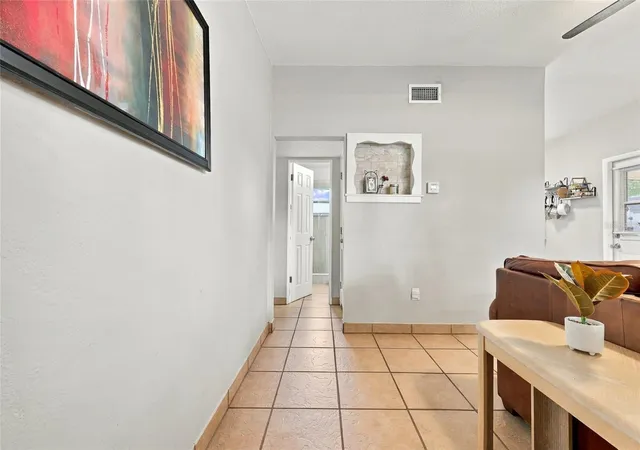
From the moment you arrive, you’ll appreciate the inviting curb appeal, mature shade trees, and welcoming front porch. Step inside to discover a cozy yet functional floor plan featuring tile flooring throughout, comfortable living spaces, and a thoughtfully designed kitchen with stainless steel appliances, ample cabinetry, and modern conveniences.
Step outside and discover one of this property’s greatest highlights — an expansive, fully fenced yard offering endless possibilities! Whether you envision weekend barbecues, entertaining family and friends, creating your dream garden, or simply relaxing under the Florida sunshine, this outdoor space provides the freedom to make it your own. The spacious covered back patio creates the perfect setting for morning coffee, peaceful evenings, and year-round outdoor enjoyment.
Enjoy added peace of mind with valuable improvements, including a 2018 roof, electrical updates in 2018, plumbing updates in 2019, a tankless water heater installed in 2019, and a heat pump system installed in 2019. An interior laundry area adds convenience to everyday living.
PRIME ORLANDO LOCATION! Conveniently situated near Valencia College, the University of Central Florida, Full Sail University, AdventHealth East Orlando, shopping, restaurants, and major roadways, including SR 417 and SR 408, making it easy to enjoy everything Central Florida has.
- Houzeo last checked: 11 minutes ago
- Listing updated: October 26, 2026 at 10:47 am
- Listing Provided by: Alena Rivera (407) 801-8219 | EXIT REALTY PREMIER LEGACY (407) 801-8219
- Source: Stellar MLS-FL as distributed by MLS GRID | MLS#: O6452563

Property Details
Status
Active
Type
Single Family Residence
No. of Stories
1
County
City
Neighborhood
--
Year Built
1957
HOA Fees
-
Finished Area
690 sqft
Lot Size
8,980 sqft lot
Basement Area
- sqft
MLS Name
Stellar MLS
MLS Number
O6452563
MLS Status
Active
Days on Market
4
Cumulative Days on Market
1

Continue Your Journey in App
Find your dream home, receive real-time updates, and many more!
Continue Your Journey in App
Find your dream home, receive real-time updates, and many more!
Location
Facts & Features
Rooms
Bedrooms & bathrooms
Bedrooms: 2
Bathroom: 1
Interior
Sewer
Public Sewer
Cooling
Central Air
Exterior Features
Sidewalk, Storage
Heating
Heat Pump
Interior Features
Ceiling Fans(s)
Flooring
Ceramic Tile
Window Features
Blinds
Appliances
Dryer, Range, Refrigerator, Washer
Construction
Year Built
Year Built: 1957
Home type
Single Family Residence
Foundation Details
Concrete Perimeter
Roof
Shingle
Construction Materials
Block, Concrete
Architectural Style
Ranch, Traditional
Utilities & Energy
Parking Features
Driveway, On Street, Open
Utilities
Public
Laundry Features
Laundry Room
Security Features
Smoke Detector(s)
Water Source
Public
Other Features
Patio And Porch Features
Covered, Front Porch, Patio, Screened
Subdivision Name
Cheney Heights Rep
Lot Features
City Limits
Price History
| Date | Event | Price |
|---|---|---|
10/26/2026 Source: | Listed for Sale | $259,000 +5.71% $375/sqft |
08/30/2022 Source: | Price Increased | $245,000 +2.13% $355/sqft |
08/30/2022 Source: | Sold | $239,900 $348/sqft |

Nearby Homes

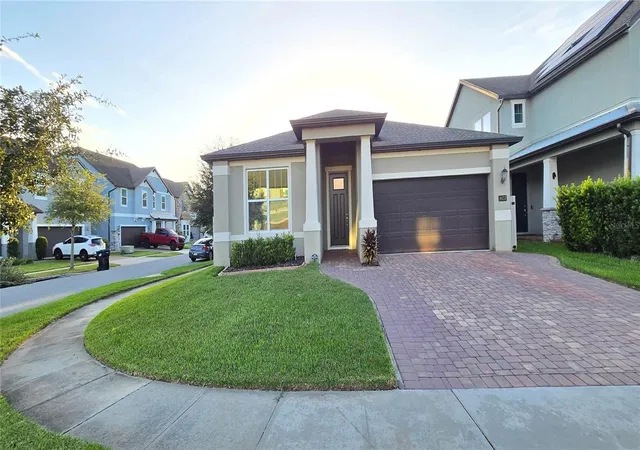
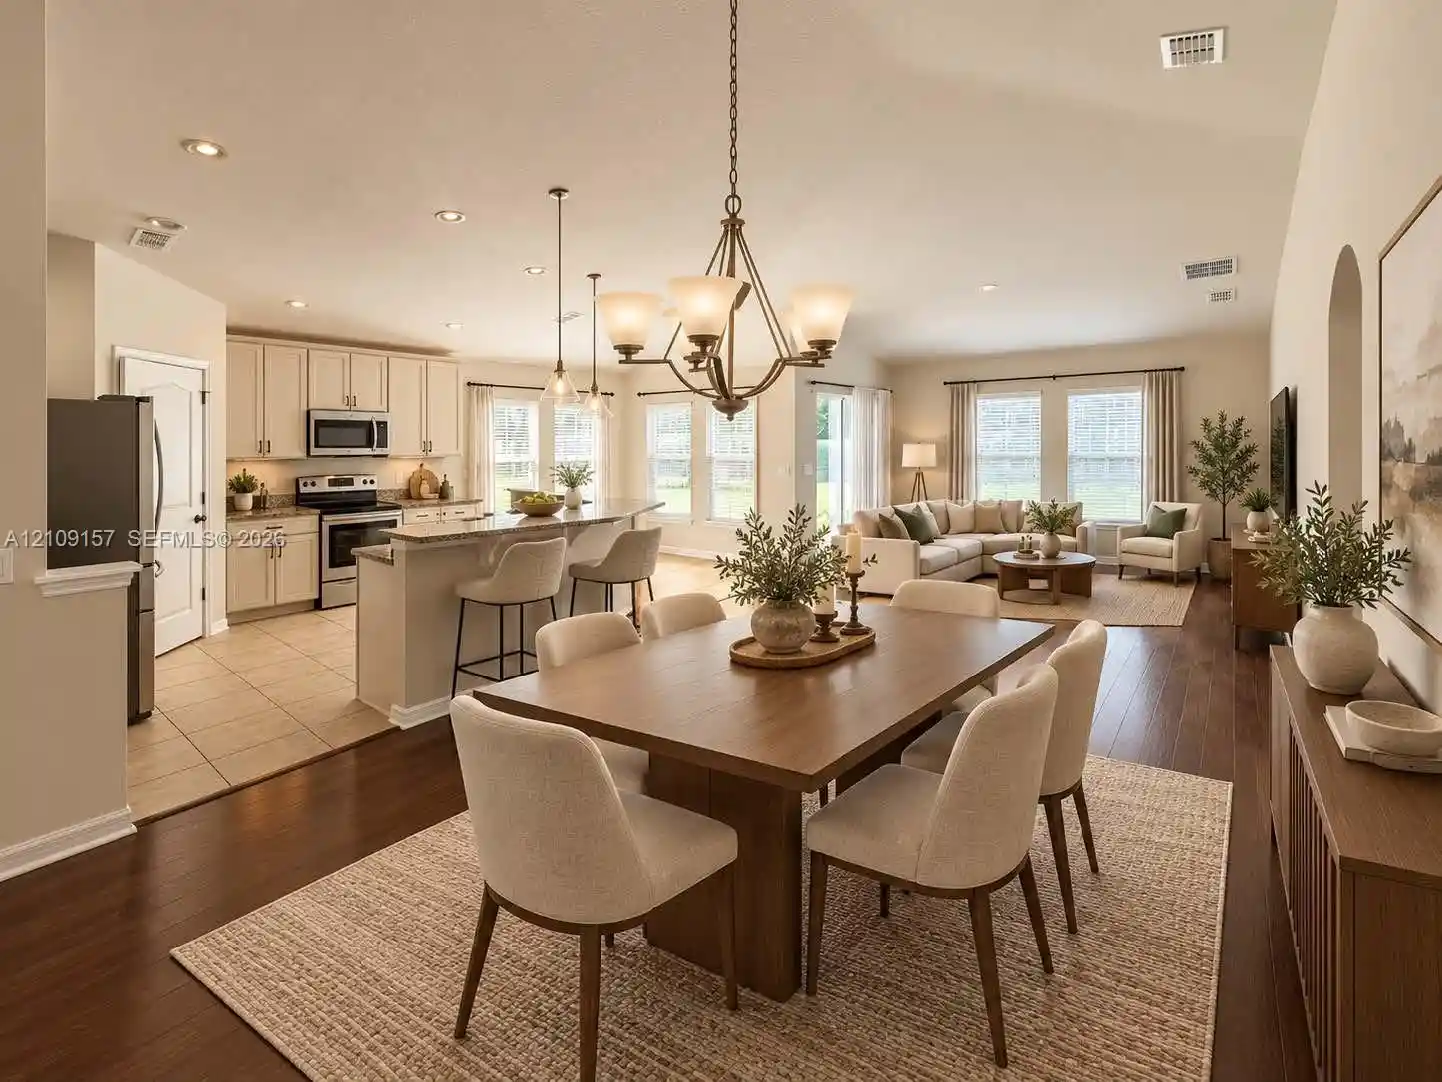

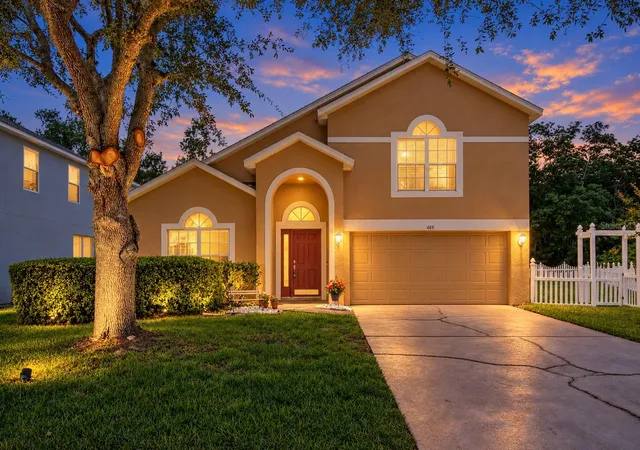
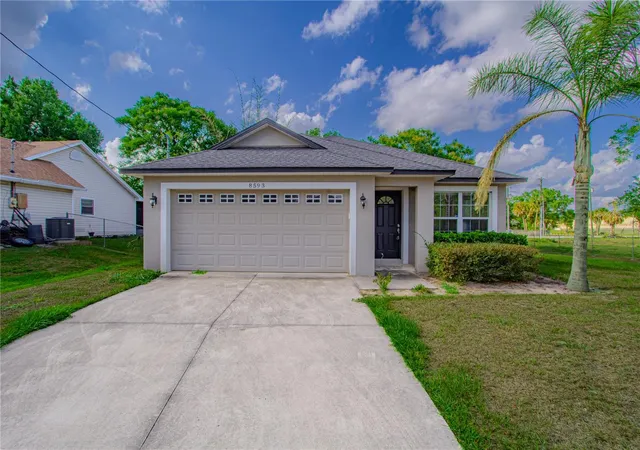

Find Homes by Property Features in Orlando, FL
Nearby New Homes For Sale

Based on information from Stellar MLS® through Oct 30, 2026, 01:00PM as submitted to and distributed by MLS GRID. All data is obtained from various sources and may not have been verified by the broker or MLS GRID. Supplied Open House Information is subject to change without notice. All information should be independently reviewed and verified for accuracy. Properties may or may not be listed by the office/agent presenting the information. IDX information is provided exclusively for consumers’ personal non-commercial use. It may not be used for any purpose other than to identify prospective properties consumers may be interested in purchasing. The data is deemed reliable but is not guaranteed by MLS GRID. The use of the MLS GRID Data may be subject to an end-user license agreement prescribed by the Member Participant’s applicable MLS, if any, and as amended from time to time. © 2026 Stellar MLS. All Rights Reserved.
 Advertising Broker: Fred McGill | Simple Showing, Inc
