- Overview
- Description
- Property Details
- Location
- HOA Management
- Facts & Features
- Getting Around



$370,000
Monthly Est:$1,842
 2 Beds
 2 Baths
2 full baths
 1,200sqft
16010 Granada St #110, Stilwell, KS 66085
$370,000
$1,842/moEst:
Get Pre-Approved
Condominium
Built in 2018
$352/mo HOA
1,200 sqft lot
$308/sq.ft
Description
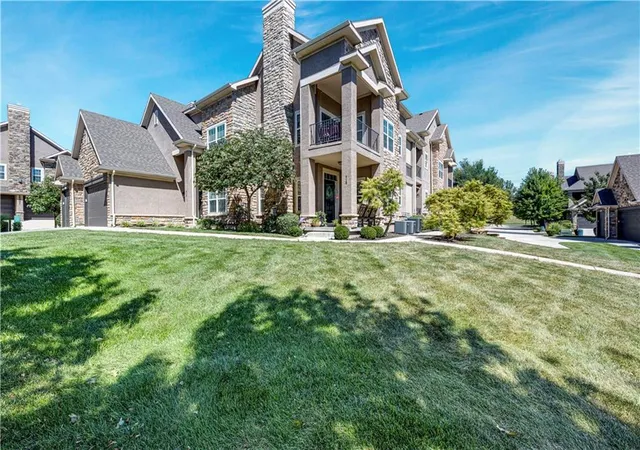
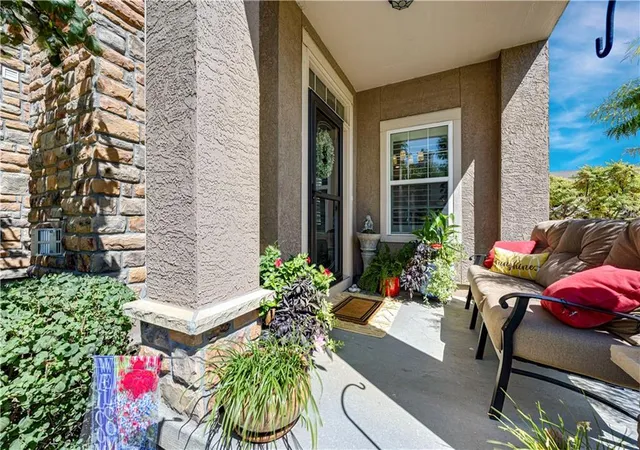
Prepare to fall in love with the exquisite details and finishes throughout this true show-stopper—giving you all the Mission Hills vibes with the ease and convenience of condo living. From the charming front porch to the garages, no detail was overlooked.
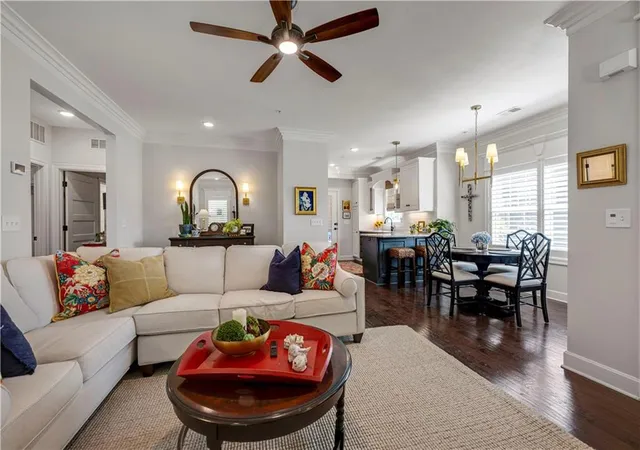
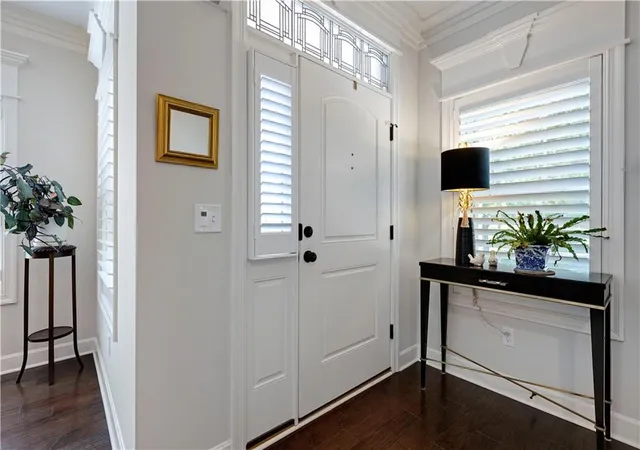
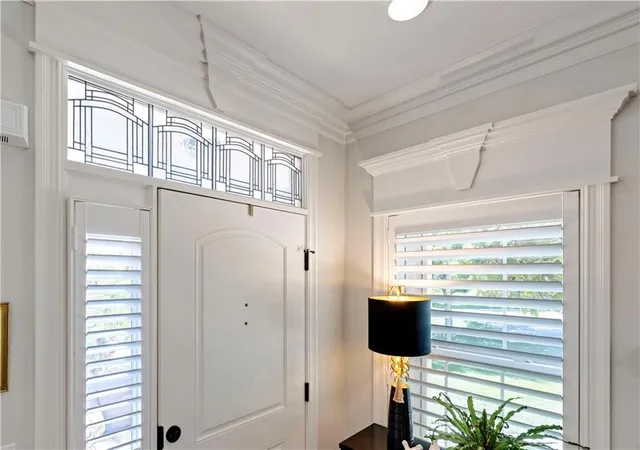
Step inside to pristine wood floors complemented by extraordinary trim work, including beautiful crown molding throughout. This one-owner home was thoughtfully designed with an incredible eye for detail and a whole lot of creativity. Working one-on-one with the builder, the owner created a truly custom masterpiece unlike any other condo in the development.
The bright, open floor plan showcases a beautiful Kitchen that opens to a second patio—the perfect spot for morning coffee or evening cocktails. The spacious Living Room is anchored by a fabulous fireplace, creating an inviting space for both everyday living and entertaining.
Just off the Living Room, you'll find the lovely Primary Suite featuring a large walk-in closet and beautiful private Bath. The second Bedroom is enhanced by custom built-in bookcases, making it equally perfect as a home Office, library or guest room.
And just wait until you see the Mudroom and Laundry Room—spaces with details and functionality so seldom found in condo living. You'll also enjoy the convenience of two Garages plus a Safe Room located just off the Mudroom. One Garage has even been transformed into a charming shabby-chic retreat while still providing fantastic additional storage.
This is anything but ordinary condo living. Run, don't walk, to this incredibly special home and enjoy everything Wilderness Haven has to offer, including a clubhouse, lake, walking trails and swimming pool. A rare opportunity to own a home filled with character, creativity and thoughtful details at every turn.
- Houzeo last checked: 11 minutes ago
- Listing updated: October 5, 2026 at 6:34 pm
- Listing Provided by: Tamra Trickey (913) 481-1610 | ReeceNichols - Leawood (913) 851-7300
- Source: Heartland MLS-KS | MLS#: 2640564

Property Details
Status
Pending
Type
Condominium
No. of Stories
-
County
City
Neighborhood
--
Year Built
2018
HOA Fees
$352/mo
Finished Area
1,200 sqft
Lot Size
1,200 sqft lot
Basement Area
- sqft
MLS Name
Heartland MLS
MLS Number
2640564
MLS Status
Pending
Days on Market
35

Continue Your Journey in App
Find your dream home, receive real-time updates, and many more!
Download App
Continue Your Journey in App
Find your dream home, receive real-time updates, and many more!
Location
HOA Management
Centennial Management
HOA Fees
$352/ Monthly
Amenities
 Amenities and services may be covered by one or multiple associations and service providers.
 Club House
 Pool
Pool
 Trash Pickup
 Snow Removal
 Water
Water
 Bike Trails
 Insurance
 Health Club
 Roof Repair
Roof Replace
Lawn Service
Disclaimer: Amenities are based on third-party information and may vary; buyers must independently verify all amenities, as information is deemed reliable but not guaranteed.
Facts & Features
Rooms
Bedrooms & bathrooms
Bedrooms: 2
Bathrooms: 2
Primary Bathroom
Level: First
Bathroom 2
Level: First
Primary Bedroom
Level: First
Bedroom 2
Level: First
Breakfast Room
Level: First
Family Room
Level: First
Kitchen
Level: First
Laundry
Level: First
Interior
Flooring
Wood
Interior Features
Ceiling Fan(s), Pantry, Walk In Closet(s)
Sewer
Public Sewer
Appliances
Dishwasher, Disposal, Humidifier, Microwave
Heating
Forced Air
Cooling
Electric
Construction
Year Built
Year Built: 2018
Home type
Condominium
Architectural Style
Traditional
Roof
Composition
Construction Materials
Stone Trim, Stucco
Utilities & Energy
Fireplace Features
Living Room
Parking Features
Attached
Association Amenities
Clubhouse, Exercise Room, Party Room, Pool, Trail(s)
Laundry Features
Laundry Room, Main Level
Basement
Slab
Water Source
Public
Other Features
Patio And Porch Features
Covered Patio
Lot Features
Adjoin Greenspace, Level, Sprinkler In Ground
Subdivision Name
Wilderness Haven
Price History
| Date | Event | Price |
|---|---|---|
10/05/2026 Source: | Pending | $370,000 $308/sqft |

Find Homes by Property Features in Stilwell, KS


Based on information from the Kansas City Regional Association of REALTORS® or Heartland MLS through Oct 09, 2026, 08:31AM. The information displayed on this page is confidential, proprietary, and copyrighted information of Heartland Multiple Listing Service, Inc. (“Heartland MLS”). Heartland MLS does not make any warranty or representation concerning the timeliness or accuracy of the information displayed herein. In consideration for the receipt of the information on this page, the recipient agrees to use the information solely for the private non- commercial purpose of identifying a property in which the recipient has a good faith interest in acquiring. Some IDX listings have been excluded from this website. The data relating to real estate displayed on this website comes in part from the Heartland Multiple Listing Service database compilation. The properties displayed on this website may not be all of the properties in the Heartland MLS database compilation, or all of the properties listed with other brokers participating in the Heartland MLS IDX program. Detailed information about the properties displayed on this website includes the name of the listing company. © 2026 Heartland Multiple Listing Service, Inc. All Rights Reserved.
 Advertising Broker: Nicholas Huscroft | Chosen Realty