Realty Solution
Powered by 
- 1
- Overview
- Description
- Property Details
- Location
- HOA Management
- Facts & Features
- Getting Around




Listed by: KATHERINE JANKOWSKI (951) 898-9800 DRE #01366857, LEONARDO CHERVIN DRE #01827072 | LEKASA (951) 898-9800
$464,000
Monthly Est:$2,309
 3 Beds
 3 Baths
2 full baths + 1 half bath
 1,674sqft
16012 Lasselle #5, Moreno Valley, CA 92551
$464,000
$2,309/moEst:
Get Pre-Approved
Townhouse
Built in 2023
$320/mo HOA
1,123 sqft lot
$277/sq.ft
Description
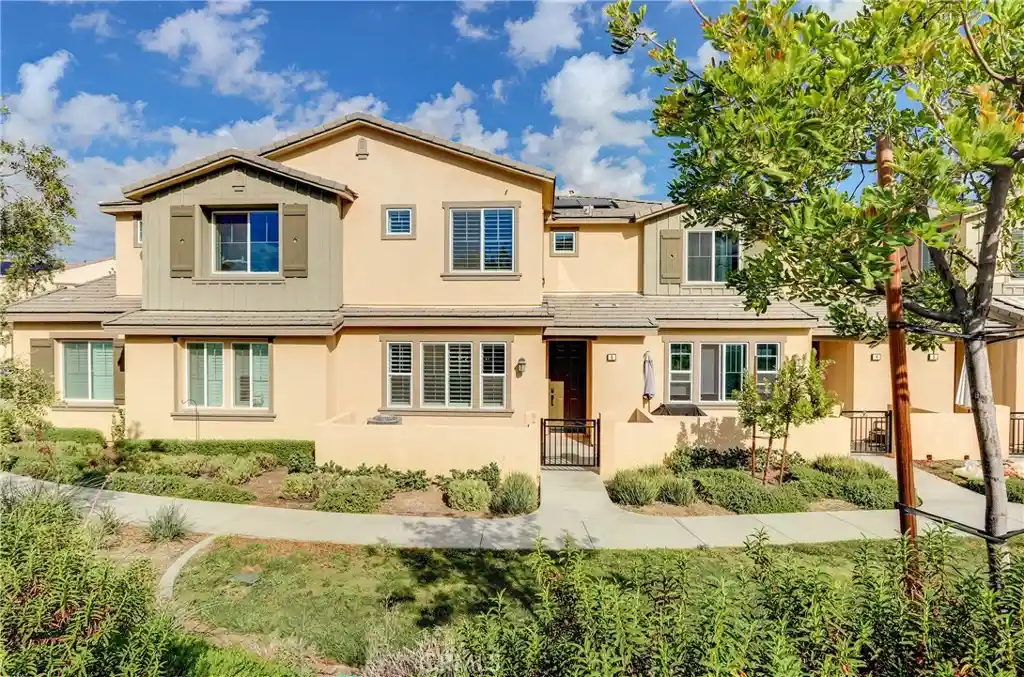
Oooh, love where you live. Truly turn-key with more greenery & hill views and less weekend upkeep. With no neighbors directly in front, grass and trees create a park-like outlook that feels like a breath of fresh air. Nearly new since 2023, this home pairs a premium lot setting with the freedom to spend more time enjoying life. Inside, natural light brightens the living spaces while beautiful wide-louver shutters offer privacy, soften the afternoon sun, and help keep your home comfortable throughout the seasons. By now, you've come across the gorgeous 12-light wagon wheel chandelier creating stunning focal point. The kitchen features granite countertops & stainless steel appliances, including a Mora refrigerator. Brand-new upgraded carpet + pad and fresh Sherwin Williams satin interior paint give the home a turn-key, move-in-ready start, meaning zero out-of-pocket work or extra expense after closing. Luxury vinyl plank flooring extends through the downstairs, bathrooms, upstairs hall, and laundry room. Upstairs, the bright, airy primary bedroom looks out toward greenery & open space. A walk-in closet and dual sinks in the primary bathroom make everyday routines easier. Three bedrooms provide flexibility for guests, work, or hobbies, and upstairs laundry keeps chores close at hand. A Samsung washer and dryer are included, along with matte black handles and faucets that add a modern finishing touch. A two-car garage, tankless water heater, updated sink hardware, and towel racks round out the practical comforts. Leased solar adds an energy feature along with a brand new smart fingerprint front door lock! Beyond your front door, enjoy the gated community’s pool, spa, park, and scenic lake area, with shopping, dining, and everyday essentials nearby. Spend an afternoon by the water. HOA-maintained landscaping and exterior maintenance support a convenient lock-and-leave lifestyle. Take that trip. Make those weekend plans. Come home to green views, modern comforts, and a place that makes slowing down feel natural.
- Houzeo last checked: 2 hours ago
- Listing updated: October 28, 2026 at 1:10 pm
- Source: California Regional MLS-CA | MLS#: IV26229832

Property Details
Status
Active
Type
Townhouse
No. of Stories
2
County
City
Neighborhood
--
Year Built
2023
HOA Fees
$320/mo
Finished Area
1,674 sqft
Lot Size
1,123 sqft lot
Basement Area
- sqft
MLS Name
California Regional MLS
MLS Number
IV26229832
MLS Status
Active
Days on Market
1
Cumulative Days on Market
1

Continue Your Journey in App
Find your dream home, receive real-time updates, and many more!
Continue Your Journey in App
Find your dream home, receive real-time updates, and many more!
Location
HOA Management
Aspen Hills
HOA Fees
$320/ Monthly
Amenities
 Amenities and services may be covered by one or multiple associations and service providers.
 Spa
 Pool
Disclaimer: Amenities are based on third-party information and may vary; buyers must independently verify all amenities, as information is deemed reliable but not guaranteed.
Facts & Features
Rooms
Bedrooms & bathrooms
Bedrooms: 3
Bathrooms: 3
Interior
Sewer
Public Sewer
Heating
Central
Cooling
Central Air
Interior Features
Granite Counters, Pantry, Recessed Lighting, All Bedrooms Up, Walk In Pantry, Walk In Closets
Appliances
Gas Cooktop, Gas Oven, Gas Range, Microwave, Refrigerator, Tankless Water Heater
Flooring
Carpet, Vinyl
Window Features
Plantation Shutters
Construction
Year Built
Year Built: 2023
Home type
Townhouse
Architectural Style
Patio Home
Property Condition
Turnkey
Utilities & Energy
Parking Features
Direct Access, Garage
Pool Features
Association
Association Amenities
Pool, Spa Hot Tub
Fireplace Features
None
Laundry Features
Inside, Laundry Room
Utilities
Sewer Connected, Water Connected
Water Source
Public
Other Features
Community Features
Curbs, Lake, Street Lights, Sidewalks
Patio And Porch Features
Front Porch
Disclosures
Familial Relation
Price History
| Date | Event | Price |
|---|---|---|
10/27/2026 Source: | Listed for Sale | $464,000 $277/sqft |

Find Homes by Property Features in Moreno Valley, CA


Based on information from California Regional Multiple Listing Service, Inc. as of Oct 28, 2026, 02:15PM and /or other sources. All data, including all measurements and calculations of area, is obtained from various sources and has not been, and will not be, verified by broker or MLS. All information should be independently reviewed and verified for accuracy. Properties may or may not be listed by the office/agent presenting the information. Information being provided is for consumers’ personal, non-commercial use and may not be used for any purpose other than to identify prospective properties consumers may be interested in purchasing. This website may not include listings or property addresses of sellers who have directed their listing brokers to withhold their listing or their property address from display on the Internet. © 2026 California Regional Multiple Listing Service. All Rights Reserved.
 Advertising Broker: William Johnson DRE #01463271 | William Johnson Brokerage
