- Overview
- Description
- Property Details
- Location
- Facts & Features
- Getting Around
- Nearby Homes



$450,000
Monthly Est:$2,240
 3 Beds
 2 Baths
2 full baths
 1,700sqft
16012 Saddlestring Dr, Tampa, FL 33618
$450,000
$2,240/moEst:
Get Pre-Approved
Single Family Residence
Built in 1981
$-- HOA
7,738 sqft lot
$265/sq.ft
Description
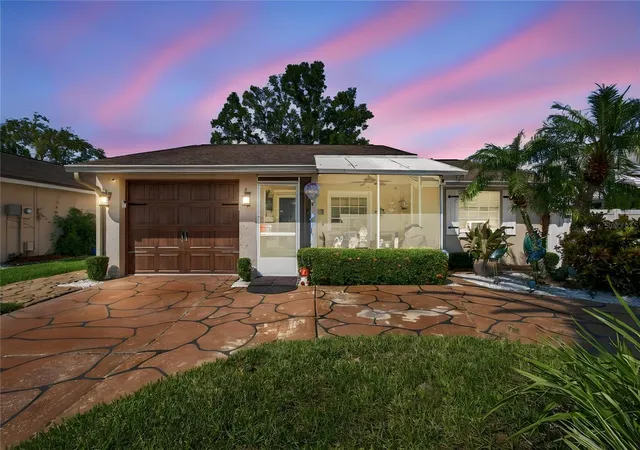
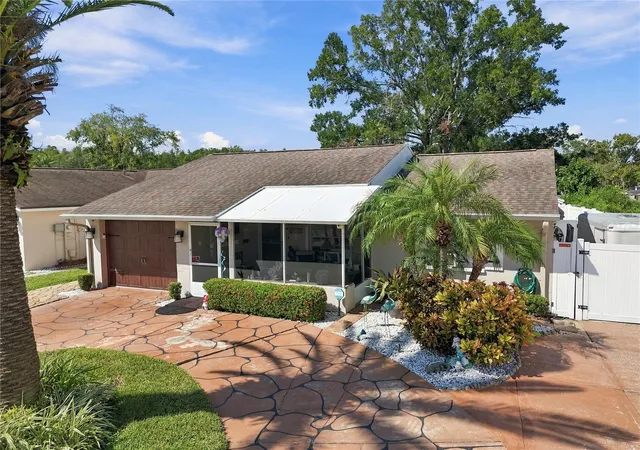
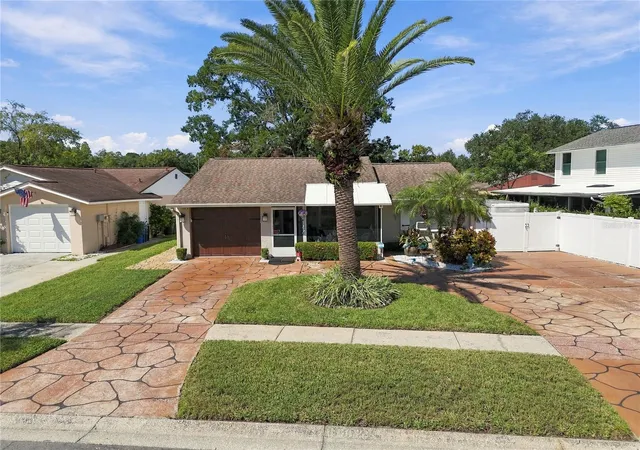
wonderful property located in the heart of Carrollwood. Centrally located near restaurants, stores, and hospitals, it is also just a 20-minute drive from Tampa International Airport and Raymond James Stadium.
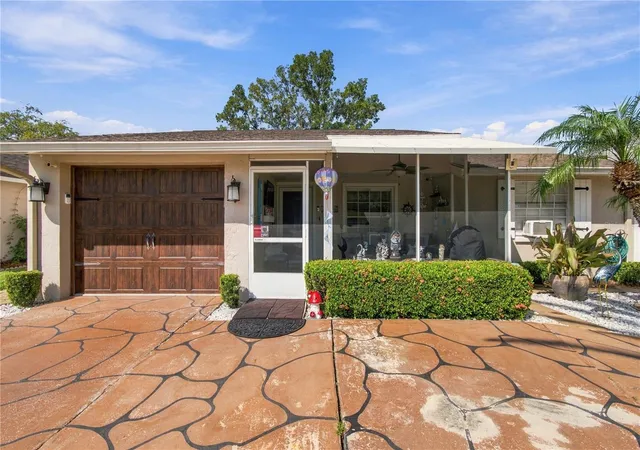
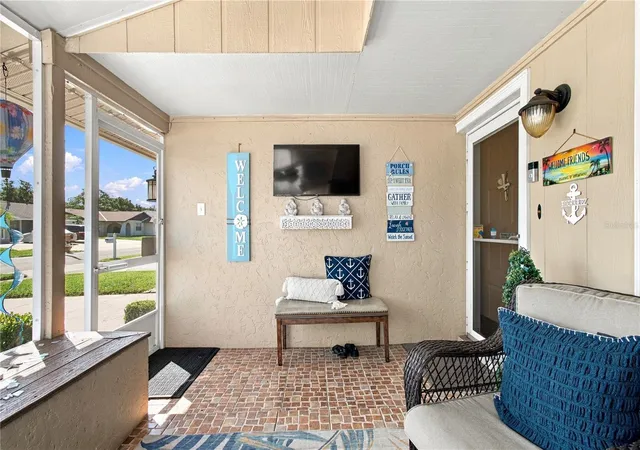
This updated 3-bedroom, 2-bathroom home with a 1-car garage features luxury vinyl flooring and porcelain tile throughout. Highlights include California-style closets and a spacious family room ideal for entertaining. You can enjoy your morning coffee on either the covered screened front porch or the screened back lanai.
Key updates and features include:
- Stainless steel appliances
- Central AC (4 years old)
- Water heater (5 years old)
- Roof (approx. 8 years old)
- Newer mini-split AC to help reduce electric bills
- Newer insulated garage door and motor
- Built in wall unit with modern fireplace
The backyard features a solid wood pergola with a covered jacuzzi, an additional solid wood pergola for barbecuing, mature landscaping, and outdoor lighting.
This home is perfectly maintained and ready for holiday hosting. Please note that room measurements should be verified by the buyer or the buyer's agent.
- Houzeo last checked: 12 hours ago
- Listing updated: October 1, 2026 at 10:31 pm
- Listing Provided by: Mari Worley (813) 766-6175 | FUTURE HOME REALTY INC (813) 855-4982
- Source: Stellar MLS-FL | MLS#: TB8548048

Property Details
Status
Active
Type
Single Family Residence
No. of Stories
1
County
City
Neighborhood
--
Year Built
1981
HOA Fees
-
Finished Area
1,700 sqft
Lot Size
7,738 sqft lot
Basement Area
- sqft
MLS Name
Stellar MLS
MLS Number
TB8548048
MLS Status
Active
Days on Market
8
Cumulative Days on Market
5

Continue Your Journey in App
Find your dream home, receive real-time updates, and many more!
Download App
Continue Your Journey in App
Find your dream home, receive real-time updates, and many more!
Location
Facts & Features
Rooms
Bedrooms & bathrooms
Bedrooms: 3
Bathrooms: 2
Living Room
Level: First
Area: 204.00 Square Feet
Dimensions: 17x12
Kitchen
Level: First
Area: 120.00 Square Feet
Dimensions: 10x12
Family Room
Level: First
Area: 500.00 Square Feet
Dimensions: 20x25
Primary Bedroom
Level: First
Area: 168.00 Square Feet
Dimensions: 12x14
Dining Room
Level: First
Area: 64.00 Square Feet
Dimensions: 8x8
Interior
Flooring
Bamboo, Luxury Vinyl, Tile
Cooling
Central Air, Mini Split Unit(s), Wall/window Unit(s), Attic Fan
Sewer
Public Sewer
Exterior Features
Lighting, Rain Gutters, Sidewalk, Sprinkler Metered, Storage
Window Features
Skylight(s), Blinds
Interior Features
Ceiling Fans(s), Chair Rail, Crown Molding, Eat In Kitchen
Heating
Central, Electric
Appliances
Convection Oven, Dishwasher, Dryer, Electric Water Heater, Freezer, Microwave, Range, Refrigerator, Washer
Construction
Year Built
Year Built: 1981
Home type
Single Family Residence
Foundation Details
Slab
Construction Materials
Block, Stucco
Roof
Shingle
Utilities & Energy
Association Amenities
Park, Pickleball Court(s), Racquetball, Trail(s)
Utilities
Cable Available, Cable Connected, Electricity Available, Electricity Connected, Fiber Optics, Fire Hydrant, Public, Sewer Connected, Underground Utilities, Water Available, Water Connected
Water Source
None
Laundry Features
Inside, Washer Hookup
Other Features
Patio And Porch Features
Covered, Front Porch, Rear Porch, Screened
Community Features
Park, Playground, Racquetball, Sidewalks, Street Lights
Vegetation
Mature Landscaping, Trees/landscaped
Subdivision Name
North Lakes Sec B Unit
Price History
| Date | Event | Price |
|---|---|---|
09/26/2026 Source: | Listed for Sale | $450,000 +294.74% $265/sqft |
04/30/2021 Source: | Sold | $114,000 $67/sqft |

Nearby Homes
Find Homes by Property Features in Tampa, FL

Based on information from Stellar MLS® through Oct 02, 2026, 09:00AM as submitted to and distributed by MLS GRID. All data is obtained from various sources and may not have been verified by the broker or MLS GRID. Supplied Open House Information is subject to change without notice. All information should be independently reviewed and verified for accuracy. Properties may or may not be listed by the office/agent presenting the information. IDX information is provided exclusively for consumers’ personal non-commercial use. It may not be used for any purpose other than to identify prospective properties consumers may be interested in purchasing. The data is deemed reliable but is not guaranteed by MLS GRID. The use of the MLS GRID Data may be subject to an end-user license agreement prescribed by the Member Participant’s applicable MLS, if any, and as amended from time to time. © 2026 Stellar MLS. All Rights Reserved.
 Advertising Broker: Fred McGill | Simple Showing, Inc