- Overview
- Description
- Property Details
- Location
- Facts & Features
- Getting Around
- Nearby Homes

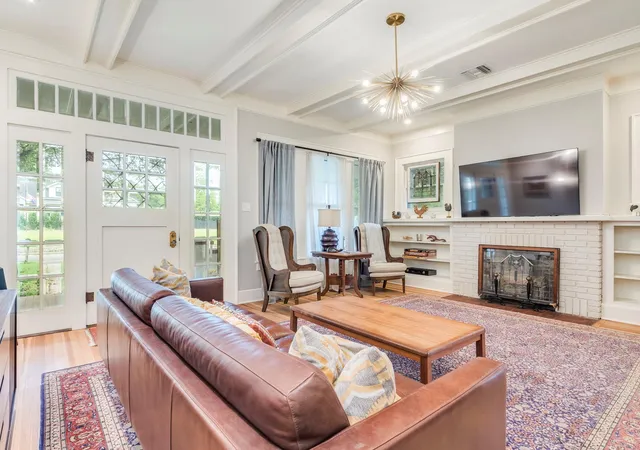


$1,150,000
Monthly Est:$5,724
 4 Beds
 3 Baths
3 full baths
 2,833sqft
1602 Lexington St, Taylor, TX 76574
$1,150,000
$5,724/moEst:
Get Pre-Approved
Single Family Residence
Built in 1923
$-- HOA
27,878.4 sqft lot
$406/sq.ft
Description
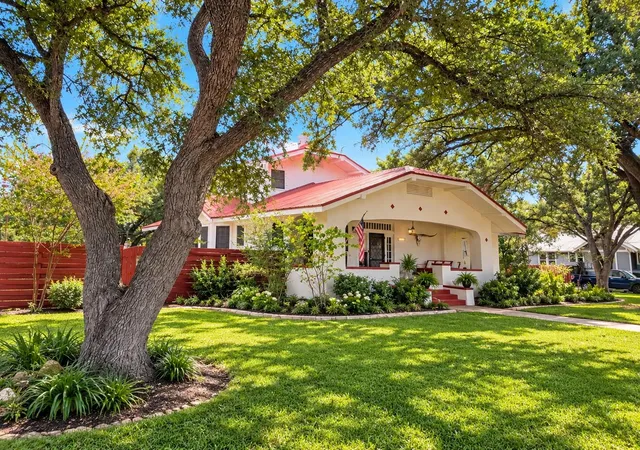
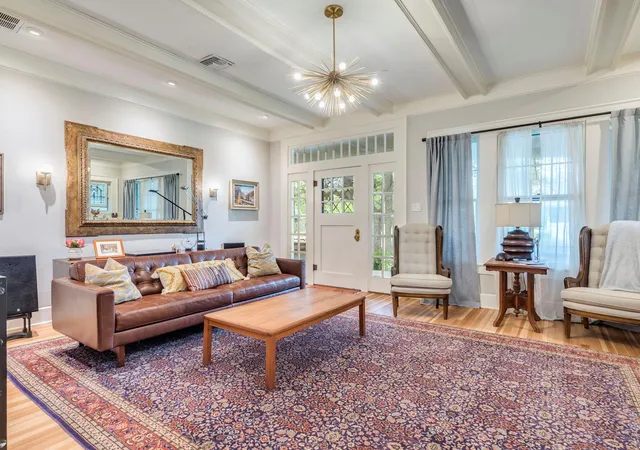
This classic Craftsman home, built in 1923, sits on an entire city block at 1602 Lexington Street. The residence offers four bedrooms, two full bathrooms, and one half bathroom across two stories of living space. A large covered front porch leads into the formal living room and dining room, which feature cypress hard wood floors, built-in features, and stained glass. A comfortable family room with additional dining and paneled walls, and fireplace is tucked around the corner. The home has been meticulously maintained and comes coated in fresh Sherwin Williams paint protected by a six-year warranty.
The interior of the home features detailed woodwork, crown molding, and an abundance of original details and character. The living areas are designed with beamed ceilings, coffered ceilings, and high ceilings. For gatherings, the kitchen comes equipped with a gas cooktop, double oven, dishwasher, range hood, and microwave, all framed by stone counters, s/s appliances, lots of windows and counter top space, a kitchen island, tile flooring & backsplash. Your going to love cooking in this space.
Warm wood stairs lead to bedrooms finished with hardwood flooring, high ceilings, walk-in closets, and built-in features.
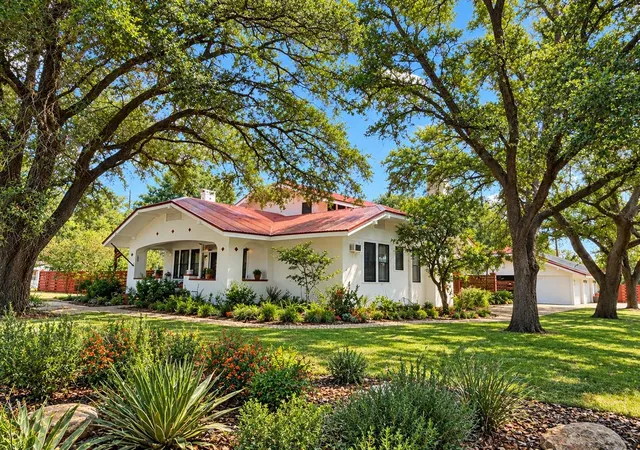
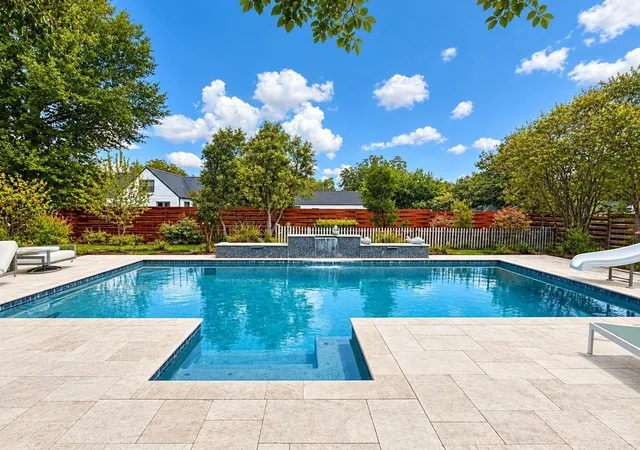
Outdoor amenities on this 0.64-acre property feature a 15 x 35 gunite pool, that is 7 feet deep, and includes a slide, beach area with ledge, fountain, and limestone pool deck. The grounds also host a three-car garage alongside a 10x 20 Man cave storage space. For utility, the property operates with 30 solar panels on a 14.5 KW system with battery backup, plus an on-site well with a newer pump enclosed by a cypress picket fence. Murphy Park is just a block away, featuring tennis, playscapes, and a lake. You'll love Taylor's old town charm, walkability, shopping, restaurants and community. Taylor is also a quick drive to Major employers such as Samsung and Dell. A property like this is rare and a complete find!
- Houzeo last checked: 1 hour ago
- Listing updated: November 4, 2026 at 10:03 am
- Listing Provided by: Jared West (512) 296-0669 | Team West Real Estate LLC (512) 296-0669
- Source: Unlock MLS-TX as distributed by MLS GRID | MLS#: 5528322

Property Details
Status
Active
Type
Single Family Residence
No. of Stories
-
County
City
Neighborhood
--
Year Built
1923
HOA Fees
-
Finished Area
2,833 sqft
Lot Size
27,878.4 sqft lot
Basement Area
- sqft
MLS Name
Unlock MLS
MLS Number
5528322
MLS Status
Active
Days on Market
61

Continue Your Journey in App
Find your dream home, receive real-time updates, and many more!
Continue Your Journey in App
Find your dream home, receive real-time updates, and many more!
Location
Facts & Features
Rooms
Bedrooms & bathrooms
Bedrooms: 4
Bathrooms: 3
Interior
Exterior Features
Dog Run, Garden, Private Entrance, Private Yard
Cooling
Ceiling Fan(s), Wall/window Unit(s)
Heating
Floor Furnace
Flooring
Carpet, Tile, Wood
Appliances
Cooktop, Dishwasher, Dryer, Gas Cooktop, Gas Range, Microwave, Oven, Double Oven, Range, Rnghd, Refrigerator, Stainless Steel Appliance(s), Washer, Washer/dryer, Electric Water Heater
Window Features
Bay Window(s), Blinds, Drapes, Window Treatments
Sewer
Public Sewer
Interior Features
Bookcases, Breakfast Bar, Built In Features, Ceiling Fan(s), Beamed Ceilings, Coffered Ceiling(s), Tray Ceiling(s), Chandelier, Stone Counters, Crown Molding, In Law Floorplan, Kitchen Island, Multiple Dining Areas, Multiple Living Areas, No Interior Steps, Open Floorplan, Pantry, Primary Bedroom On Main, Recessed Lighting, Walk In Closet(s)
Construction
Year Built
Year Built: 1923
Home type
Single Family Residence
Property Condition
Resale
Construction Materials
Stucco
Roof
Metal
Foundation Details
Pillar/post/pier
Utilities & Energy
Utilities
Electricity Available, Natural Gas Available, Phone Connected
Water Source
Public, Well
Fireplace Features
Family Room, Living Room, Wood Burning
Parking Features
Carport, Concrete, Detached, Driveway, Garage
Pool Features
Fenced, In Ground, Tile, Waterfall
Other Features
Subdivision Name
Mendel Add
Community Features
Curbs, General Aircraft Airport, Golf, High Speed Internet, Library, Park, Playground, Pool, Sidewalks, Tennis Court(s), Trail(s)
Patio And Porch Features
Front Porch, Patio, Porch
Lot Features
Corner Lot, Level, Trees Heavy, Trees Large (over 40 Ft)
Disclosures
Seller Disclosure
Price History
| Date | Event | Price |
|---|---|---|
11/04/2026 Source: | Listed for Sale | $1,150,000 +259.26% $406/sqft |
12/05/2017 Source: | Sold | $320,100 $113/sqft |

Nearby Homes


Find Homes by Property Features in Taylor, TX

Based on information submitted to the MLS GRID from Unlock MLS through Nov 05, 2026, 12:45PM. All information provided is deemed reliable but is not guaranteed and should be independently verified. Unlock MLS and its affiliates provide the MLS and all content therein “AS IS” and without any warranty, express or implied. All data is obtained from various sources and may not have been verified by broker or MLS GRID. Supplied Open House Information is subject to change without notice. All information should be independently reviewed and verified for accuracy. Properties may or may not be listed by the office/agent presenting the information. IDX information is provided exclusively for consumers personal non-commercial use. It may not be used for any purpose other than to identify prospective properties consumers may be interested in purchasing. The data is deemed reliable but is not guaranteed by MLS GRID. The use of the MLS GRID Data may be subject to an end-user license agreement prescribed by the Member Participant’s applicable MLS, if any, and as amended from time to time. © 2026 Unlock MLS. All Rights Reserved.
 Advertising Broker: Michelle Brecker | Pathway To Home Realty
