
- Overview
- Description
- Property Details
- Location
- HOA Management
- Facts & Features
- Getting Around
- Nearby Homes

$235,000
Monthly Est:$1,170
 3 Beds

2 full baths
 1,447sqft
1602 Piedmont St, Temple, TX 76504
$235,000
$1,170/moEst:
Single Family Residence
Built in 2023
$31.67/mo HOA
6,594.98 sqft lot
$162/sq.ft
Description
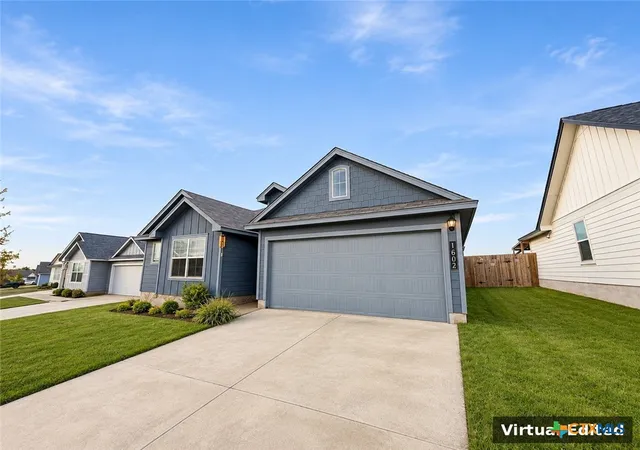
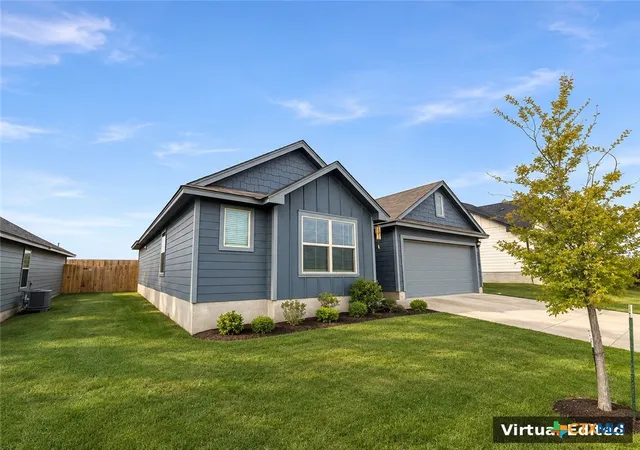
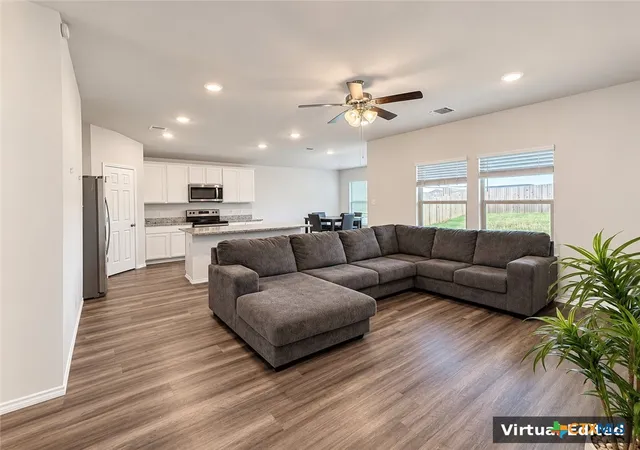
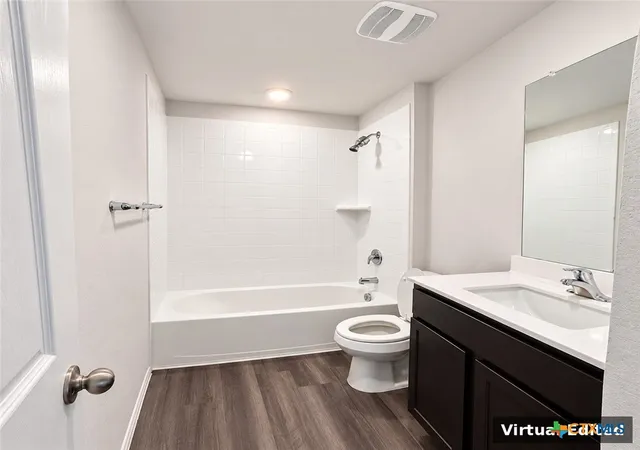
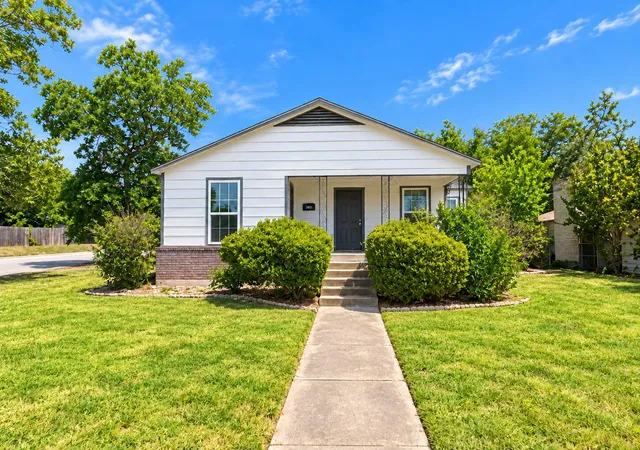
Welcome to this charming home in Temple, where modern finishes and comfortable living coming together. Featuring an inviting exterior with attractive blue-gray siding, this home offers an open-concept layout designed for everyday living and entertaining. Step inside to discover a spacious living area that flows seamlessly into the kitchen and dining space. The kitchen features granite countertops, a large center island, white cabinetry, and stainless steel appliances providing plenty of room. Wood-looking flooring adds warmth to the main living areas, while the bedrooms feature carpeting for added comfort. The primary bathroom features a walk-in shower with glass doors, and access to walk-in closet. Outside, enjoy a generously sized privacy fenced-backyard with plenty of room for entertaining and outdoor activities. This home offers a wonderful opportunity to make yourself at home! Schedule you showing today.
- Houzeo last checked: 3 minutes ago
- Listing updated: November 19, 2026 at 7:21 pm
- Listing Provided by: Cristi McGowan (254) 214-8900 | NextHome Our Town (254) 855-9500
- Source: Central Texas MLS-TX | MLS#:

Property Details
Status
Active
Type
Single Family Residence
No. of Stories
1
County
City
Neighborhood
--
Year Built
2023
HOA Fees
$31.67/mo
Finished Area
1,447 sqft
Lot Size
6,594.98 sqft lot
Basement Area
- sqft
MLS Name
Central Texas MLS
MLS Number
630422
MLS Status
Active
Days on Market
3
Continue Your Journey in App
Find your dream home, receive real-time updates, and many more!
Location
HOA Management
Colby Property Management
HOA Fees
$380/ Annually
Disclaimer: Amenities are based on third-party information and may vary; buyers must independently verify all amenities, as information is deemed reliable but not guaranteed.
Facts & Features
Rooms
Bedrooms & bathrooms
Bedrooms: 3
Bathrooms: 2
PrimaryBedroom
Level: Main
Interior
Exterior Features
Porch
Interior Features
Ceiling Fans, Carbon Monoxide Detector, Pull Down Attic Stairs, Walk In Closets, Granite Counters, Kitchen Island, Kitchen Family Room Combo, Pantry
Flooring
Carpet, Luxury Vinyl Plank
Cooling
Central Air, Electric
Heating
Central, Electric
Appliances
Dishwasher, Electric Range, Electric Water Heater, Disposal, Plumbed For Ice Maker, Water Heater, Some Electric Appliances, Microwave
Construction
Year Built
Year Built: 2023
Home type
Single Family Residence
Architectural Style
Craftsman
Roof
Composition, Shingle
Foundation Details
Slab
Construction Materials
Frame, Wood Siding
Property Condition
Resale
Utilities & Energy
Utilities
Electricity Available
Laundry Features
Washer Hookup, Electric Dryer Hookup, Laundry In Utility Room, Laundry Room
Fireplace Features
None
Water Source
Public
Pool Features
None
Other Features
Patio And Porch Features
Covered, Porch
Community Features
None, Sidewalks
Subdivision Name
Willow Glenn
Price History
| Date | Event | Price |
|---|---|---|
11/16/2026 Source: | Listed for Sale | $230,000 -2.13% $159/sqft |
11/16/2026 Source: | Price Decreased | $235,000 -0.76% $162/sqft |
01/04/2024 Source: | Sold | $236,795 $164/sqft |



Find Homes by Property Features in Temple, TX

Based on information from the association of REALTORS® (alternatively, from the Central Texas MLS) through Nov 22, 2026, 11:00PM. IDX information is provided exclusively for personal, non-commercial use, and may not be used for any purpose other than to identify prospective properties consumers may be interested in purchasing. Information is deemed reliable but not guaranteed. © 2026 Central Texas MLS, All Rights Reserved.
 Advertising Broker: Michelle Brecker | Pathway To Home Realty