- Overview
- Description
- Property Details
- Location
- Facts & Features
- Getting Around
- Nearby Homes

Street View
$775,000
Monthly Est:$3,857
 4 Beds
 3 Baths
3 full baths
 2,984sqft
1602 S Riverside Dr, Edgewater, FL 32132
$775,000
$3,857/moEst:
Get Pre-Approved
Single Family Residence
Built in 1978
$-- HOA
16,200 sqft lot
$260/sq.ft
Description
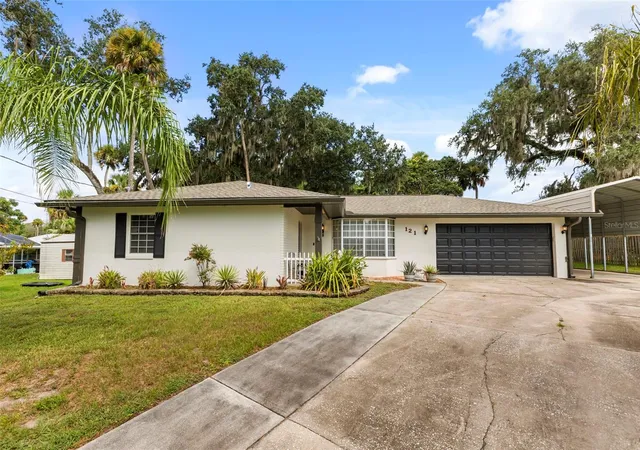
Beautiful 4-Bedroom, 3-Bath Home on Scenic Riverside Drive!
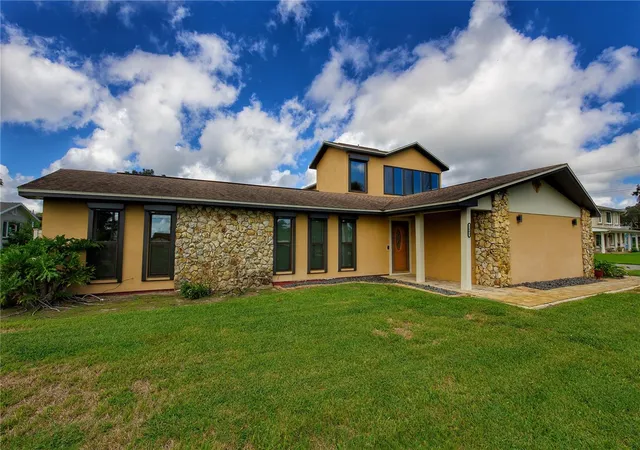
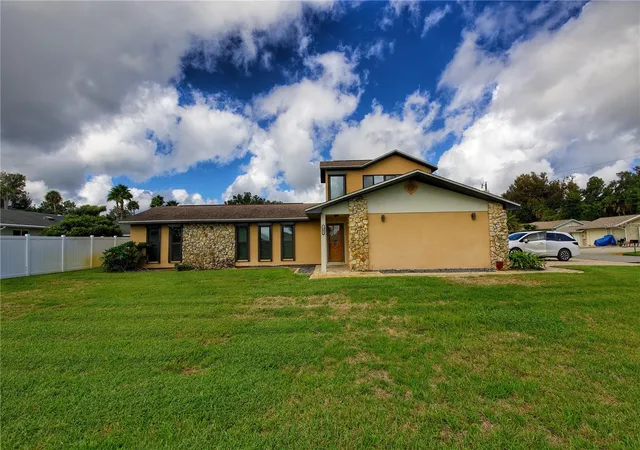
Welcome to this spacious and versatile home situated on a corner lot with 0.37 acres, directly across the street from the river, offering plenty of room, privacy, and endless possibilities.
A two-story addition completed in 2020 provides exceptional flexibility and includes TWO potential in-law or guest suites. One suite features a secondary kitchen, private entrance, and washer and dryer, making it ideal for extended family, guests, or a private living area. The flexible layout offers excellent possibilities for multi-generational or multi-family living.
. The newer portion of the home also features impact glass windows and sliders, adding durability and peace of mind.
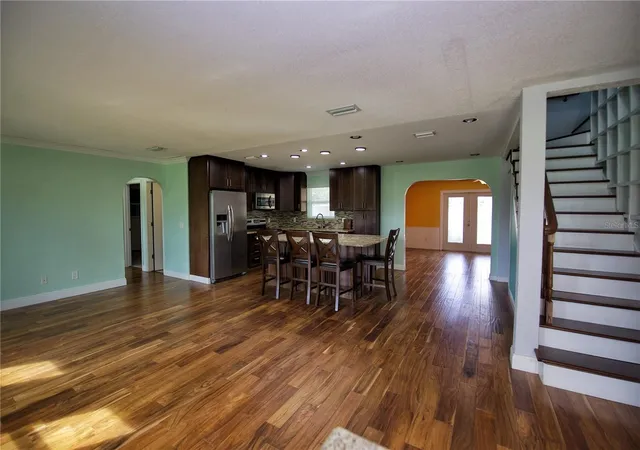
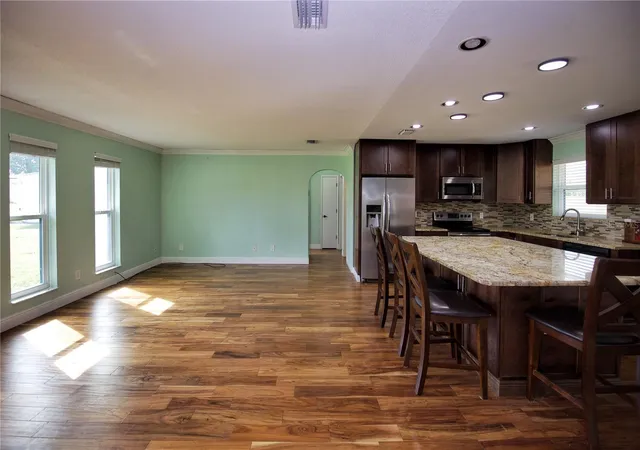
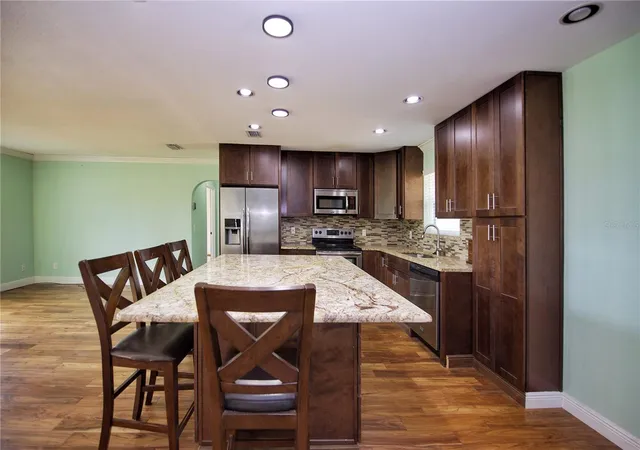
Inside, you'll find solid-surface countertops, stainless steel appliances, abundant storage, and comfortable living spaces throughout. The primary suite features dual sinks, while a spacious walk-in shower adds convenience. A tankless water heater provides hot water on demand.
Upstairs, enjoy a glass-enclosed balcony, creating a wonderful additional space to relax and enjoy the peaceful surroundings. The oversized garage and oversized driveway provides plenty of room for vehicles, storage, hobbies, or recreational equipment.
Additional features include an A/C system approximately 3–4 years old, newer windows and sliders in the addition, a fully fenced yard, beautiful paver areas, fire pit, and plenty of room for a pool.
Enjoy the serene Edgewater lifestyle while being just a short bike ride, drive, or quick golf-cart trip to the restaurants, shops, and amenities along Flagler Avenue in New Smyrna Beach. Ideally situated between US-1 and the river, this prime coastal location puts you minutes from everyday conveniences, boat launches, riverfront parks, beach access, shopping, dining, and everything that makes the area so desirable.
This unique Riverside Drive property offers an exceptional combination of space, flexibility, location, and coastal lifestyle, with countless possibilities for comfortable living, entertaining, and enjoying everything the area has to offer.
- Houzeo last checked: 12 hours ago
- Listing updated: September 25, 2026 at 10:49 am
- Listing Provided by: Skye Chapman (904) 234-2755 | MG REAL ESTATE GROUP (386) 314-9502
- Source: Stellar MLS-FL | MLS#: NS1089320

Property Details
Status
Active
Type
Single Family Residence
No. of Stories
1
County
City
Neighborhood
--
Year Built
1978
HOA Fees
-
Finished Area
2,984 sqft
Lot Size
16,200 sqft lot
Basement Area
- sqft
MLS Name
Stellar MLS
MLS Number
NS1089320
MLS Status
Active
Days on Market
15
Cumulative Days on Market
145

Continue Your Journey in App
Find your dream home, receive real-time updates, and many more!
Download App
Continue Your Journey in App
Find your dream home, receive real-time updates, and many more!
Location
Facts & Features
Rooms
Bedrooms & bathrooms
Bedrooms: 4
Bathrooms: 3
Primary Bedroom
Level: First
Area: 168.00 Square Feet
Dimensions: 14x12
Bedroom 2
Level: First
Area: 110.00 Square Feet
Dimensions: 11x10
Bedroom 3
Level: First
Area: 110.00 Square Feet
Dimensions: 11x10
Dining Room
Level: First
Area: 110.00 Square Feet
Dimensions: 11x10
Family Room
Level: First
Area: 221.00 Square Feet
Dimensions: 17x13
Kitchen
Level: First
Area: 110.00 Square Feet
Dimensions: 11x10
Living Room
Level: First
Area: 247.00 Square Feet
Dimensions: 19x13
Balcony/Porch/Lanai
Level: First
Area: 195.00 Square Feet
Dimensions: 15x13
Interior
Window Features
Blinds
Interior Features
Ceiling Fans(s), Crown Molding, Eat In Kitchen, Kitchen/family Room Combo, Living Room/dining Room Combo, Open Floorplan, Solid Surface Counters, Walk In Closet(s)
Appliances
Dishwasher, Disposal, Dryer, Range, Refrigerator, Washer
Sewer
Public Sewer
Heating
Central, Other
Flooring
Carpet, Laminate, Luxury Vinyl, Vinyl
Cooling
Central Air, Mini Split Unit(s)
Exterior Features
Hurricane Shutters, Private Entrance, Private Yard
Construction
Year Built
Year Built: 1978
Home type
Single Family Residence
Foundation Details
Slab
Construction Materials
Stucco, Frame
Roof
Shingle
Utilities & Energy
Laundry Features
Inside
Parking Features
Boat, Driveway, Golf Cart Parking, Guest, Oversized
Utilities
Bb/hs Internet Available, Cable Available, Cable Connected, Electricity Available, Electricity Connected, Natural Gas Available, Sewer Connected, Water Available, Water Connected
Water Source
None
Other Features
Subdivision Name
Edgewater Shores Un 01
Lot Features
Corner Lot, Oversized Lot, Paved
Patio And Porch Features
Front Porch, Patio, Porch, Rear Porch
Price History
| Date | Event | Price |
|---|---|---|
09/24/2026 Source: | Listed for Sale | $775,000 -3.00% $260/sqft |
09/01/2026 Source: | Listing Removed | $799,000 -8.06% $268/sqft |
04/09/2026 Source: | Listed for Sale | $869,000 +8.76% $291/sqft |
04/09/2026 Source: | Price Increased | $799,000 +432.67% $268/sqft |
12/15/2023 Source: | Sold | $150,000 $50/sqft |

Nearby Homes


Find Homes by Property Features in Edgewater, FL
Nearby New Homes For Sale

Based on information from Stellar MLS® through Oct 09, 2026, 02:30PM as submitted to and distributed by MLS GRID. All data is obtained from various sources and may not have been verified by the broker or MLS GRID. Supplied Open House Information is subject to change without notice. All information should be independently reviewed and verified for accuracy. Properties may or may not be listed by the office/agent presenting the information. IDX information is provided exclusively for consumers’ personal non-commercial use. It may not be used for any purpose other than to identify prospective properties consumers may be interested in purchasing. The data is deemed reliable but is not guaranteed by MLS GRID. The use of the MLS GRID Data may be subject to an end-user license agreement prescribed by the Member Participant’s applicable MLS, if any, and as amended from time to time. © 2026 Stellar MLS. All Rights Reserved.
 Advertising Broker: Fred McGill | Simple Showing, Inc