- Overview
- Description
- Property Details
- Location
- Facts & Features
- Getting Around
- Nearby Homes

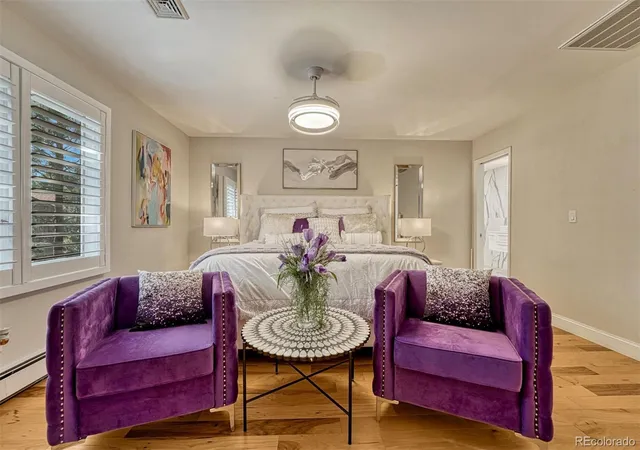


$850,000
Monthly Est:$4,231
 4 Beds
 3 Baths
2 full baths
 3,580sqft
1602 Vickers Dr, Colorado Springs, CO 80918
$850,000
$4,231/moEst:
Get Pre-Approved
Single Family Residence
Built in 1978
$-- HOA
14,767 sqft lot
$237/sq.ft
Description
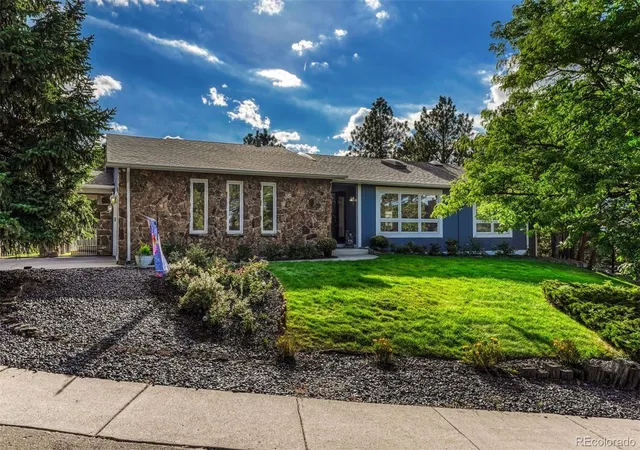
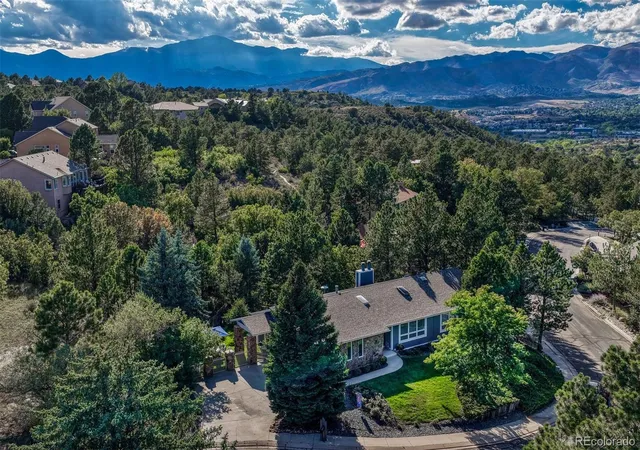
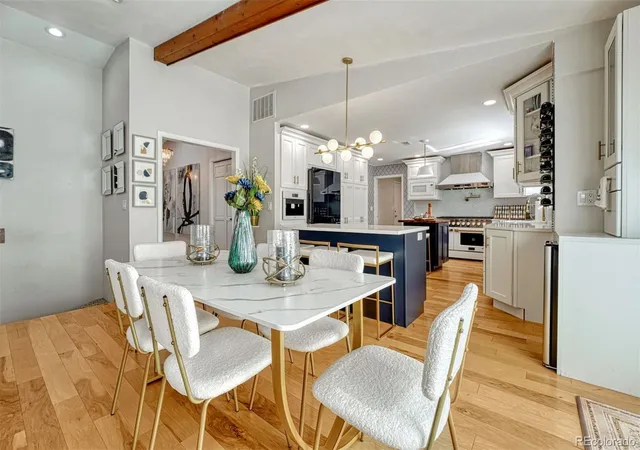
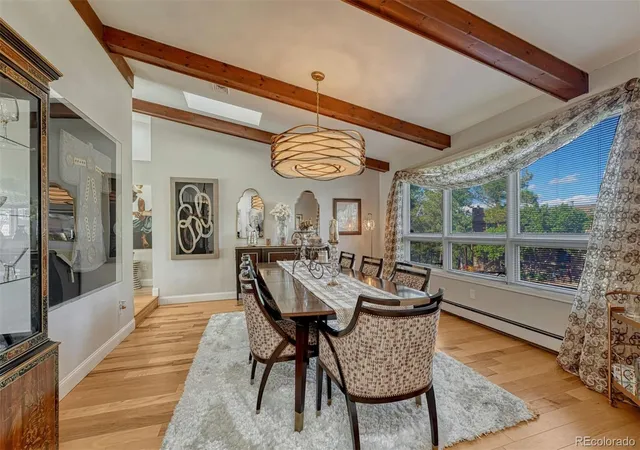
Designed for both everyday living and the moments that make a home memorable, this ranch with finished basement has been thoughtfully transformed through an extensive four-year renovation, bringing together warm character, sophisticated updates and spaces made to enjoy in every season. Wood beams grace cathedral ceilings, beautiful wood flooring, updated lighting and fresh paint set the tone throughout the main level. The remodeled kitchen features quartz surfaces, distinctive Thomasville cabinetry and an impressive appliance collection including a 48” Kucht 8 burner range and hood, Miele built-in plumbed barista coffee system, Blomberg dishwasher and Bespoke glass-front refrigerator. Two generous kitchen islands provide plenty of room for cooking, conversation and morning coffee. The expanded primary suite offers a walk-in closet and beautifully remodeled bath with soaking tub, oversized shower, dual vessel sinks and separate water closet all surrounded by dramatic marble walls and floors. An additional bedroom on the main level provides flexibility for guests, office or hobbies. Downstairs, two generously sized bedrooms join a spacious rec room, wet bar and full bathroom with a dry/wet sauna, creating a lower level with plenty of room to spread out. Outdoor living extends across multiple seating areas, a gorgeous deck and outdoor kitchen with a covered pergola. An enclosed sunroom makes the hot tub a year-round retreat, even when the snow begins to fall. Hike and bike to your delight as this home has direct access to the North Woods trail leading to Austin Bluffs Open Space and Pulpit Rock! Centrally located with convenient access to Academy Boulevard, Woodmen Road and I-25, shopping and major routes are nearby, with the United States Air Force Academy approximately 10 minutes away.
- Houzeo last checked: 3 hours ago
- Listing updated: October 3, 2026 at 8:06 pm
- Listing Provided by: Angela Calloura (719) 322-3109 | LIV Sotheby's International Realty (719) 578-8800
- Source: DENVER (RE COLORADO) MLS-CO | MLS#: 1616497

Property Details
Status
Active
Type
Single Family Residence
No. of Stories
-
County
City
Neighborhood
Year Built
1978
HOA Fees
-
Finished Area
3,580 sqft
Lot Size
14,767 sqft lot
Basement Area
- sqft
MLS Name
DENVER (RE COLORADO) MLS
MLS Number
1616497
MLS Status
Active
Days on Market
13

Continue Your Journey in App
Find your dream home, receive real-time updates, and many more!
Download App
Continue Your Journey in App
Find your dream home, receive real-time updates, and many more!
Location
Facts & Features
Rooms
Bedrooms & bathrooms
Bedrooms: 4
Bathrooms: 3
Bathroom Full
Level: Main
Bathroom Full
Level: Main
Bathroom Three Quarter
Level: Basement
Bedroom
Level: Main
Bedroom
Level: Main
Bedroom
Level: Basement
Bedroom
Level: Basement
Dining Room
Level: Main
Kitchen
Level: Main
Laundry
Level: Main
Living Room
Level: Main
Family Room
Level: Basement
Bonus Room
Level: Basement
Interior
Sewer
Public Sewer
Interior Features
Built In Features, Entrance Foyer, Five Piece Bath, High Ceilings, Kitchen Island, Primary Suite, Sauna, Hot Tub, Wet Bar
Appliances
Bar Fridge, Dishwasher, Disposal, Dryer, Microwave, Oven, Range, Range Hood, Refrigerator, Washer, Wine Cooler
Cooling
Central Air
Heating
Baseboard, Natural Gas, Steam
Construction
Year Built
Year Built: 1978
Home type
Single Family Residence
Roof
Composition
Construction Materials
Frame, Stone, Wood Siding
Utilities & Energy
Water Source
Public
Laundry Features
Sink
Fireplace Features
Family Room, Gas, Living Room
Utilities
Cable Available, Electricity Connected, Natural Gas Connected
Basement
Finished, Full, Walk Out Access
Other Features
Patio And Porch Features
Deck
Lot Features
Cul De Sac, Landscaped, Many Trees, Near Public Transit
Subdivision Name
Erindale Heights
Price History
| Date | Event | Price |
|---|---|---|
09/25/2026 Source: | Listed for Sale | $850,000 $241/sqft |

Nearby Homes
Find Homes by Property Features in Colorado Springs, CO

Based on information from REcolorado®, Inc.through Oct 09, 2026, 02:30PM. Not all properties were listed and/or closed by Company. This representation is based in whole or in part on content supplied by REcolorado®, Inc. REcolorado®, Inc. does not guarantee nor is it in any way responsible for its accuracy. Content maintained by REcolorado®, Inc. may not reflect all real estate activity in the market. Some IDX listings have been excluded from this website. Any use search of data on the website, other than by a consumer looking to purchase real estate, is prohibited. If Houzeo suspect “scraping” of the data has occurred, the suspicion and any evidence will be reported to the MLS. IDX information is provided exclusively for consumers' personal non-commercial use. It may not be used for any purpose other than to identify prospective properties consumers may be interested in purchasing. The data is deemed reliable but is not guaranteed by REcolorado®. The use of the IDX Data may be subject to an end user license agreement prescribed by REcolorado® as amended from time to time.
Based on information submitted to the MLS GRID as of Oct 09, 2026, 02:30PM. All data is obtained from various sources and may not have been verified by broker or MLS GRID. Supplied Open House information is subject to change without notice. All information should be independently reviewed and verified for accuracy. Properties may or may not be listed by the office/agent presenting the information. ©2026 REcolorado®, Inc. All Rights Reserved.
 Advertising Broker: Albert Gollas | Gollas and Company, Inc.