- Overview
- Description
- Property Details
- Location
- HOA Management
- Facts & Features
- Getting Around
- Nearby Homes


$320,000
Monthly Est:$1,593
 3 Beds
 2 Baths
2 full baths
 1,624sqft
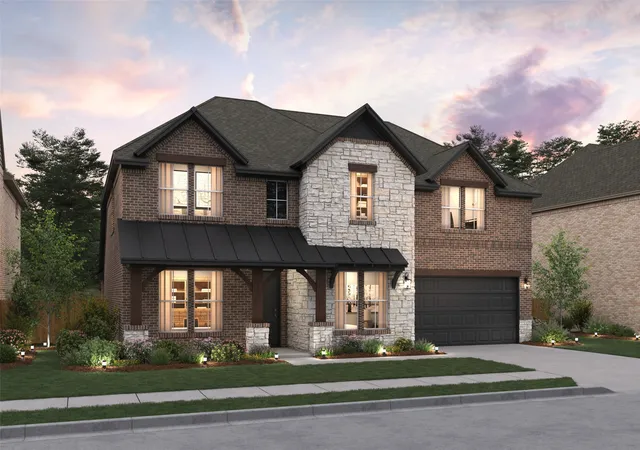
16024 Pious Dr, Haslet, TX 76052
$320,000
$1,593/moEst:
Get Pre-Approved
Single Family Residence
Built in 2022
$50/mo HOA
0.13 acre lot
$197/sq.ft
Description
SCROLL STOP. Come see for yourself — this move-in ready, open-concept 3 bedroom, 2 bathroom, 2-car garage home in the prestigious, award-winning NISD school district is the total package. Built in 2022 and meticulously maintained, this tech-forward property is loaded with next-level smart home features, including a hardwired video doorbell, smart thermostat, CAT 6 hardwired ethernet, and a custom accent lighting system throughout, making everyday living effortless and secure.
The chef-worthy kitchen is bright and beautifully designed, boasting shaker cabinets, Silestone quartz countertops, and stainless steel appliances including a Jenn-Air gas range and built-in microwave, plus a spacious island perfect for entertaining. Clean water matters, and this kitchen delivers with a reverse osmosis water filtration system.
Throughout the home you'll find stately wood-look luxury vinyl plank flooring and plush, cushioned carpet in the bedrooms for the perfect blend of style and comfort. Architectural details elevate the space even further, from the stylish tray ceiling in the living area to the eye-catching niche lighting and a sleek, modern epoxy garage floor that sets this home apart.
Step outside to a large backyard ready for entertaining, gardening, playing, or simply relaxing in your own private retreat.
Location is everything, and this home delivers there too — just a short walk to the community park with trails, a playground, and swings, and only minutes from Champions Circle Golf Course, outlet shopping, dining, and entertainment.
Buyer and buyer's agent to verify all measurements and school information.
- Houzeo last checked: 9 minutes ago
- Listing updated: October 9, 2026 at 6:19 pm
- Listing Provided by: Kathy Johnson (817) 266-9890 | Keller Williams Realty (817) 329-8850
- Source: NTREIS MLS-TX | MLS#: 21290863

Property Details
Status
Active
Type
Single Family Residence
No. of Stories
1
County
City
Neighborhood
--
Year Built
2022
HOA Fees
$50/mo
Finished Area
1,624 sqft
Lot Size
0.13 acre lot
Basement Area
- sqft
MLS Name
NTREIS MLS
MLS Number
21290863
MLS Status
Active
Cumulative Days on Market
126
Open House

Continue Your Journey in App
Find your dream home, receive real-time updates, and many more!
Download App
Continue Your Journey in App
Find your dream home, receive real-time updates, and many more!
Location
HOA Management
Elizabeth Creek Homeowners Association
HOA Fees
$150/ Quarterly
Amenities
 Amenities and services may be covered by one or multiple associations and service providers.
 AssociationManagement
Disclaimer: Amenities are based on third-party information and may vary; buyers must independently verify all amenities, as information is deemed reliable but not guaranteed.
Facts & Features
Rooms
Bedrooms & bathrooms
Bedrooms: 3
Bathrooms: 2
Laundry
Level: First
Area: 42.00 Square Feet
Dimensions: 7 x 6
Bedroom
Level: First
Area: 143.00 Square Feet
Dimensions: 11 x 13
Bedroom
Level: First
Area: 130.00 Square Feet
Dimensions: 13 x 10
DiningRoom
Level: First
Area: 90.00 Square Feet
Dimensions: 10 x 9
PrimaryBedroom
Level: First
Area: 195.00 Square Feet
Dimensions: 15 x 13
Kitchen
Level: First
Area: 156.00 Square Feet
Dimensions: 13 x 12
LivingRoom
Level: First
Area: 285.00 Square Feet
Dimensions: 19 x 15
Interior
Sewer
Public Sewer
Interior Features
Decorative Designer Lighting Fixtures, Eat In Kitchen, Granite Counters, High Speed Internet, Kitchen Island, Open Floorplan, Pantry, Cable Tv, Walk In Closets
Cooling
Ceiling Fans, Electric
Flooring
Carpet, Luxury Vinyl Plank
Heating
Electric
Appliances
Dishwasher, Disposal, Gas Range, Gas Water Heater, Microwave, Vented Exhaust Fan
Construction
Year Built
Year Built: 2022
Home type
Single Family Residence
Architectural Style
Detached
Foundation Details
Slab
Utilities & Energy
Laundry Features
Electric Dryer Hookup, Laundry In Utility Room
Water Source
Public
Utilities
Sewer Available, Water Available, Cable Available
Pool Features
None
Security Features
Smoke Detectors
Parking Features
Driveway, Garage Faces Front, Garage, Garage Door Opener
Other Features
Subdivision Name
Elizabeth Creek
Price History
| Date | Event | Price |
|---|---|---|
09/27/2026 Source: | Price Decreased | $320,000 -1.23% $197/sqft |
09/03/2026 Source: | Price Decreased | $324,000 -1.52% $200/sqft |
06/05/2026 Source: | Listed for Sale | $329,000 $203/sqft |

Nearby Homes



Find Homes by Property Features in Haslet, TX
Nearby New Homes For Sale

Based on information from the North Texas Real Estate Information Systems, Inc., through Oct 10, 2026, 09:45PM. Information is provided exclusively for consumers’ personal, non-commercial use. It may not be used for any purpose other than to identify prospective properties consumers may be interested in purchasing. Data is deemed reliable but is not guaranteed accurate. This website may not include listings or property addresses of sellers who have directed their listing brokers to withhold their listing or their property address from display on the Internet. ©2026 North Texas Real Estate Information Systems, Inc. All Rights Reserved.
 Advertising Broker: Michelle Brecker | Pathway To Home Realty