- Overview
- Description
- Property Details
- Location
- HOA Management
- Facts & Features
- Getting Around
- Nearby Homes



$5,195,000
Monthly Est:$25,857
 5 Beds
 5 Baths
5 full baths
 5,273sqft
16029 Trebbio Way, Naples, FL 34110
$5,195,000
$25,857/moEst:
Get Pre-Approved
Single Family Residence
Built in 2002
$887.75/mo HOA
0.6 acre lot
$985/sq.ft
Description
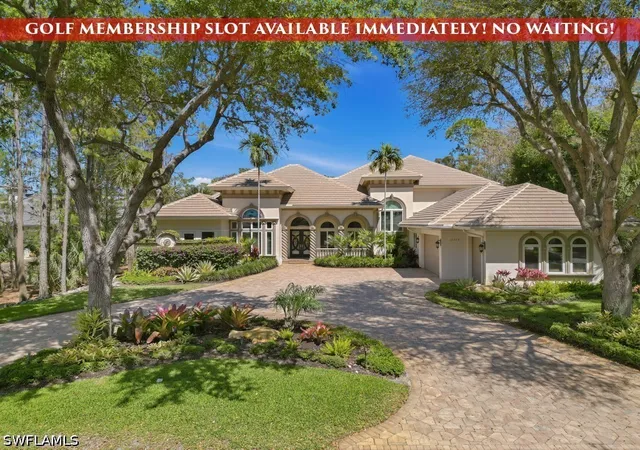
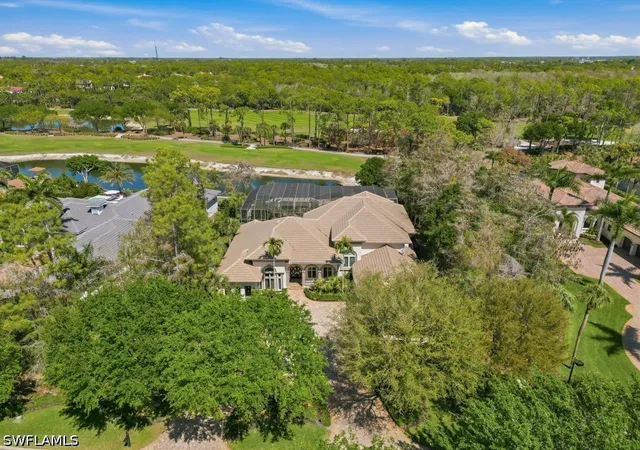
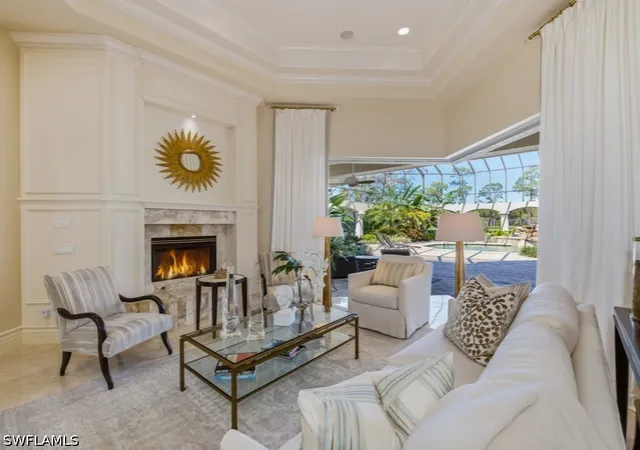
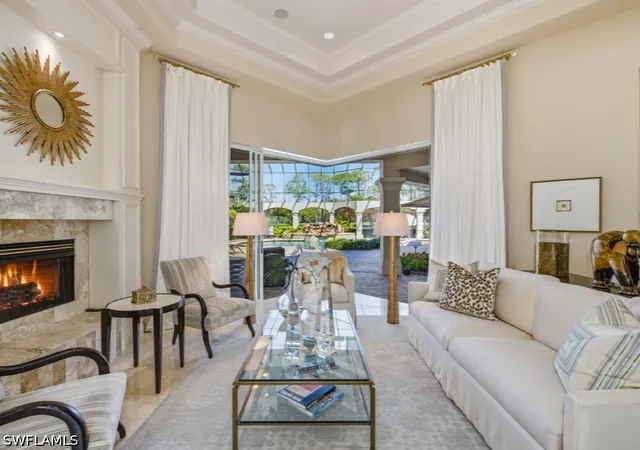
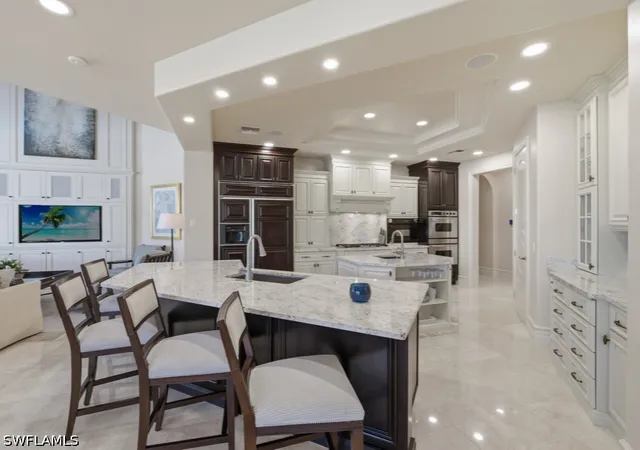
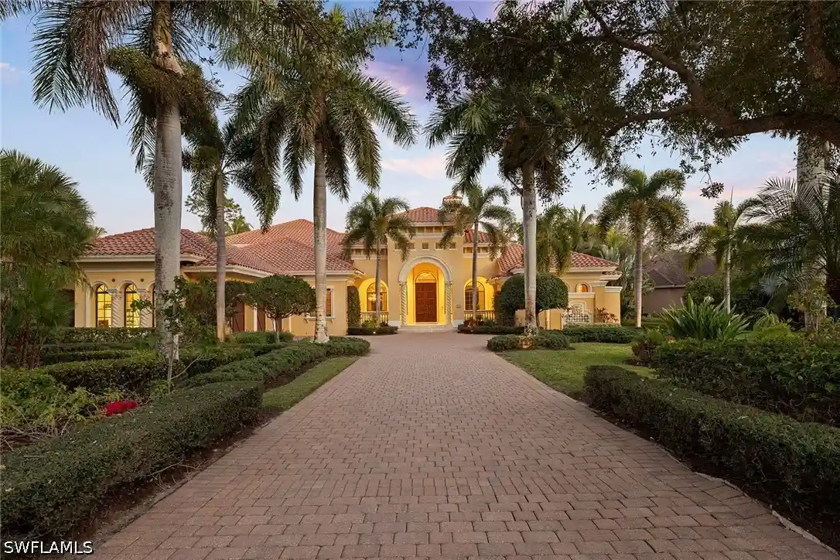
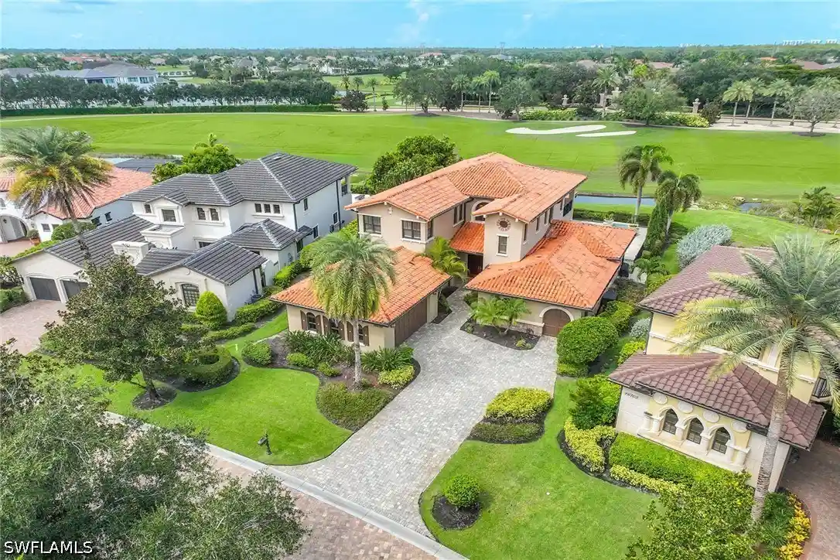
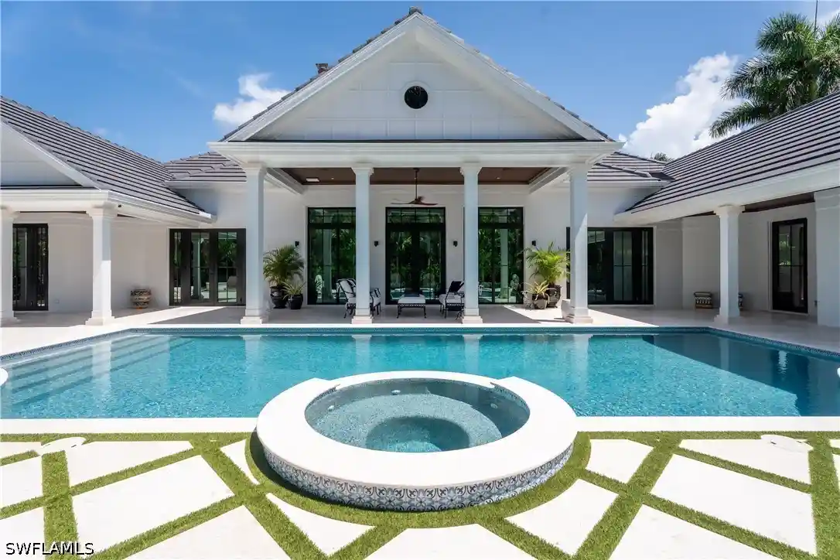
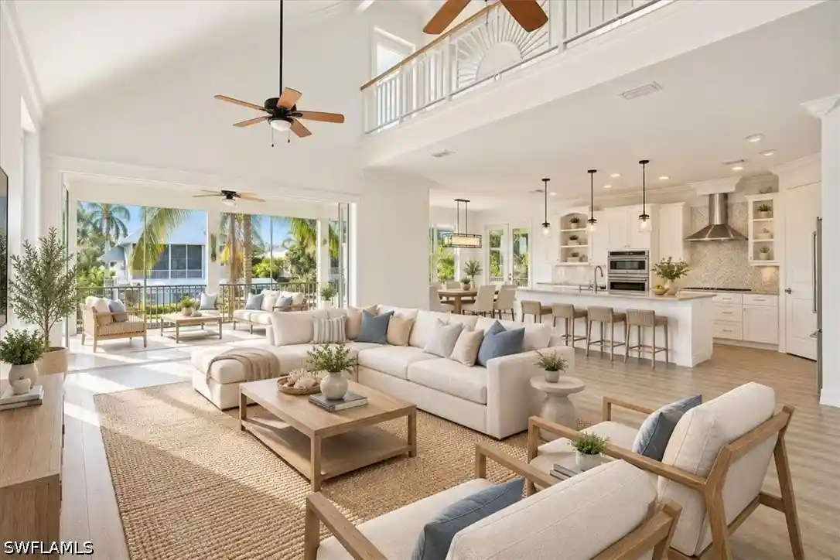
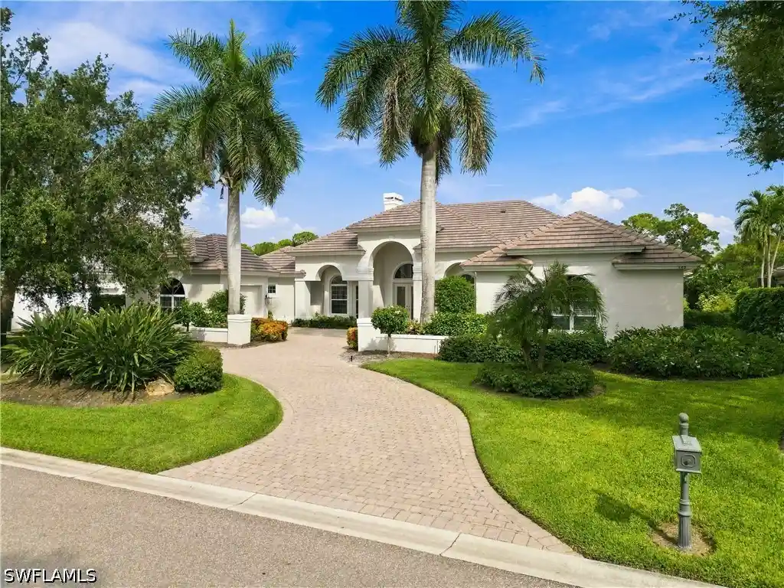
NO WAITING! GOLF MEMBERSHIP SLOT AVAILABLE IMMEDIATELY! NEW ROOF 2024. NEW A/C UNITS 2026. Experience the pinnacle of Naples luxury living in this extraordinary two-story estate, perfectly positioned within the prestigious Mediterra community to capture picturesque golf course and shimmering lake vistas. This masterpiece of inspired architecture is defined by volume coffered and tray ceilings, exquisite crown moldings, and elegant architectural niches that signal a refined, bespoke lifestyle. The grand-scale living and family rooms feature zero-corner sliding doors that dissolve the barrier between the sophisticated interiors and the tropical landscape. Culinary enthusiasts will marvel at the gourmet eat-in kitchen, a showcase of high-end design featuring a center island, walk-in pantry, and a suite of professional-grade GE Monogram appliances, including double ovens and a gas cooktop. An adjacent breakfast nook and a full wet bar with a dedicated wine cooler ensure effortless entertaining. The primary sanctuary is a masterclass in luxury, offering a private seating area, direct outdoor access, and a morning bar/coffee station for serene starts to the day. It is complemented by dual "his and hers" walk-in closets with extensive custom-built-ins. The spa-inspired primary bath is a true retreat, featuring dual sinks, a bidet, a jetted soaking tub, a walk-in shower, and a private, lushly landscaped courtyard that brings nature into your daily ritual. For professional pursuits, the den/home office provides a quiet workspace with rich wood built-in desks and cabinetry. Ascend to the second-story loft, a versatile entertaining hub with a full wet bar, refrigerator, and a wrap-around balcony overlooking the grounds. With four additional guest suites and a flexible storage/media room, the home offers unparalleled space for family and distinguished guests. The outdoor living area is a screened paradise, featuring a summer kitchen with a built-in gas grill, fridge, and sink, alongside a sparkling pool and spa with waterfall accents and a full pool bath. Convenient additions are found in the three-car air-conditioned garage, including built-in cabinetry, a central vacuum, and a water treatment system. Mediterra is a prestigious luxury golf & country club community featuring Two championship Tom-Fazio golf courses for avid golfers, multiple tennis courts, pickle-ball & bocce, fitness center, pristine bike & jogging trails, and luxurious dining at the private country club restaurant. The Mediterra Beach Club offers an escape to a 10,000 sq. ft two-story private oceanfront paradise on the Gulf of Mexico. Featuring a restaurant & bar that serves members via indoor & outdoor dining, this private facility boasts a heated swimming pool, a sundeck, and cabana beach service for chairs, umbrellas & refreshments.
- Houzeo last checked: 10 hours ago
- Listing updated: October 5, 2026 at 8:41 pm
- Listing Provided by: Roy Weekly (239) 877-4253 DRE #249515060 | Weekly Realty Group, LLC (239) 793-8762
- Source: Florida Gulf Coast MLS, Fort Myers-FL | MLS#: 226032871

Property Details
Status
Active
Type
Single Family Residence
No. of Stories
2
County
City
Neighborhood
--
Year Built
2002
HOA Fees
$887.75/mo
Finished Area
5,273 sqft
Lot Size
0.6 acre lot
Basement Area
- sqft
MLS Name
Florida Gulf Coast MLS, Fort Myers
MLS Number
226032871
MLS Status
Active
Days on Market
28

Continue Your Journey in App
Find your dream home, receive real-time updates, and many more!
Continue Your Journey in App
Find your dream home, receive real-time updates, and many more!
Location
HOA Management
N/A
HOA Fees
$10,653/ Annually
Amenities
 Amenities and services may be covered by one or multiple associations and service providers.
 Cable TV
 Club House
 Road Maintenance
 Maintenance
 Spa
 Park Playground
 Golf
 Security Guard
 Gym
 Internet
 Basket Ball
 Pool
 Restaurant
Walk path
Beach
Sports Court
ReserveFund
LegalAccounting
Barbecue
BusinessCenter
StreetLights
RecreationFacilities
SeeRemarks
PicnicArea
PrivateMembership
AssociationManagement
PuttingGreens
IrrigationWater
Disclaimer: Amenities are based on third-party information and may vary; buyers must independently verify all amenities, as information is deemed reliable but not guaranteed.
Facts & Features
Rooms
Bedrooms & bathrooms
Bedrooms: 5
Bathrooms: 5
Interior
Interior Features
Wet Bar, Breakfast Bar, Bidet, Built In Features, Breakfast Area, Bathtub, Tray Ceilings, Closet Cabinetry, Coffered Ceilings, Separate Formal Dining Room, Dual Sinks, Entrance Foyer, Eat In Kitchen, French Doors Atrium Doors, Fireplace, High Ceilings, Jetted Tub, Kitchen Island, Multiple Shower Heads, Custom Mirrors, Main Level Primary
Sewer
Public Sewer
Cooling
Central Air, Ceiling Fans, Electric, Zoned
Window Features
Arched, Casement Windows, Display Windows, Sliding, Transom Windows, Shutters, Window Coverings
Flooring
Carpet, Marble, Tile
Appliances
Built In Oven, Cooktop, Double Oven, Dryer, Dishwasher, Freezer, Gas Cooktop, Disposal, Ice Maker, Microwave, Refrigerator, Refrigerator With Ice Maker, Separate Ice Machine, Self Cleaning Oven, Wine Cooler, Water Purifier, Washer
Heating
Central, Electric, Gas
Exterior Features
Courtyard, Deck, Sprinkler Irrigation, None, Outdoor Grill, Outdoor Kitchen, Patio, Water Feature, Gas Grill
Construction
Year Built
Year Built: 2002
Home type
Single Family Residence
Construction Materials
Block, Concrete, Stone, Stucco
Roof
Tile
Property Condition
Resale
Architectural Style
Multi Level, Two Story
Utilities & Energy
Association Amenities
Beach Rights, Basketball Court, Bocce Court, Beach Access, Business Center, Clubhouse, Sport Court, Fitness Center, Golf Course, Barbecue, Picnic Area, Playground, Pickleball, Park, Private Membership, Pool, Putting Greens, Restaurant, Spa Hot Tub, See Remarks, Sidewalks
Parking Features
Attached, Driveway, Garage, Paved, On Street, Garage Door Opener
Laundry Features
Inside, Laundry Tub
Pool Features
Concrete, Gas Heat, Heated, In Ground, Pool Equipment, Screen Enclosure, Community, Outside Bath Access, Pool Spa Combo
Utilities
Cable Available, Natural Gas Available, High Speed Internet Available, Underground Utilities
Water Source
Public
Security Features
Security System Owned, Burglar Alarm Monitored, Security Gate, Gated With Guard, Secured Garage Parking, Gated Community, Key Card Entry, Security Guard, Security System, Smoke Detectors
Other Features
Patio And Porch Features
Balcony, Deck, Lanai, Patio, Porch, Screened
Disclosures
Disclosure On File, Rv Restrictions, Seller Disclosure
Lot Features
Cul De Sac, On Golf Course, Rectangular Lot, Sprinklers Automatic
Community Features
Golf, Gated, Tennis Courts, Shopping, Street Lights
Subdivision Name
Il Trebbio
Price History
| Date | Event | Price |
|---|---|---|
10/05/2026 Source: | Listed for Sale | $5,195,000 $985/sqft |
03/30/2026 Source: | Off Market | $5,195,000 $985/sqft |

Nearby Homes
Find Homes by Property Features in Naples, FL
Nearby New Homes For Sale


Based on information from the Florida Gulf Coast Multiple Listing Service, Inc. through Nov 02, 2026, 02:15PM. IDX information is provided exclusively for consumers’ personal, non-commercial use, that it may not be used for any purpose other than to identify prospective properties consumers may be interested in purchasing. All information provided is deemed reliable but is not guaranteed and should be independently verified. Some IDX listings have been excluded from this website. © 2026 Florida Gulf Coast Multiple Listing Service - All Rights Reserved.
 Advertising Broker: Moe Mossa (Savvy Avenue) | Savvy Avenue, LLC
