- Overview
- Description
- Property Details
- Location
- Facts & Features
- Getting Around
- Nearby Homes




$248,000
Monthly Est:$1,234
 2 Beds
 2 Baths
2 full baths
 1,542sqft
1603 Cog Hl Dr, Lady Lake, FL 32159
$248,000
$1,234/moEst:
Get Pre-Approved
Manufactured Home
Built in 1988
$-- HOA
6,437 sqft lot
$161/sq.ft
Description
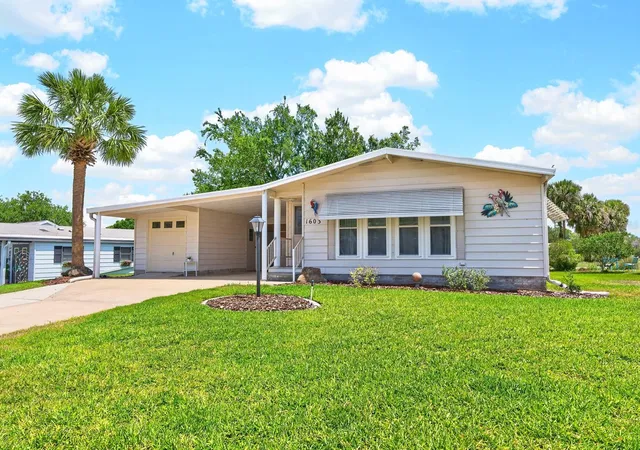
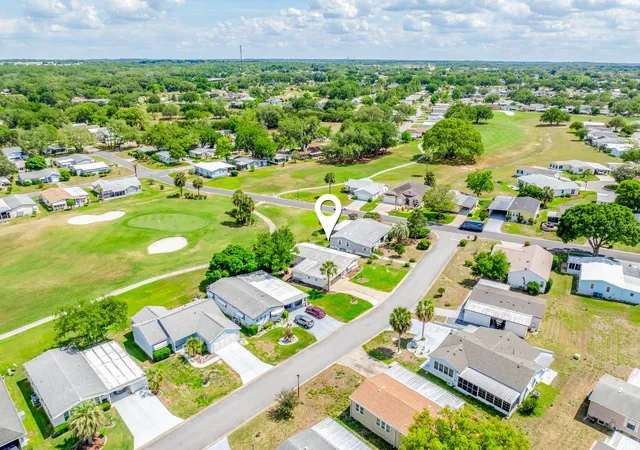
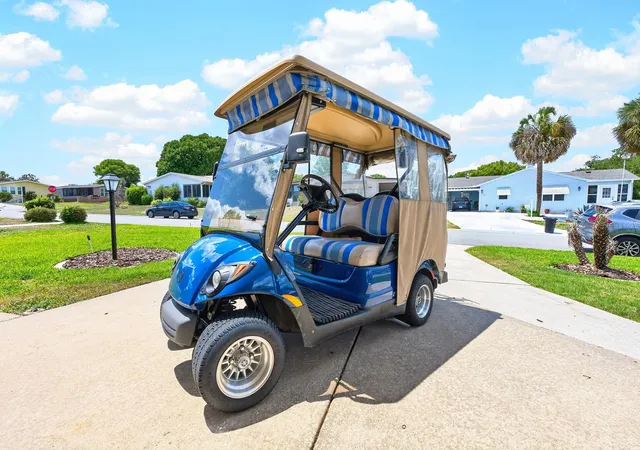
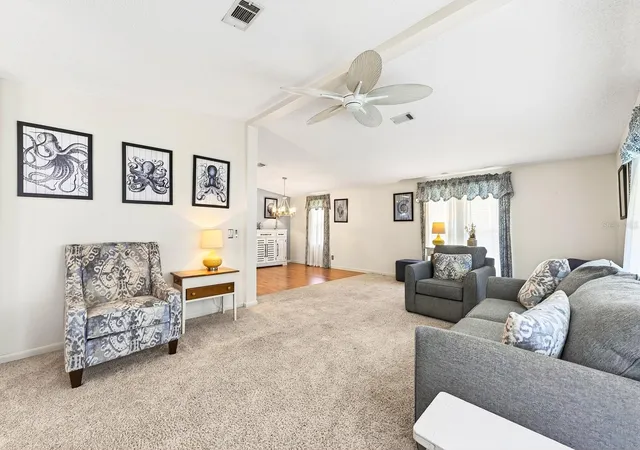
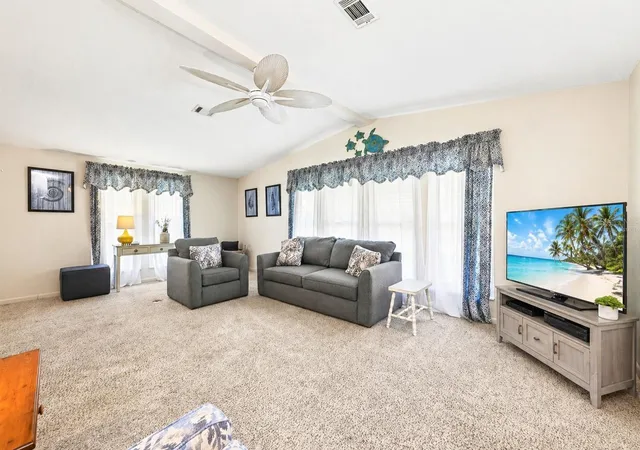
Virtually Staged. **PRICE IMPROVEMENT!**Welcome to easy Florida living with GOLF COURSE VIEWS of the 14th GREEN you will enjoy every single day! Perfectly positioned on the 14th green in the desirable Orange Blossom Gardens section of The Villages, this adorable 2-bedroom, 2-bath + Florida Room + GARAGE home delivers a seamless layout, convenience, and a lifestyle that’s hard to beat.**NO VILLAGES BOND**Recent UPDATES are already in place – starting with the EXTERIOR POST & SOLAR LAMP LIGHT (2026) to welcome you home, followed by a full home RE-PIPE & NEW WATER HEATER (2022) for added peace of mind. In (2020), the home saw major improvements including a NEW A/C and a beautifully upgraded kitchen featuring smudge-proof LG STAINLESS STEEL APPLIANCES. DOUBLE-PANE WINDOWS (also double-hung) were installed in (2018), enhancing energy efficiency and natural light throughout. Inside, you will be delighted to find a bright, open flow from the living and dining areas into the kitchen, ideal for everyday living or entertaining family and friends. The kitchen stands out with a vaulted ceiling, solid wood cabinetry, tiled backsplash, pantry storage, a built-in desk, and a cozy breakfast nook. UPDATED LIGHTING and ceiling fans throughout, along with CUSTOM DOUBLE-HUNG BLINDS, add a polished touch throughout the home. The FLORIDA ROOM (under air!) provides valuable flexible space – perfect for a home office, hobby room, or additional lounge area. The PRIMARY SUITE offers a WALK-IN CLOSET and private en-suite bath, while the second bedroom is conveniently located near a full guest bath – ideal for visitors. Step outside on the PAVER patio and take in the GOLF COURSE FRONTAGE with peaceful views of the 14th GREEN, creating a relaxing backdrop for your morning coffee or evening unwind. ****Some furnishings may be included, and a ****2014 Yamaha GAS GOLF CART is available to convey, making it even easier to start enjoying The Villages lifestyle right away! Other updates include: new garage door (2018), Leaf-fitters gutter guards installed (2019), new irrigation valves and control board (2019), roof cleaned and resealed (2019), new AC thermostat (2019). Located just around the corner from the Hilltop Pool & Recreation Center, and close to shopping, dining, UF Health, BJ’s Wholesale, and nearby resorts and hotels, this home puts everything you need within easy reach. Residents of The Villages enjoy access to an unmatched array of amenities including golf, pools, recreation centers, entertainment, and social activities. Orange Blossom Gardens is ready to welcome you home – schedule your tour today and come see what makes this one so special!
- Houzeo last checked: 12 hours ago
- Listing updated: September 21, 2026 at 5:31 pm
- Listing Provided by: Jenny Wemert (407) 809-1193 , Lauren Miller | WEMERT GROUP REALTY LLC (407) 743-8356
- Source: Stellar MLS-FL | MLS#: O6390602

Property Details
Status
Active
Type
Manufactured Mobile Home
No. of Stories
-
County
City
Neighborhood
--
Year Built
1988
HOA Fees
-
Finished Area
1,542 sqft
Lot Size
6,437 sqft lot
Basement Area
- sqft
MLS Name
Stellar MLS
MLS Number
O6390602
MLS Status
Active
Days on Market
210
Cumulative Days on Market
145

Continue Your Journey in App
Find your dream home, receive real-time updates, and many more!
Download App
Continue Your Journey in App
Find your dream home, receive real-time updates, and many more!
Location
Facts & Features
Rooms
Bedrooms & bathrooms
Bedrooms: 2
Bathrooms: 2
Kitchen
Level: First
Area: 195.00 Square Feet
Dimensions: 13x15
Dining Room
Level: First
Area: 169.00 Square Feet
Dimensions: 13x13
Living Room
Level: First
Area: 322.00 Square Feet
Dimensions: 23x14
Primary Bedroom
Level: First
Area: 208.00 Square Feet
Dimensions: 13x16
Primary Bathroom
Level: First
Area: 56.00 Square Feet
Dimensions: 8x7
Bedroom 2
Level: First
Area: 156.00 Square Feet
Dimensions: 13x12
Bathroom 2
Level: First
Area: 54.00 Square Feet
Dimensions: 9x6
Florida Room
Level: First
Area: 230.00 Square Feet
Dimensions: 23x10
Interior
Cooling
Central Air
Window Features
Double Pane Windows
Appliances
Dishwasher, Disposal, Dryer, Electric Water Heater, Microwave, Range, Refrigerator, Washer
Interior Features
Ceiling Fans(s), Eat In Kitchen, Living Room/dining Room Combo, Primary Bedroom Main Floor, Thermostat, Vaulted Ceiling(s), Walk In Closet(s), Window Treatments
Flooring
Carpet, Ceramic Tile, Laminate
Exterior Features
Lighting, Rain Gutters
Sewer
Public Sewer
Heating
Central, Electric
Construction
Year Built
Year Built: 1988
Home type
Manufactured Home
Foundation Details
Crawlspace
Construction Materials
Metal Frame
Roof
Metal
Utilities & Energy
Laundry Features
Electric Dryer Hookup, In Garage, Washer Hookup
Utilities
Bb/hs Internet Available, Cable Available, Electricity Connected, Public, Sewer Connected, Water Connected
Security Features
Gated Community, Smoke Detector(s)
Parking Features
Covered, Driveway, Golf Cart Garage, Golf Cart Parking, Oversized, Parking Pad
Water Source
Public
Other Features
Lot Features
Cleared, City Limits, Landscaped, Level, Near Golf Course, On Golf Course, Paved
Patio And Porch Features
Enclosed, Rear Porch
Community Features
Clubhouse, Community Mailbox, Deed Restrictions, Fitness Center, Gated Community Guard, Golf Carts Ok, Golf, Pool, Racquetball, Restaurant, Sidewalks, Tennis Court(s), Street Lights
Vegetation
Trees/landscaped
Subdivision Name
Orange Blossom Gardens Un #10
Price History
| Date | Event | Price |
|---|---|---|
09/10/2026 Source: | Listing Removed | $250,000 $162/sqft |
09/10/2026 Source: | Listed for Sale | $250,000 +0.81% $162/sqft |
09/10/2026 Source: | Price Decreased | $248,000 -0.80% $161/sqft |
07/30/2026 Source: | Price Decreased | $250,000 -1.34% $162/sqft |
07/22/2026 Source: | Price Decreased | $253,400 -0.39% $164/sqft |

Show more
Nearby Homes


Find Homes by Property Features in Lady Lake, FL

Based on information from Stellar MLS® through Oct 09, 2026, 02:30PM as submitted to and distributed by MLS GRID. All data is obtained from various sources and may not have been verified by the broker or MLS GRID. Supplied Open House Information is subject to change without notice. All information should be independently reviewed and verified for accuracy. Properties may or may not be listed by the office/agent presenting the information. IDX information is provided exclusively for consumers’ personal non-commercial use. It may not be used for any purpose other than to identify prospective properties consumers may be interested in purchasing. The data is deemed reliable but is not guaranteed by MLS GRID. The use of the MLS GRID Data may be subject to an end-user license agreement prescribed by the Member Participant’s applicable MLS, if any, and as amended from time to time. © 2026 Stellar MLS. All Rights Reserved.
 Advertising Broker: Fred McGill | Simple Showing, Inc