
- Overview
- Description
- Property Details
- Location
- Facts & Features
- Getting Around
 3D Tour

$225,000
Monthly Est:$1,120
 3 Beds

2 full baths
 1,817sqft
1603 Evans Rd, Wichita Falls, TX 76305
$225,000
$1,120/moEst:
Single Family Residence
Built in 1980
$-- HOA
0.5 acre lot
$124/sq.ft
Description
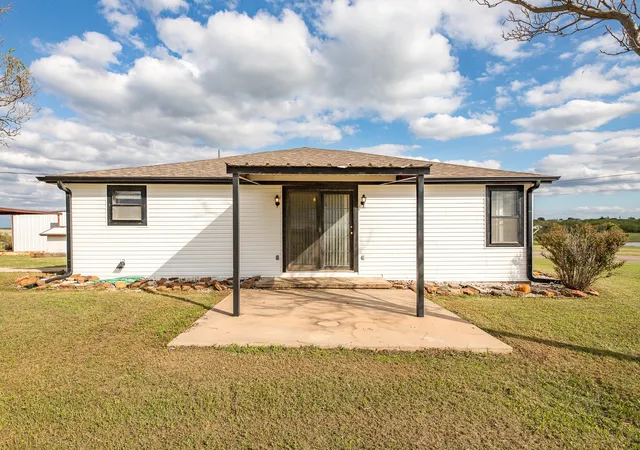
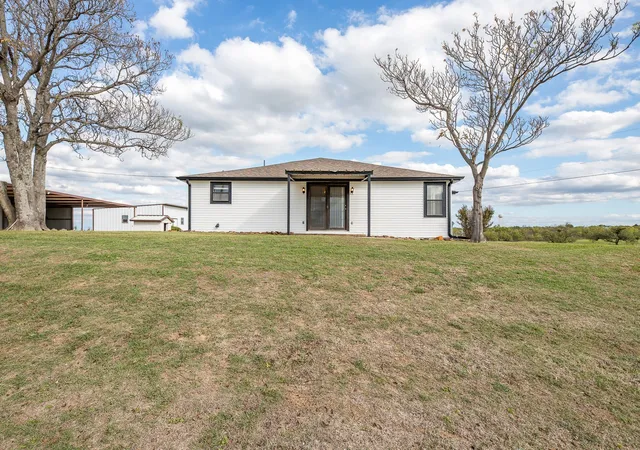
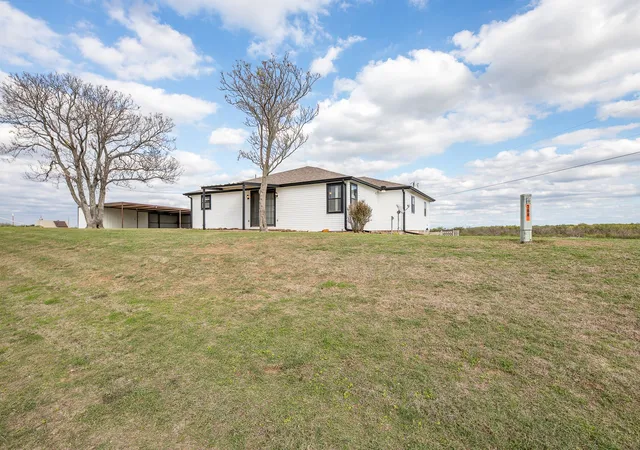
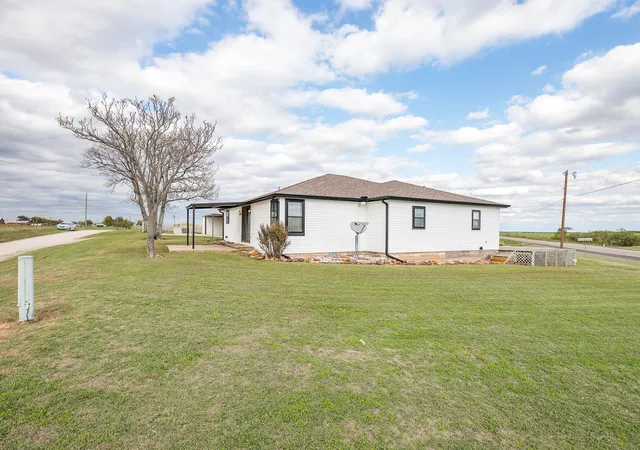
A Little Country. A Lot of Possibility! Enjoy peaceful country living with views of grazing horses and cattle from your covered patio! Situated on approximately half an acre outside city limits in Dean, this meticulously maintained 3-bedroom, 2-bath home offers 1,817 square feet and over 45 years of pride of ownership. Major improvements include a 2025 roof (Class IV), siding and gutters, replacement storm windows and newer HVAC. The spacious primary suite addition features FIVE closets and an impressive 17.5 x 11.2 ensuite with dual vanities, a 4 x 6 walk-in shower and bidet! The functional kitchen offers abundant storage, pull-out drawers, undercabinet lighting and a breakfast bar. A large separate utility room includes a sink and built-in ironing board, while an 11.7 x 9.5 bonus space off the living and utility rooms provides additional storage or flexible use. Outside, separate 24 x 24 workshop, with electricity and concrete floors, covered RV or boat storage, four-car carport with additional 192 SF storage+workshop space, and DRY underground storm shelter. Approximately 10 miles to Wichita Falls conveniences and 11.8 miles to Sheppard AFB. USDA eligible, with VA, FHA, conventional and cash financing welcomed. Owner financing available with 20% down, subject to approved terms!
- Houzeo last checked: 14 minutes ago
- Listing updated: November 17, 2026 at 5:10 am
- Listing Provided by: Ashley McKie | Hirschi Realtors (940) 692-8120
- Source: NTREIS MLS-TX | MLS#:

Property Details
Status
Active
Type
Single Family Residence
No. of Stories
1
County
City
Neighborhood
--
Year Built
1980
HOA Fees
-
Finished Area
1,817 sqft
Lot Size
0.5 acre lot
Basement Area
- sqft
MLS Name
NTREIS MLS
MLS Number
21437149
MLS Status
Active
Continue Your Journey in App
Find your dream home, receive real-time updates, and many more!
Location
Facts & Features
Rooms
Bedrooms & bathrooms
Bedrooms: 3
Bathrooms: 2
PrimaryBathroom
Level: First
Area: 198.00 Square Feet
Dimensions: 18 x 11
StorageRoom
Level: First
Area: 120.00 Square Feet
Dimensions: 12 x 10
Bedroom
Level: First
Area: 240.00 Square Feet
Dimensions: 16 x 15
Bedroom
Level: First
Area: 144.00 Square Feet
Dimensions: 12 x 12
PrimaryBedroom
Level: First
Area: 180.00 Square Feet
Dimensions: 15 x 12
Kitchen
Level: First
Area: 170.00 Square Feet
Dimensions: 17 x 10
LivingRoom
Level: First
Area: 330.00 Square Feet
Dimensions: 22 x 15
Interior
Sewer
Septic Tank
Exterior Features
Rain Gutters
Interior Features
Double Vanity, Eat In Kitchen
Flooring
Carpet, Laminate, Linoleum, Vinyl
Cooling
Central Air, Ceiling Fans, Electric
Heating
Central, Electric, Heat Pump
Appliances
Dishwasher, Electric Cooktop, Electric Oven, Microwave
Construction
Year Built
Year Built: 1980
Home type
Single Family Residence
Architectural Style
Detached
Roof
Composition
Utilities & Energy
Utilities
Electricity Connected, Septic Available, Water Available
Laundry Features
Washer Hookup, Dryer Hookup, Laundry In Utility Room
Security Features
Security System
Parking Features
Carport, Rv Carport, Boat, Rv Access Parking
Water Source
Public
Pool Features
None
Other Features
Patio And Porch Features
Covered
Subdivision Name
Na
Price History
| Date | Event | Price |
|---|---|---|
11/16/2026 Source: | Listed for Sale | $225,000 $124/sqft |

Find Homes by Property Features in Wichita Falls, TX

Based on information from the North Texas Real Estate Information Systems, Inc., through Nov 22, 2026, 11:00PM. Information is provided exclusively for consumers’ personal, non-commercial use. It may not be used for any purpose other than to identify prospective properties consumers may be interested in purchasing. Data is deemed reliable but is not guaranteed accurate. This website may not include listings or property addresses of sellers who have directed their listing brokers to withhold their listing or their property address from display on the Internet. ©2026 North Texas Real Estate Information Systems, Inc. All Rights Reserved.
 Advertising Broker: Michelle Brecker | Pathway To Home Realty