- Overview
- Description
- Property Details
- Location
- HOA Management
- Facts & Features
- Getting Around
- Nearby Homes


$575,000
Monthly Est:$2,862
 4 Beds
 4 Baths
3 full baths + 1 half bath
 2,974sqft
1603 Sir Henrys Trl, Lakeland, FL 33809
$575,000
$2,862/moEst:
Get Pre-Approved
Single Family Residence
Built in 2002
$38/mo HOA
14,810 sqft lot
$193/sq.ft
Description
If you are looking for a beautiful community with it"s own private lake, look no further! This newly renovated 4/3/1 home is turn key! Low HOA allows for front entrance maintenanace and lake access to the gazebo where you will enjoy fishing, reading or just bird watching!
* 2024 new roof
* 2025 epoxy flooring in garage and back lanai
* 2026 premium wood flooring throughout
* 2026 designer laundry room with LED lighting & custom cabinets
* 2026 all new hurricane windows and (3) 8' sliding glass doors
* 2025 interior and exterior paint.
* gourmet eat in kitchen
* new state-of-the-art convection stove with built in air fryer
* new refrigerator with dual ice maker
* granite counter tops throughout including bathrooms
* hot tub with screened enclosure & 4th full bath
* fenced in separated dog area
* crown molding throughout
* two spacious pantries for ample storage
* 2026 updated garage doors
* 2026 new ceiling fans in bedrooms
* 2026 property has been upgraded with modern electrical system
* private lake is well-stocked
* circle drive for extra parking
* recently appraised~
Call today to see this spectacular home centrally located between Tampa & Orlando!
SELLER WILL ENTERTAIN ALL OFFERS AND ASSIST TOWARDS CLOSING COSTS!
***SELLER WILL ONLY DO REPAIRS PERTAINING TO 4 POINT INSPECTION ***
- Houzeo last checked: 8 minutes ago
- Listing updated: September 16, 2026 at 5:36 pm
- Listing Provided by: Beth Lusa (863) 220-6348 | DREAM REALTY GROUP (863) 450-7973
- Source: Stellar MLS-FL | MLS#: L4960070

Property Details
Status
Active
Type
Single Family Residence
No. of Stories
-
County
City
Neighborhood
--
Year Built
2002
HOA Fees
$38/mo
Finished Area
2,974 sqft
Lot Size
14,810 sqft lot
Basement Area
- sqft
MLS Name
Stellar MLS
MLS Number
L4960070
MLS Status
Active
Days on Market
234
Cumulative Days on Market
190

Continue Your Journey in App
Find your dream home, receive real-time updates, and many more!
Continue Your Journey in App
Find your dream home, receive real-time updates, and many more!
Location
HOA Management
Don Asher
HOA Fees
$113.7/ Quarterly
Amenities
 Amenities and services may be covered by one or multiple associations and service providers.
 Maintenance
 Common Area Taxes
Disclaimer: Amenities are based on third-party information and may vary; buyers must independently verify all amenities, as information is deemed reliable but not guaranteed.
Facts & Features
Rooms
Bedrooms & bathrooms
Bedrooms: 4
Bathrooms: 4
Kitchen
Level: First
Living Room
Level: First
Bathroom 4
Level: First
Primary Bedroom
Level: First
Bedroom 2
Level: First
Bedroom 3
Level: First
Bedroom 4
Level: First
Laundry
Level: First
Dining Room
Level: First
Family Room
Level: First
Primary Bathroom
Level: First
Bathroom 2
Level: First
Bathroom 3
Level: First
Interior
Heating
Central
Interior Features
Ceiling Fans(s), Crown Molding, Eat In Kitchen, Open Floorplan, Primary Bedroom Main Floor, Split Bedroom, Stone Counters, Thermostat, Tray Ceiling(s), Vaulted Ceiling(s), Walk In Closet(s)
Cooling
Central Air
Exterior Features
Dog Run, Fire Pit, Outdoor Shower, Playground, Private Yard
Flooring
Wood
Sewer
Septic Tank
Window Features
Energy Star Qualified Windows, Insulated Windows, Thermal Windows
Appliances
Dishwasher, Disposal, Microwave, Range, Refrigerator, Water Filtration System
Construction
Year Built
Year Built: 2002
Home type
Single Family Residence
Roof
Shingle
Construction Materials
Block, Stucco
Foundation Details
Slab
Utilities & Energy
Utilities
Cable Available, Cable Connected, Electricity Available, Electricity Connected, Propane, Public, Water Connected
Water Source
Public
Laundry Features
Electric Dryer Hookup, Inside, Laundry Room, Washer Hookup
Security Features
Security Lights, Security System Owned, Smoke Detector(s)
Fireplace Features
Gas, Insert, Living Room
Parking Features
Circular Driveway, Garage Door Opener, Guest, Oversized
Other Features
Subdivision Name
Buckingham
Price History
| Date | Event | Price |
|---|---|---|
09/09/2026 Source: | Price Decreased | $575,000 -4.15% $193/sqft |
07/26/2026 Source: | Listing Removed | $599,900 $202/sqft |
07/26/2026 Source: | Listed for Sale | $599,900 -2.46% $202/sqft |
06/05/2026 Source: | Price Decreased | $615,000 -3.15% $207/sqft |
05/14/2026 Source: | Price Decreased | $635,000 -3.05% $214/sqft |

Show more
Getting Around 1603 Sir Henrys Trl
Bike Score®

Somewhat Bikeable
28/100
Walk Score®

Car-Dependent
4/100
Data provided by Redfin
Nearby Homes
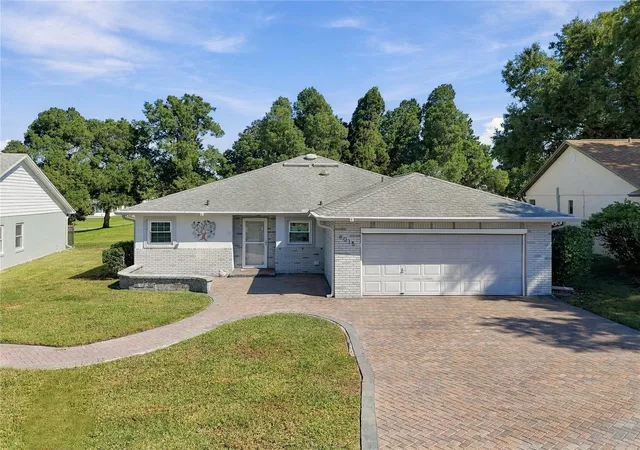
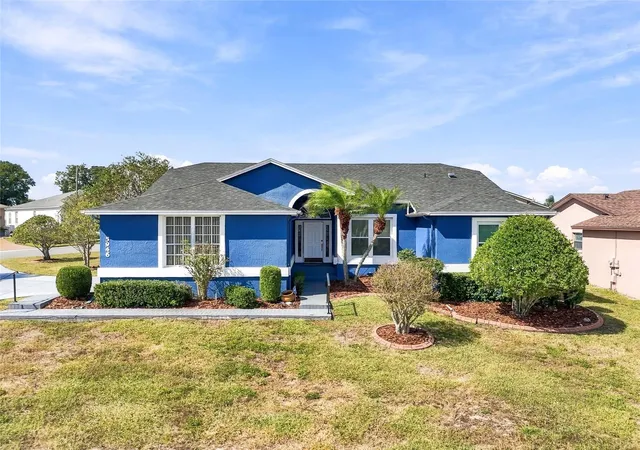
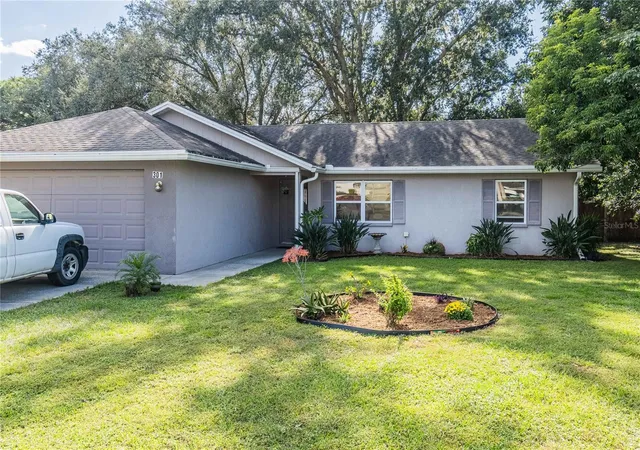
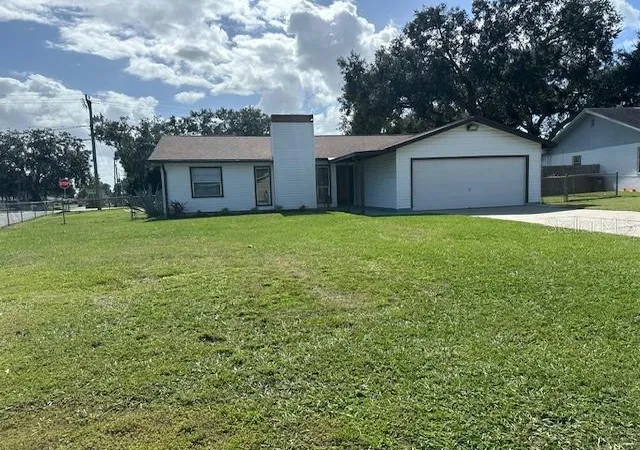
Find Homes by Property Features in Lakeland, FL
Nearby New Homes For Sale

Based on information from Stellar MLS® through Oct 30, 2026, 03:15AM as submitted to and distributed by MLS GRID. All data is obtained from various sources and may not have been verified by the broker or MLS GRID. Supplied Open House Information is subject to change without notice. All information should be independently reviewed and verified for accuracy. Properties may or may not be listed by the office/agent presenting the information. IDX information is provided exclusively for consumers’ personal non-commercial use. It may not be used for any purpose other than to identify prospective properties consumers may be interested in purchasing. The data is deemed reliable but is not guaranteed by MLS GRID. The use of the MLS GRID Data may be subject to an end-user license agreement prescribed by the Member Participant’s applicable MLS, if any, and as amended from time to time. © 2026 Stellar MLS. All Rights Reserved.
 Advertising Broker: Fred McGill | Simple Showing, Inc
