
Powered by 
- 12
- Overview
- Description
- Property Details
- Location
- HOA Management
- Facts & Features
- Getting Around
- Nearby Homes




$1,850,000
Monthly Est:$9,208
 4 Beds
 5 Baths
4 full baths + 1 half bath
 3,411sqft
16034 E Summit View Dr, Fountain Hills, AZ 85268
$1,850,000
$9,208/moEst:
Get Pre-Approved
Townhouse
Built in 2018
$423/mo HOA
2,232 sqft lot
$542/sq.ft
Description
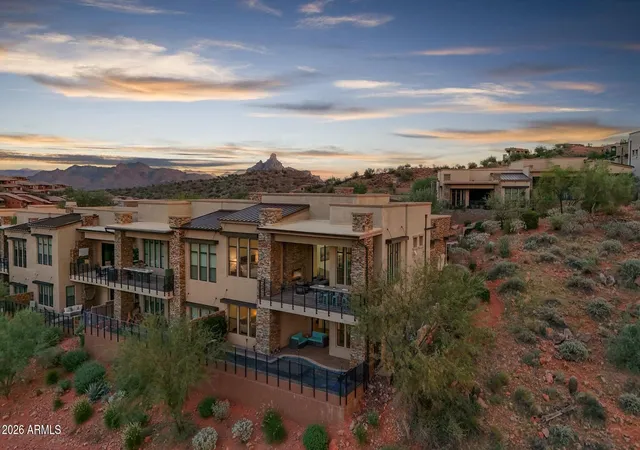
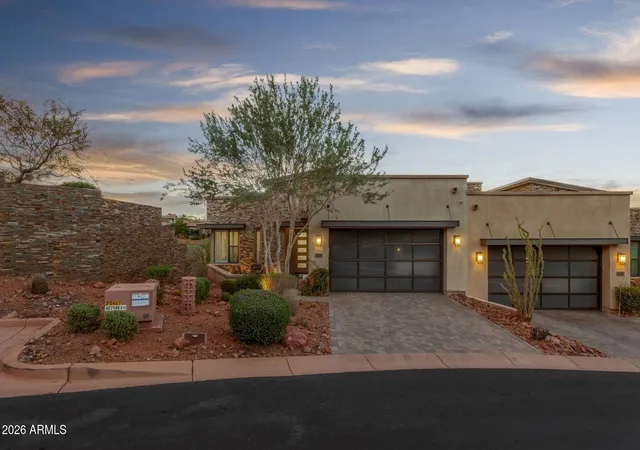
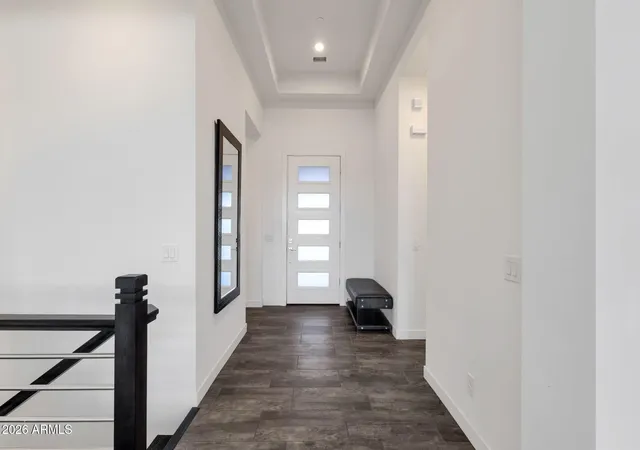
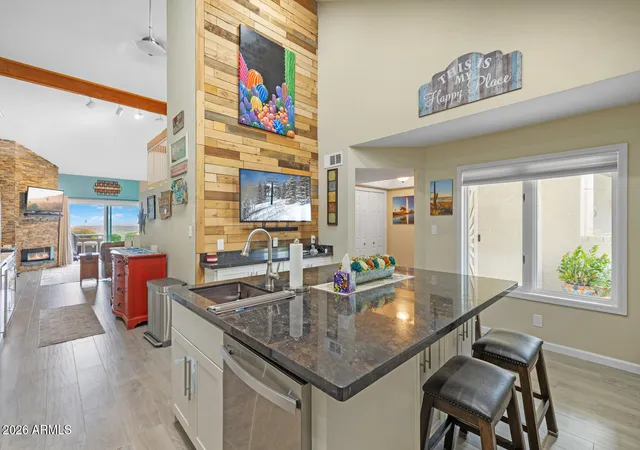
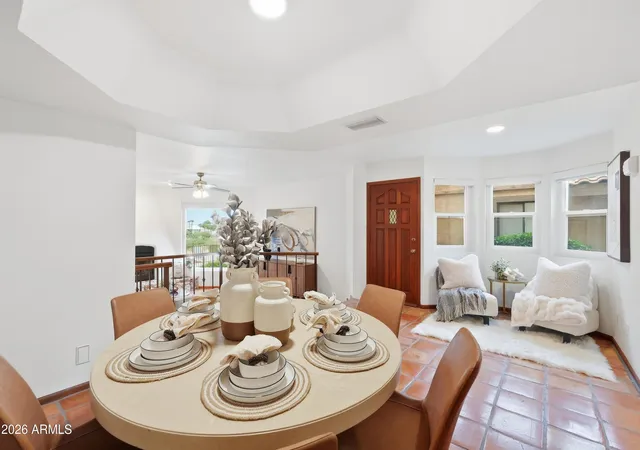
Set along the fairways of FireRock in the desirable Overlook community, this light-filled residence captures the best of Arizona living with beautiful golf course views and an effortless connection to the outdoors. Step inside to a bright, welcoming great room where walls of windows draw the scenery in and the living space flows naturally into the kitchen, complete with abundant cabinetry, generous counter space, breakfast bar seating, a walk-in pantry and sunny breakfast nook.
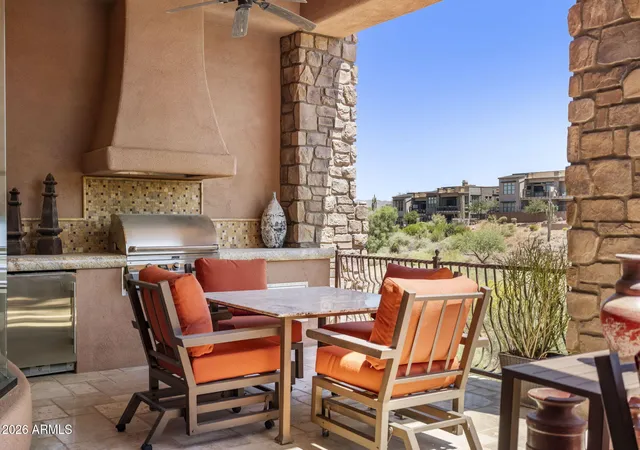
Two sets of sliding glass doors open the main living areas to an expansive covered patio, creating a wonderful extension of the home throughout much of the year. With a built-in grill, dining and conversation areas, fireplace and beautiful views, it's a setting made for everything from morning coffee to sunset dinners with friends.
Thoughtfully designed for the option of main-level living, the spacious primary suite enjoys tranquil golf course views and an ensuite with dual vanities, walk-in shower with bench seating, private water closet and generous walk-in closet. An additional ensuite guest bedroom offers comfortable accommodations for visitors, while a powder room and laundry are also conveniently located on this level.
The lower level offers an entirely different place to gather, unwind and make yourself at home. A spacious second great room has plenty of room for an oversized sofa and movie nights, while the built-in bar with ample seating creates a natural gathering place. An additional flexible area can accommodate dining, games or a quiet reading nook, while two additional guest bedrooms--one ensuite--along with another full bath and a dedicated bonus room offer plenty of space for visitors, a home gym, office or hobbies.
Large sliding doors continue the indoor/outdoor connection, opening to a generous covered patio and heated pool with Baja shelf and water features. An infrared ceiling heater on the lower-level patio adds comfort on cooler evenings, while ample space to lounge poolside and enjoy the golf course setting beyond makes this level feel like its own private retreat.
From quiet mornings overlooking the fairway to evenings spent gathered with friends, this is a home designed to make the most of its beautiful setting--and the Arizona lifestyle that comes with it.
- Houzeo last checked: 12 hours ago
- Listing updated: October 16, 2026 at 3:46 pm
- Listing Provided by: Antonio Pellegrini (480) 600-1057 , Susan Pellegrini (480) 315-1555 | MCO Realty (480) 837-2500
- Source: Arizona Regional Multiple Listing Service-AZ | MLS#: 7093318

Property Details
Status
Active
Type
Townhouse
No. of Stories
1
County
City
Neighborhood
--
Year Built
2018
HOA Fees
$423/mo
Finished Area
3,411 sqft
Lot Size
2,232 sqft lot
Basement Area
- sqft
MLS Name
Arizona Regional Multiple Listing Service
MLS Number
7093318
MLS Status
Active
Days on Market
20

Continue Your Journey in App
Find your dream home, receive real-time updates, and many more!
Continue Your Journey in App
Find your dream home, receive real-time updates, and many more!
Location
HOA Management
Overlook at Firerock
HOA Fees
$280/ Monthly
Firerock
HOA Fees
$429/ Quarterly
Amenities
 Amenities and services may be covered by one or multiple associations and service providers.
 Insurance
 Maintenance
 Trash Pickup
 Street Maint
Roof Repair
Roof Replacement
Maintenance Exterior
Disclaimer: Amenities are based on third-party information and may vary; buyers must independently verify all amenities, as information is deemed reliable but not guaranteed.
Facts & Features
Rooms
Bedrooms & bathrooms
Bedrooms: 4
Bathrooms: 5
Interior
Window Features
Energy Star Qualified Windows, Dual Pane, Low Emissivity Windows
Flooring
Tile, Wood
Sewer
Public Sewer
Heating
Electric
Exterior Features
Private Yard, Misting System, Built In Barbecue
Interior Features
Double Vanity, Breakfast Bar, Kitchen Island, Walk In Pantry, Non Laminate Counter, High Speed Internet, 9+ Flat Ceilings, Wet Bar
Appliances
Dishwasher, Disposal, Refrigerator, Electric Cooktop, Gas Stub For Range, Washer, Dryer, Water Softener Owned, Water Purifier
Cooling
Ceiling Fan(s), Central Air, Programmable Thmstat
Construction
Year Built
Year Built: 2018
Home type
Townhouse
Architectural Style
Contemporary
Roof
Built Up
Construction Materials
Wood Frame, Painted, Stucco, Stone
Utilities & Energy
Fireplace Features
Gas, Exterior Fireplace
Pool Features
Heated, Variable Speed Pump, Outdoor
Water Source
Pvt Water Company
Basement
Finished, Walk Out Access, Full
Laundry Features
Engy Star (see Rmks), Inside
Parking Features
Garage Door Opener, Direct Access
Security Features
Security Guard, Security System Owned, Fire Sprinkler System
Electric
220 Volts In Kitchen
Other Features
Patio And Porch Features
Covered Patio(s)
Subdivision Name
Firerock Condominium Parcel B
Disclosures
Seller Discl Avail, Agency Discl Req
Lot Features
On Golf Course, North/south Exposure, Desert Front, Desert Back, Synthetic Grass Frnt, Auto Timer H2o Back
Community Features
Guarded Entry, Gated
Price History
| Date | Event | Price |
|---|---|---|
10/13/2026 Source: | Listed for Sale | $1,850,000 +9.47% $542/sqft |
01/28/2022 Source: | Price Decreased | $1,690,000 -8.60% $495/sqft |
12/02/2021 Source: | Sold | $1,849,000 $542/sqft |

Nearby Homes


Find Homes by Property Features in Fountain Hills, AZ
Nearby New Homes For Sale

Based on information from the Arizona Regional Multiple Listing Service through Nov 02, 2026, 02:15PM. All information should be verified by the recipient and none is guaranteed as accurate by ARMLS. Listing Information presented by local MLS brokerage: Sell Your Home Services, local REALTOR®- Dan Demers (774) 265-0879. Information is provided exclusively for personal, non-commercial use. It may not be used for any purpose other than to identify prospective properties consumers may be interested in purchasing. This website may not include listings or property addresses of sellers who have directed their listing brokers to withhold their listing or their property address from display on the Internet. © 2026 Arizona Regional Multiple Listing Service, Inc. All rights reserved.
 Advertising Broker: Daniel Demers (267) 341-8337 | Sell Your Home Services
