- Overview
- Description
- Property Details
- Location
- Facts & Features
- Getting Around
- Nearby Homes
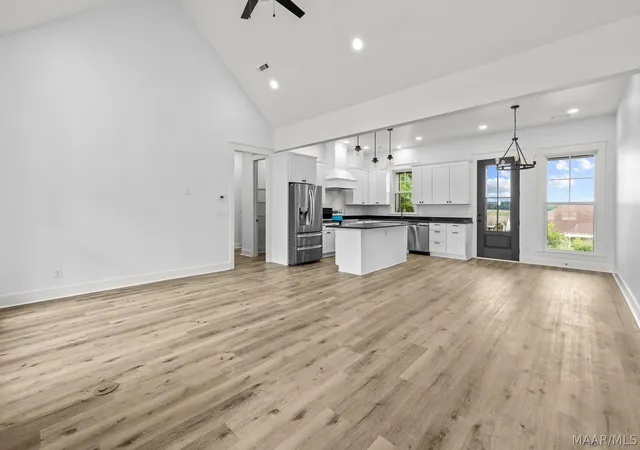

Street View
$379,000
Monthly Est:$1,886
 3 Beds
 2 Baths
2 full baths
 1,740sqft
1604 4th Avenue N, Clanton, AL 35045
$379,000
$1,886/moEst:
Get Pre-Approved
Single Family Residence
Built in 2026
$-- HOA
0.35 acre lot
$218/sq.ft
Description
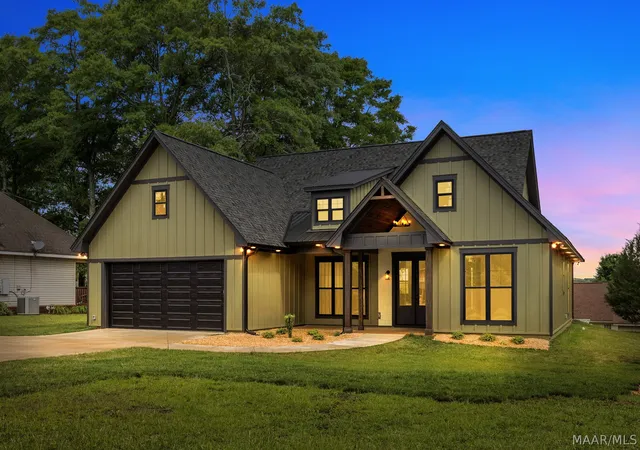
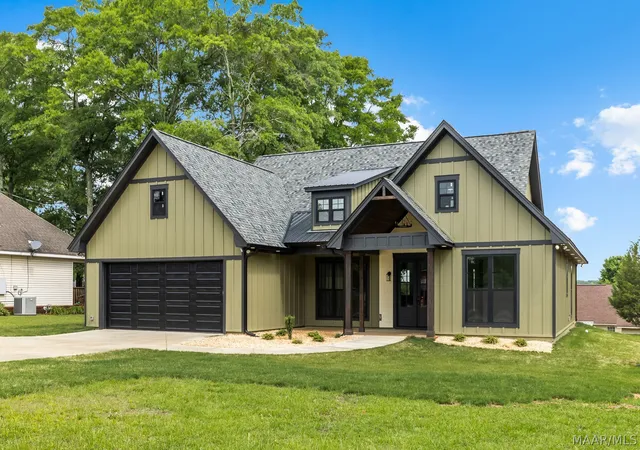
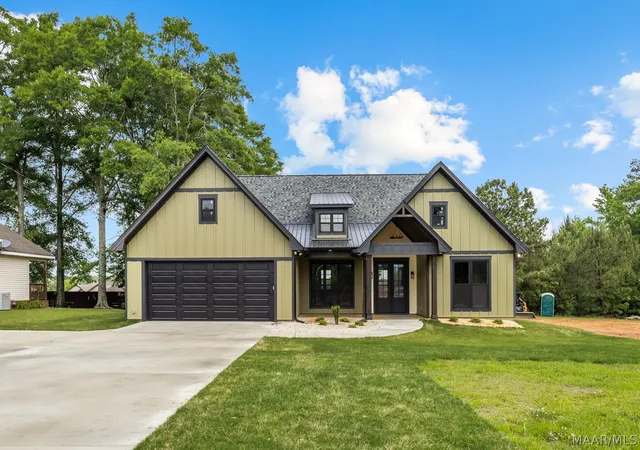
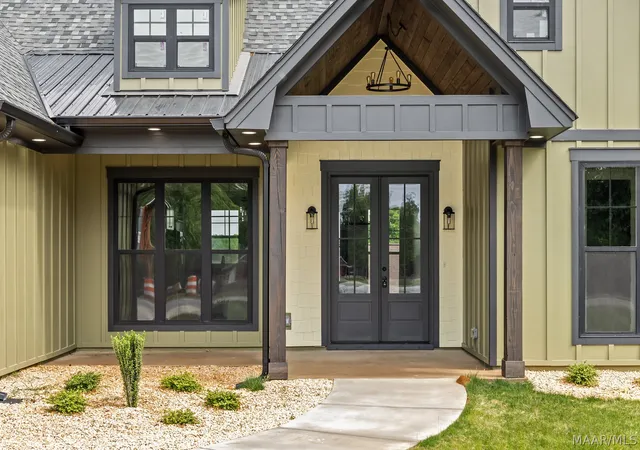
Experience elevated living in this stunning new construction home located in the heart of Clanton. Designed with both style and comfort in mind, this beautifully crafted residence features soaring 10+ foot ceilings throughout, complemented by impressive 8-foot doors that create an open, luxurious feel from the moment you step inside. The kitchen is thoughtfully finished with granite countertops and modern touches perfect for everyday living or entertaining guests. Retreat to the spa-inspired primary suite offering a gorgeous tile shower and relaxing soaker tub — the perfect place to unwind after a long day. With upscale finishes, spacious design, and quality craftsmanship throughout, this home is a rare opportunity to own new construction with custom-style details in a convenient location on 4th Ave.
- Houzeo last checked: 47 minutes ago
- Listing updated: August 28, 2026 at 10:55 am
- Listing Provided by: Ginger Bell (205) 258-5325 DRE #134578 | EXIT Royal Realty (205) 258-5325
- Source: Montgomery Area Association of REALTORS MLS-AL | MLS#: 586511

Property Details
Status
Active
Type
Single Family Residence
No. of Stories
1
County
City
Neighborhood
--
Year Built
2026
HOA Fees
-
Finished Area
1,740 sqft
Lot Size
0.35 acre lot
Basement Area
- sqft
MLS Name
Montgomery Area Association of REALTORS MLS
MLS Number
586511
MLS Status
Active
Days on Market
152
Cumulative Days on Market
109

Continue Your Journey in App
Find your dream home, receive real-time updates, and many more!
Download App
Continue Your Journey in App
Find your dream home, receive real-time updates, and many more!
Location
Facts & Features
Rooms
Bedrooms & bathrooms
Bedrooms: 3
Bathrooms: 2
Bathroom
Level: First
Bedroom
Level: First
Bedroom
Level: First
Laundry
Level: First
Bathroom
Level: First
PrimaryBedroom
Level: First
Kitchen
Level: First
LivingRoom
Level: First
Interior
Sewer
Public Sewer
Cooling
Central Air, Electric
Appliances
Electric Water Heater
Exterior Features
Porch
Heating
Central, Electric
Flooring
Plank, Tile, Vinyl
Interior Features
Pull Down Attic Stairs, Separate Shower, Breakfast Bar, Kitchen Island
Construction
Year Built
Year Built: 2026
Home type
Single Family Residence
Construction Materials
Hardiplank Type
Architectural Style
One Story
Foundation Details
Slab
Utilities & Energy
Water Source
Public
Fireplace Features
None
Laundry Features
Washer Hookup, Dryer Hookup
Utilities
Cable Available, High Speed Internet Available
Parking Features
Attached, Driveway, Garage
Pool Features
None
Other Features
Patio And Porch Features
Porch
Subdivision Name
Clanton Estates
Lot Features
City Lot
Price History
| Date | Event | Price |
|---|---|---|
07/28/2026 Source: | Price Decreased | $379,000 -1.56% $218/sqft |
06/28/2026 Source: | Price Decreased | $385,000 -2.53% $221/sqft |
05/10/2026 Source: | Listed for Sale | $395,000 +147.03% $227/sqft |
12/31/2018 Source: | Off Market | $159,900 $92/sqft |

Nearby Homes


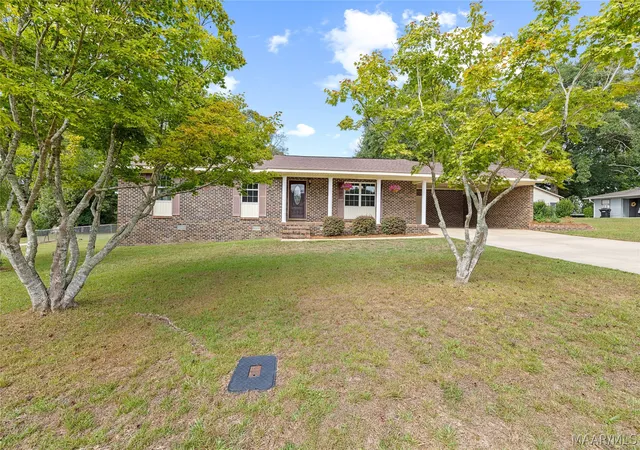

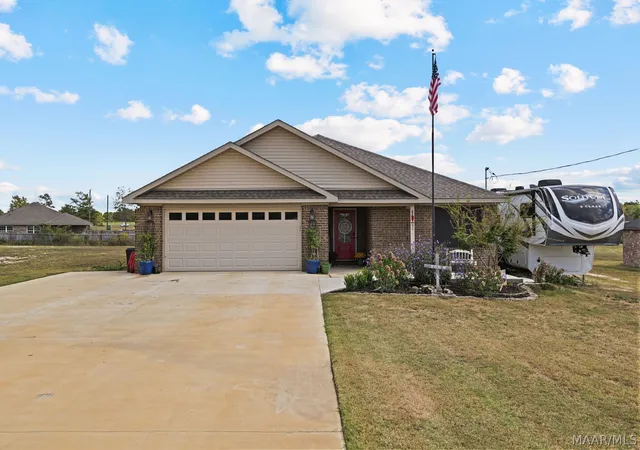
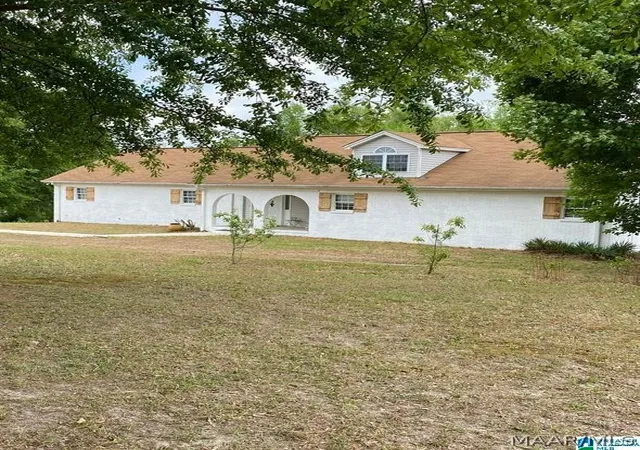



Find Homes by Property Features in Clanton, AL

Based on information from the Montgomery Area Association of REALTORS® through Oct 14, 2026, 03:00PM. Information is deemed reliable, but not guaranteed. The information being provided is for consumers' personal, non-commercial use and will not be used for any purpose other than to identify prospective properties consumers may be interested in purchasing. This website may not include listings or property addresses of sellers who have directed their listing brokers to withhold their listing or their property address from display on the Internet. Copyright 2026 Multiple Listing Service of the Montgomery Area Association of REALTORS®. All Rights Reserved.
 Advertising Broker: Daniel Demers | Sell Your Home Services
