- Overview
- Description
- Property Details
- Location
- HOA Management
- Facts & Features
- Getting Around
- Nearby Homes


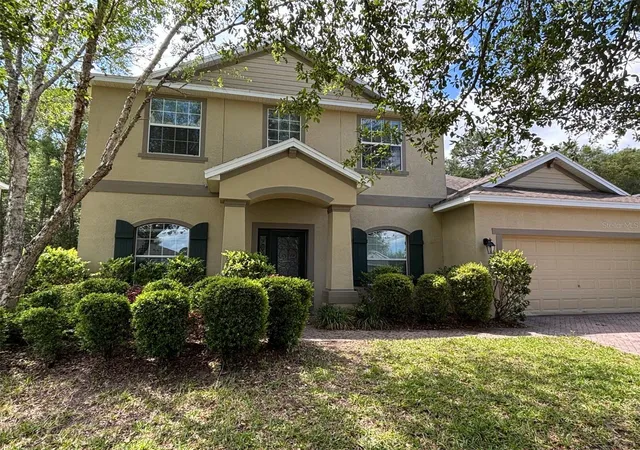
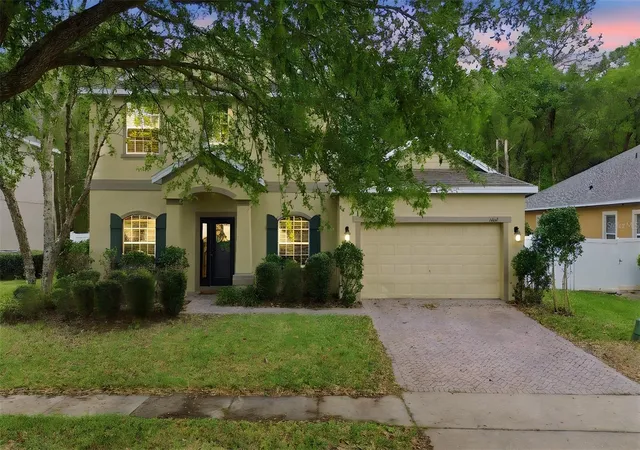
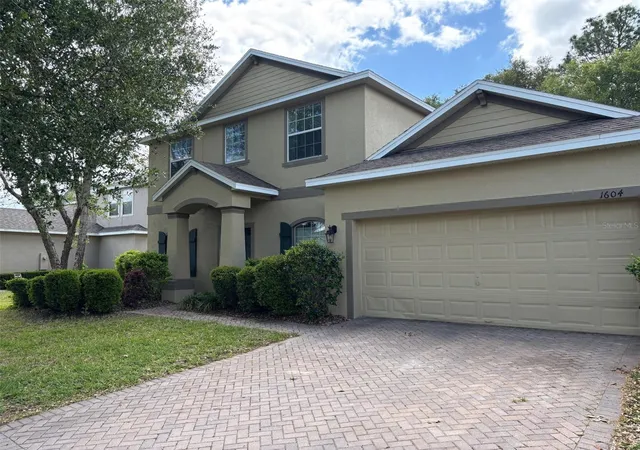
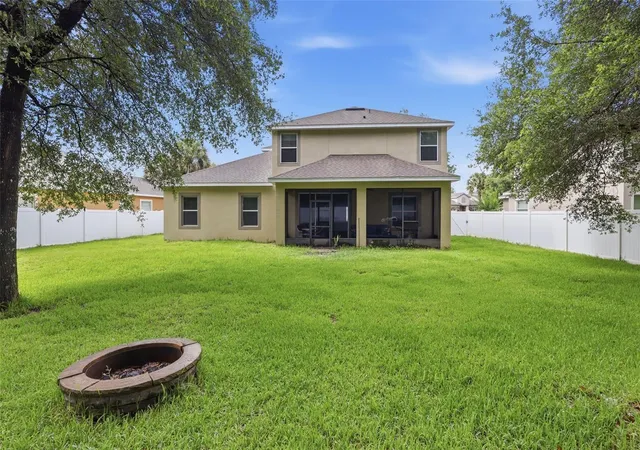


$470,000
Monthly Est:$2,339
 5 Beds
 4 Baths
3 full baths + 1 half bath
 3,355sqft
1604 Blue Grass Blvd, Deland, FL 32724
$470,000
$2,339/moEst:
Get Pre-Approved
Single Family Residence
Built in 2011
$115/mo HOA
10,368 sqft lot
$140/sq.ft
Description
Spacious 5 Bedroom, Pool-Community Home – Perfect for Multi-Generational Living! New HVAC,
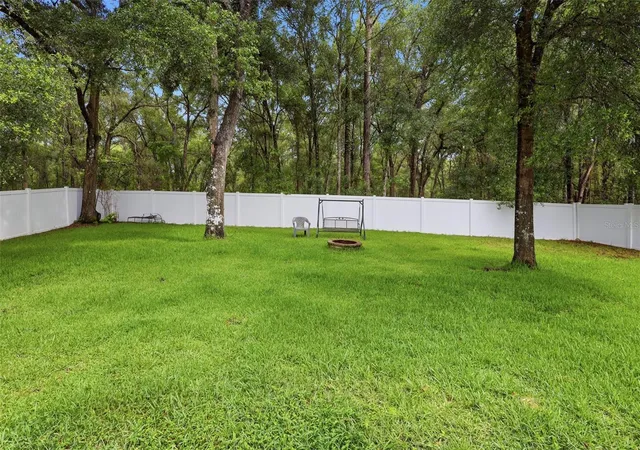
Welcome to this impressive 2010-built home offering 3,983 heated sq ft of thoughtfully designed living space—ideal for large families or multi-generational living! From the moment you enter, you’ll appreciate the flexible layout featuring a Formal Living Room/Den, Private Home Office, and Elegant Formal Dining Room—perfect for both everyday living and entertaining. At the heart of the home is the expansive Great Room open to a beautifully appointed kitchen, complete with: Large center island, 42” maple cabinetry, Granite countertops, Spacious breakfast area with room for a full-size dining table. The first-floor primary suite provides convenience and privacy, featuring an en-suite bath, while a powder room for guests adds functionality. Step outside through sliding glass doors to your 25x8 screened-in patio, overlooking a large fenced backyard—perfect for gathering family and friends and don't forget the pets! Enjoy added privacy with no rear neighbors as the property backs up to a peaceful nature preserve. Upstairs – Large (17x13) loft/family room – ideal for a playroom, media space, homework area or TV Movie area. 4 generously sized bedrooms, 2 full bathrooms with convenient shared access Additional Highlights: Community pool & playground, Reclaimed water for irrigation, Spacious laundry room, Privacy fence with extended backyard. Ideal layout for growing families. Prime Location: Just 5 minutes to I-4 – easy commute to Orlando or Daytona Only 10 minutes to downtown DeLand, 20 minutes to Sanford International Airport and Under 1 hour to Orlando International Airport, Close to shopping, dining, and everyday conveniences. This home truly offers space, flexibility, and location—everything today’s buyers are looking for. Don’t miss out—schedule your private showing today!
- Houzeo last checked: 12 hours ago
- Listing updated: October 6, 2026 at 3:23 pm
- Listing Provided by: Terry Bailey (386) 801-9300 , Linda Hannon | CHARLES RUTENBERG REALTY ORLANDO (407) 622-2122
- Source: Stellar MLS-FL | MLS#: V4947767

Property Details
Status
Active
Type
Single Family Residence
No. of Stories
-
County
City
Neighborhood
--
Year Built
2011
HOA Fees
$115/mo
Finished Area
3,355 sqft
Lot Size
10,368 sqft lot
Basement Area
- sqft
MLS Name
Stellar MLS
MLS Number
V4947767
MLS Status
Active
Days on Market
204
Cumulative Days on Market
190

Continue Your Journey in App
Find your dream home, receive real-time updates, and many more!
Download App
Continue Your Journey in App
Find your dream home, receive real-time updates, and many more!
Location
HOA Management
Saddlebrook HOA of Deland
HOA Fees
$345/ Quarterly
Disclaimer: Amenities are based on third-party information and may vary; buyers must independently verify all amenities, as information is deemed reliable but not guaranteed.
Facts & Features
Rooms
Bedrooms & bathrooms
Bedrooms: 5
Bathrooms: 4
Kitchen
Level: First
Area: 144.00 Square Feet
Dimensions: 12x12
Great Room
Level: First
Area: 352.00 Square Feet
Dimensions: 16x22
Dining Room
Level: First
Area: 121.00 Square Feet
Dimensions: 11x11
Living Room
Level: First
Area: 121.00 Square Feet
Dimensions: 11x11
Den
Level: First
Area: 121.00 Square Feet
Dimensions: 11x11
Primary Bedroom
Level: First
Area: 247.00 Square Feet
Dimensions: 19x13
Dinette
Level: First
Area: 99.00 Square Feet
Dimensions: 11x9
Balcony/Porch/Lanai
Level: First
Area: 200.00 Square Feet
Dimensions: 25x8
Bedroom 2
Level: Second
Area: 132.00 Square Feet
Dimensions: 12x11
Bedroom 3
Level: Second
Area: 132.00 Square Feet
Dimensions: 12x11
Bedroom 4
Level: Second
Area: 121.00 Square Feet
Dimensions: 11x11
Bedroom 5
Level: Second
Area: 121.00 Square Feet
Dimensions: 11x11
Loft
Level: Second
Area: 221.00 Square Feet
Dimensions: 17x13
Interior
Sewer
Public Sewer
Cooling
Central Air
Exterior Features
Private Yard, Sidewalk
Interior Features
Ceiling Fans(s), Eat In Kitchen, High Ceilings, Kitchen/family Room Combo, Primary Bedroom Main Floor, Solid Surface Counters, Solid Wood Cabinets, Walk In Closet(s)
Heating
Central, Electric
Appliances
Dishwasher, Disposal, Electric Water Heater, Microwave, Range, Range Hood, Refrigerator
Flooring
Carpet, Ceramic Tile, Concrete
Construction
Year Built
Year Built: 2011
Home type
Single Family Residence
Roof
Shingle
Architectural Style
Contemporary
Foundation Details
Slab
Construction Materials
Block
Utilities & Energy
Water Source
Public
Utilities
Bb/hs Internet Available, Cable Available, Electricity Connected, Public, Water Connected
Laundry Features
Inside, Laundry Room
Other Features
Patio And Porch Features
Covered, Rear Porch, Screened
Lot Features
City Limits, Sidewalk, Paved
Subdivision Name
Saddlebrook Sub
Price History
| Date | Event | Price |
|---|---|---|
09/23/2026 Source: | Listed for Sale | $470,000 -1.05% $140/sqft |
07/20/2026 Source: #MFRV4947767 | Contingent (Active Under Contract) | $475,000 $142/sqft |
07/20/2026 Source: | Listed for Sale | $475,000 $142/sqft |
07/20/2026 Source: | Listing Removed | $475,000 -4.98% $142/sqft |
03/20/2026 Source: | Listed for Sale | $499,900 +2.04% $149/sqft |

Show more
Nearby Homes










Find Homes by Property Features in Deland, FL
Nearby New Homes For Sale

Based on information from Stellar MLS® through Oct 09, 2026, 02:30PM as submitted to and distributed by MLS GRID. All data is obtained from various sources and may not have been verified by the broker or MLS GRID. Supplied Open House Information is subject to change without notice. All information should be independently reviewed and verified for accuracy. Properties may or may not be listed by the office/agent presenting the information. IDX information is provided exclusively for consumers’ personal non-commercial use. It may not be used for any purpose other than to identify prospective properties consumers may be interested in purchasing. The data is deemed reliable but is not guaranteed by MLS GRID. The use of the MLS GRID Data may be subject to an end-user license agreement prescribed by the Member Participant’s applicable MLS, if any, and as amended from time to time. © 2026 Stellar MLS. All Rights Reserved.
 Advertising Broker: Fred McGill | Simple Showing, Inc