- Overview
- Description
- Property Details
- Location
- Facts & Features
- Getting Around
- Nearby Homes


$925,000
Monthly Est:$4,604
 3 Beds
 3 Baths
3 full baths
 1,708sqft
1604 D St SE, Washington, DC 20003
$925,000
$4,604/moEst:
Get Pre-Approved
Single Family Residence
Built in 1908
$-- HOA
1,071 sqft lot
$542/sq.ft
Description
{Offer deadline Wednesday, 3/25 at noon. Pre-offer inspections welcome.} Fully renovated in 2020, 1604 D Street SE offers a rare combination of Capitol Hill character, updated systems, and flexible living space in the heart of Hill East. This three-bedroom, three-bath rowhome blends historic charm with thoughtful modern upgrades, including a finished lower level with separate entrance that can function as guest space, an au pair suite, or potential short-term rental opportunity.
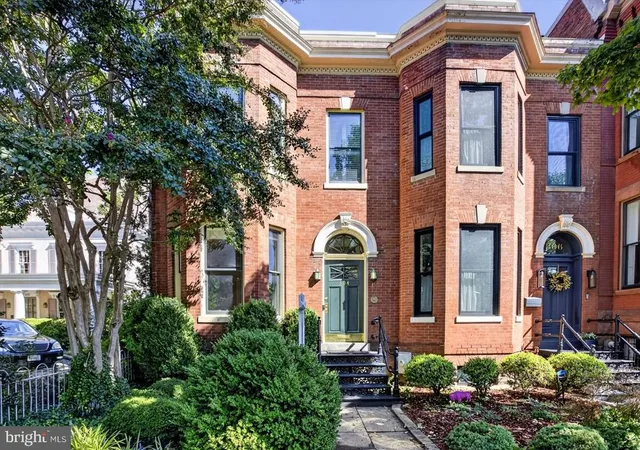
Original details remain throughout, including exposed brick accents and beautiful stained glass windows flanking the front entry. The enclosed side foyer creates a practical entry point and everyday drop zone before stepping into the main living space.
Inside, the home features an excellent layout with a spacious living room that flows naturally into a generous dining area, creating a bright and welcoming setting for both everyday living and entertaining. The kitchen is thoughtfully designed with stainless steel appliances, granite countertops, and custom cabinetry, while oak hardwood flooring runs throughout the main and upper levels.
Upstairs, two skylights fill the level with natural light. The primary bath features marble finishes, an oversized shower with a custom glass enclosure, and a dual vanity. A second full bath with a whirlpool soaking tub and convenient upper-level laundry.
The connected walk-out lower level includes a third bedroom, full bath, and second washer and dryer. Plumbing is already in place for a future kitchenette, offering flexibility for extended living or rental potential. Updated mechanicals—including a Navien tankless water heater and high-efficiency gas furnace—provide reliable and energy-efficient performance.
Outside, the fenced backyard offers a private retreat with mature shade trees, along with direct access from the basement to the rear walkway. Located just moments from Safeway, Stadium Armory and Potomac Ave Metro stations, and neighborhood favorites like The Roost, the home offers excellent walkability while remaining close to the established energy of Capitol Hill. With the future RFK redevelopment on the horizon, the location also presents exciting long-term neighborhood potential.
- Houzeo last checked: 10 minutes ago
- Listing updated: March 25, 2026 at 6:18 pm
- Listing Provided by: Michele Pratt (202) 774-0355 , Ty Voyles (202) 725-8983 | Keller Williams Capital Properties (202) 243-7700
- Source: Bright MLS-NJ | MLS#: DCDC2250510

Property Details
Status
Pending
Type
Single Family Residence
No. of Stories
-
County
City
Neighborhood
Year Built
1908
HOA Fees
-
Finished Area
1,708 sqft
Lot Size
1,071 sqft lot
Basement Area
- sqft
MLS Name
Bright MLS
MLS Number
DCDC2250510
MLS Status
PENDING-BRIGHT
Days on Market
7

Continue Your Journey in App
Find your dream home, receive real-time updates, and many more!
Continue Your Journey in App
Find your dream home, receive real-time updates, and many more!
Location
Facts & Features
Rooms
Bedrooms & bathrooms
Bedrooms: 3
Bathrooms: 3
Interior
Heating
Forced Air
Sewer
Public Sewer
Cooling
Central A/c
Appliances
Built In Microwave, Dishwasher, Disposal, Oven/range Gas, Refrigerator, Washer/dryer Stacked, Water Heater Tankless
Flooring
Hardwood, Ceramic Tile, Wood
Interior Features
Primary Bath(s), Skylight(s), Wood Floors, Walk In Closet(s), Bathroom Stall Shower, Recessed Lighting
Construction
Year Built
Year Built: 1908
Home type
Single Family Residence
Property Condition
Excellent
Foundation Details
Slab
Architectural Style
Federal, Colonial
Construction Materials
Brick
Utilities & Energy
Basement
Fully Finished, Outside Entrance, Connecting Stairway
Water Source
Public
Other Features
Patio And Porch Features
Deck
Subdivision Name
Hill East
Price History
| Date | Event | Price |
|---|---|---|
03/25/2026 Source: | Pending | $925,000 $542/sqft |
03/19/2026 Source: | Listed for Sale | $925,000 +9.47% $542/sqft |
02/28/2020 Source: | Price Increased | $845,000 +85.71% $495/sqft |
12/18/2018 Source: | Sold | $455,000 $266/sqft |

Nearby Homes


Find Homes by Property Features in Washington, DC


Based on information from Bright MLS through Nov 07, 2026, 04:00PM. Listing information is from various brokers who participate in the Bright MLS IDX program and not all listings may be visible on the site. The property information being provided on or through the website is for the personal, non-commercial use of consumers and such information may not be used for any purpose other than to identify prospective properties consumers may be interested in purchasing. Some properties which appear for sale on the website may no longer be available because they are for instance, under contract, sold or are no longer being offered for sale. Property information displayed is deemed reliable but is not guaranteed. IDX information is provided exclusively for personal, non-commercial use, and may not be used for any purpose other than to identify prospective properties consumers may be interested in purchasing. Information is deemed reliable but not guaranteed. © 2026 Bright MLS, Inc. All Rights Reserved. Click here for more information
 Advertising Broker: Joe Hawkins | Hawkins Real Estate Services
