- Overview
- Description
- Property Details
- Location
- Facts & Features
- Getting Around
- Nearby Homes
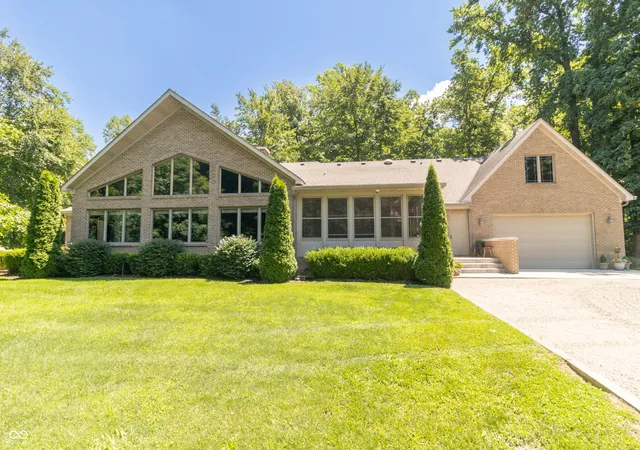

Street View
$2,299,000
Monthly Est:$11,443
 4 Beds
 4 Baths
3 full baths + 1 half bath
 5,101sqft
1604 N 525 West, Greenfield, IN 46140
$2,299,000
$11,443/moEst:
Get Pre-Approved
Single Family Residence
Built in 2000
$-- HOA
10 acres lot
$451/sq.ft
Description
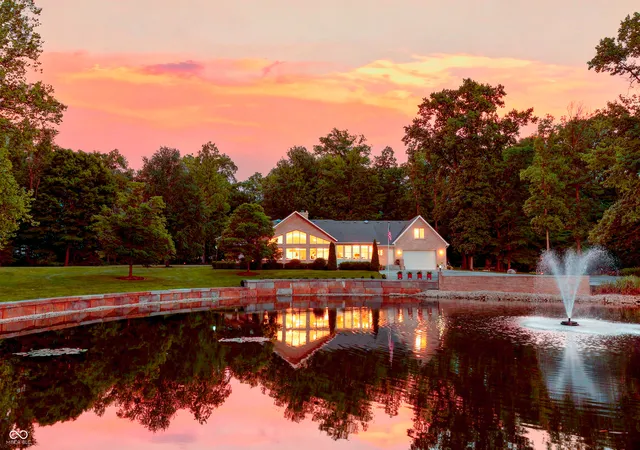
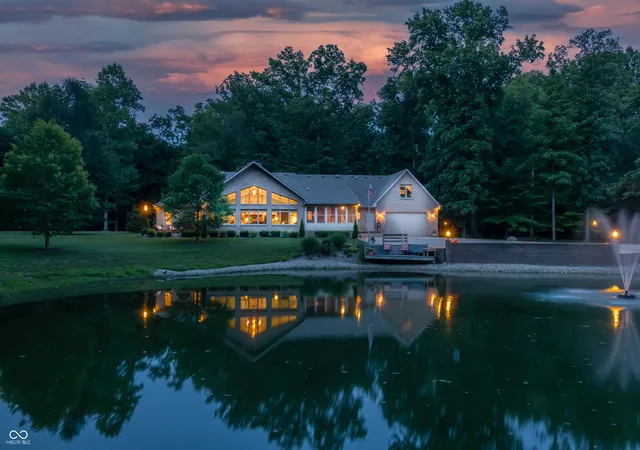
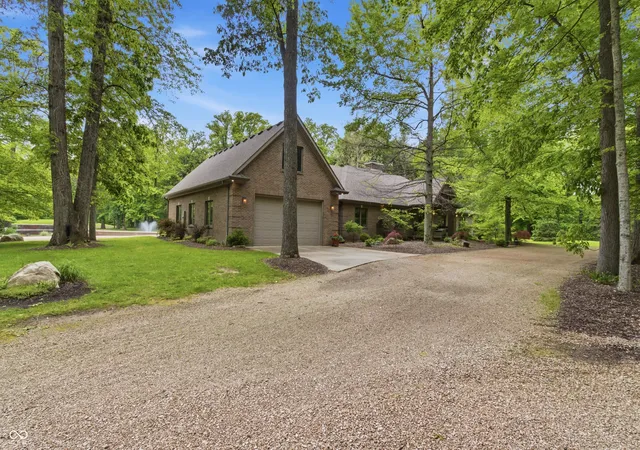
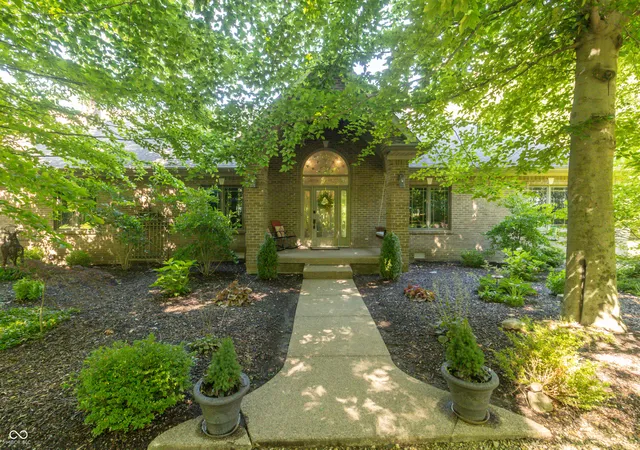
Some properties are defined by bedrooms and bathrooms.This one is defined by the life it allows you to live.Privately situated on approximately 10 acres, this exceptional custom estate offers a rare combination of privacy, craftsmanship, space and amenities-all within convenient reach of Greenfield and Indianapolis. From the moment you enter the property, the setting begins to tell the story: mature trees and wooded areas, a private pond, trails and expansive grounds surround a beautifully crafted 5,101-square-foot home designed to feel removed from it all. Inside, thoughtful craftsmanship and generous living spaces create a home equally suited for everyday living and entertaining. The great room showcases the scale and character of the home, while the kitchen serves as a natural gathering place. An upper-level suite offers far more than an additional bedroom, providing the flexibility for private guest accommodations, in-law quarters or multigenerational living. The lifestyle continues outdoors. Enjoy peaceful views across the property, gather around the firepit overlooking the pond, explore your own trails, or simply appreciate the privacy that 10 acres provides. And then there is the barn. An approximately 3,000-square-foot heated barn/shop creates extraordinary possibilities for the collector, hobbyist, entrepreneur, equestrian, car enthusiast or anyone who has dreamed of having substantial finished workspace just steps from home. Add a four-car garage and geothermal heating, and the property offers a combination of features rarely found together in one estate. This is not simply a large home on acreage. It is a private retreat where the home, pond, woods, trails, barn and outdoor spaces come together as one complete property. For the buyer searching for land, privacy, exceptional craftsmanship, room for hobbies and guests, and the freedom to have it all at home, this is an opportunity that deserves to be experienced in person.
- Houzeo last checked: 12 hours ago
- Listing updated: September 1, 2026 at 10:12 pm
- Listing Provided by: Donette Looper | Home Loop Realty, LLC (317) 753-3247
- Source: Metropolitan Indianapolis Board of REALTORS (MIBOR) MLS-IN | MLS#: 22109972

Property Details
Status
Active
Type
Single Family Residence
No. of Stories
-
County
City
Neighborhood
--
Year Built
2000
HOA Fees
-
Finished Area
5,101 sqft
Lot Size
10 acres lot
Basement Area
- sqft
MLS Name
Metropolitan Indianapolis Board of REALTORS (MIBOR) MLS
MLS Number
22109972
MLS Status
Active
Days on Market
104
Cumulative Days on Market
69

Continue Your Journey in App
Find your dream home, receive real-time updates, and many more!
Download App
Continue Your Journey in App
Find your dream home, receive real-time updates, and many more!
Location
Facts & Features
Rooms
Bedrooms & bathrooms
Bedrooms: 4
Bathrooms: 4
Great Room
Level: Main
Area: 1023.00 Square Feet
Dimensions: 33x31
Kitchen
Level: Main
Area: 160.00 Square Feet
Dimensions: 16x10
Sun Room
Level: Main
Area: 252.00 Square Feet
Dimensions: 18x14
Bedroom 4
Level: Upper
Area: 462.00 Square Feet
Dimensions: 33x14
Master Bedroom
Level: Main
Area: 240.00 Square Feet
Dimensions: 16x15
Bedroom 2
Level: Main
Area: 187.00 Square Feet
Dimensions: 11x17
Bedroom 3
Level: Main
Area: 221.00 Square Feet
Dimensions: 17x13
Loft
Level: Upper
Area: 1419.00 Square Feet
Dimensions: 33x43
Foyer
Level: Main
Area: 247.00 Square Feet
Dimensions: 13x19
Office
Level: Main
Area: 110.00 Square Feet
Dimensions: 11x10
Sitting Room
Level: Main
Area: 220.00 Square Feet
Dimensions: 11x20
Laundry
Level: Main
Area: 160.00 Square Feet
Dimensions: 16x10
Interior
Appliances
Electric Cooktop, Dishwasher, Disposal, Microwave, Refrigerator, Trash Compactor, Oven, Electric Water Heater, Water Softener Owned
Exterior Features
Barn Pole, Water Feature Fountain
Window Features
Screens, Vinyl Windows
Cooling
Central Air
Interior Features
Cathedral Ceiling(s), Walk In Closet(s), Wood Work Stained, Paddle Fan, Eat In Kitchen, Entrance Foyer, Hi Speed Internet Availbl, Kitchen Island
Heating
Zoned, Forced Air, Geothermal, Natural Gas
Construction
Year Built
Year Built: 2000
Home type
Single Family Residence
Property Condition
Updated/remodeled
Foundation Details
Block
Architectural Style
Ranch
Construction Materials
Brick
Utilities & Energy
Utilities
Cable Connected, Electricity Connected, Septic System
Fireplace Features
Two Sided, Primary Bedroom, Great Room
Laundry Features
Main Level
Parking Features
Attached
Water Source
Well, Private
Other Features
Patio And Porch Features
Patio, Covered
Lot Features
On Trail, Wooded
Subdivision Name
No Subdivision
Price History
| Date | Event | Price |
|---|---|---|
08/31/2026 Source: | Price Decreased | $2,299,000 -2.17% $451/sqft |
06/25/2026 Source: | Listed for Sale | $2,350,000 $461/sqft |

Nearby Homes
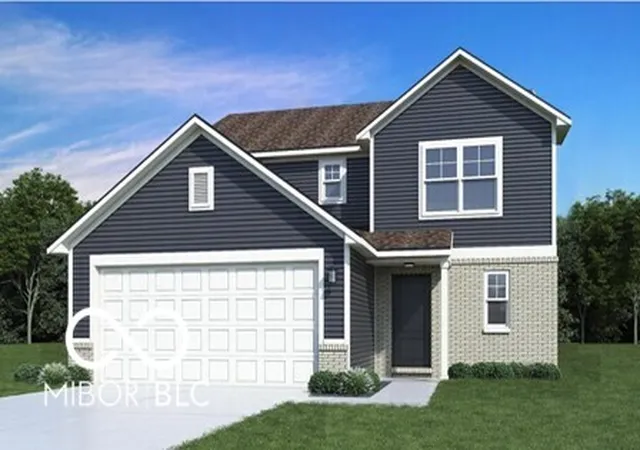
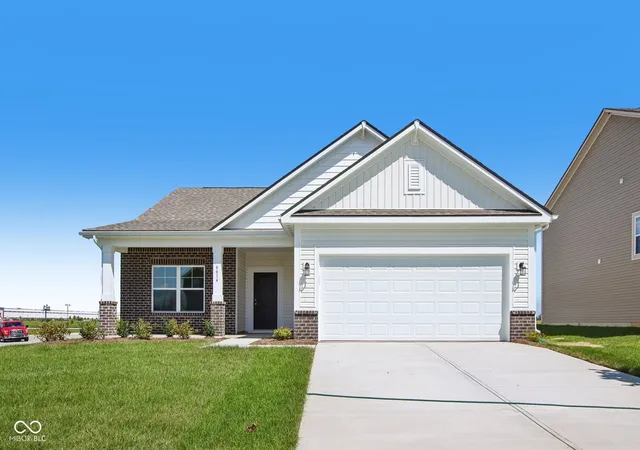
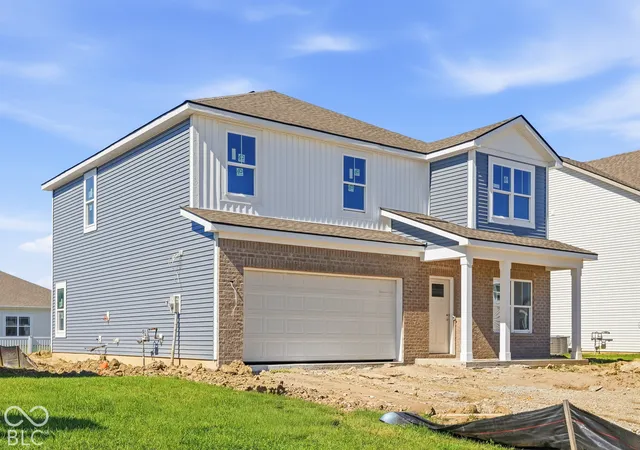
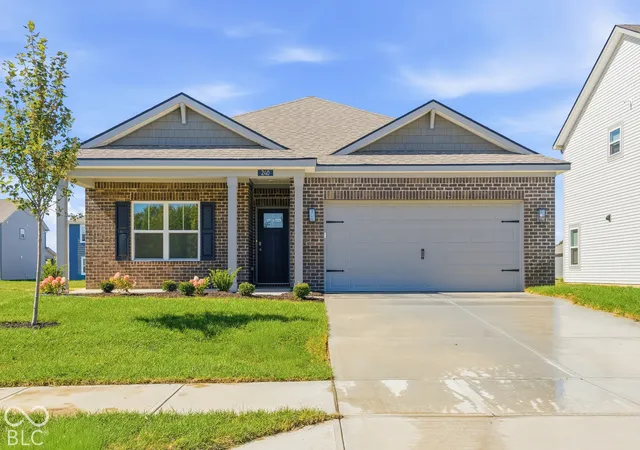
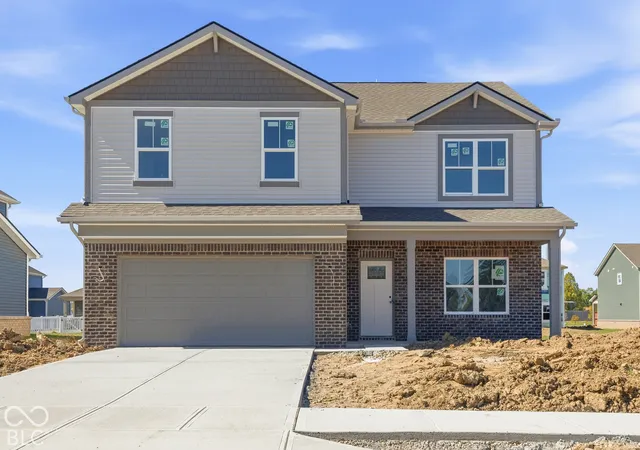
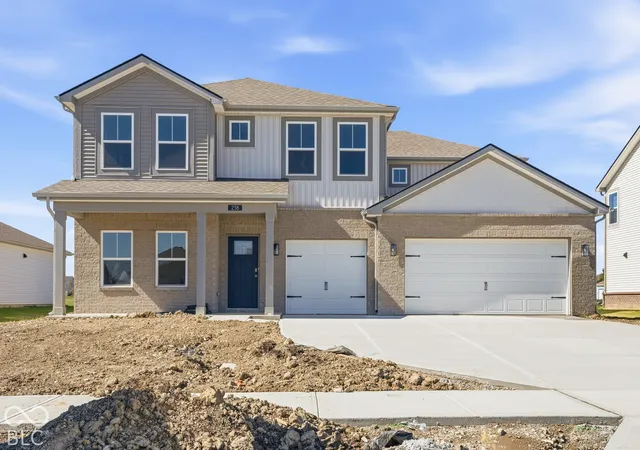
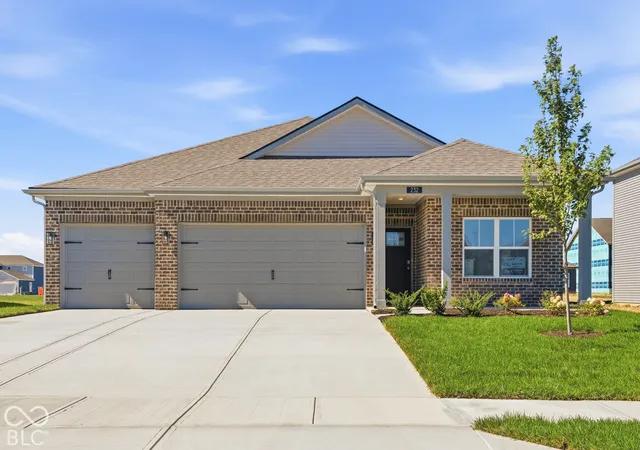
Find Homes by Property Features in Greenfield, IN
Nearby New Homes For Sale

Based on information from MIBOR REALTOR® Association through Oct 07, 2026, 06:00AM. The Broker Listing Cooperative® listing service's Listing information is deemed reliable but is not guaranteed accurate by the Broker Listing Cooperative® listing service. All data is obtained from various sources and may not have been verified by broker or Broker Listing Cooperative listing service. Supplied Open House Information is subject to change without notice. All information should be independently reviewed and verified for accuracy. Properties may or may not be listed by the office/agent presenting the information.. All Rights Reserved. © 2026 MIBOR REALTOR® Association.
 Advertising Broker: Jonah Hartsburg | Hoosier Hub Realty